
3726 Fremont Avenue N, Minneapolis, MN 55412
Local realty services provided by:CENTURY 21 FM Realty
3726 Fremont Avenue N,Minneapolis, MN 55412
$239,000
- 3 Beds
- 1 Baths
- 1,428 sq. ft.
- Single family
- Active
Listed by: kent w lefevre
Office: pathways realty, llc.
MLS#:7146435
Source:NSMLS
Price summary
- Price:$239,000
- Price per sq. ft.:$101.83
About this home
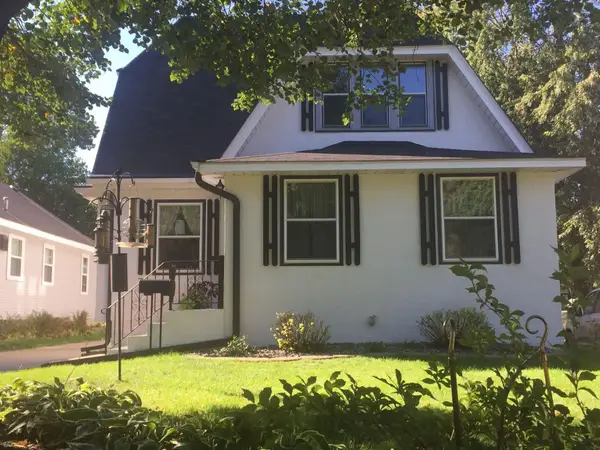
Classic 1906 Story-and-a-Half Charm, Thoughtfully Refreshed – Move-In Ready in Webber-Camden! Say hello to a true North Minneapolis original, where turn-of-the-century character meets a clean, modern refresh just blocks from Folwell Park's recreation center, pool, and playing fields. A covered front porch and cheerful curb appeal set the tone; step inside to a light-filled main level with fresh paint, warm luxury vinyl plank flooring, a handsome ceiling beam, and an open staircase that keeps everything bright and connected. The renovated kitchen shows beautifully with white shaker cabinetry, granite counters, stainless appliances, and a pass-through to the living and dining area. Just beyond, a flexible bonus room lives however you need it—home office, nursery, study, guest space, or creative studio—while an adjacent main-floor bedroom and full bath make single-level living easy. That bath is a standout, dressed in subway tile with a designer mosaic accent. Upstairs, two comfortable bedrooms with walk-in closets tuck under charming rooflines. Below, a clean lower level offers dedicated laundry with new washer and dryer, generous shelved storage, and room to grow. Behind the scenes, the big-ticket items are handled: high-efficiency furnace, central air, a brand-new 2026 water heater, and updated plumbing and electrical. Out back, a spacious yard—already fenced on three sides and easily closed off completely—invites gardening, grilling, play, or quiet morning coffee, with a detached garage and off-street parking rounding things out. Minutes from Webber Park's one-of-a-kind natural swimming pool, Victory Memorial Parkway, and I-94, this home is beautiful in photos and even better in person. Come see it before it's gone! GREAT HOME, GREAT VALUE! Move-in Ready, Quick closing possible. SEE TODAY!...
Contact an agent
Home facts
- Year built:1906
- Subdivision & Development:Walton Park
- Listing ID #:7146435
- Added:1 day(s) ago
- Updated:September 19, 2026 at 03:36 PM
Rooms and interior
- Bedrooms:3
- Total bathrooms:1
- Full bathrooms:1
- Dining Description:Informal Dining Room, Living/Dining Room
- Bathrooms Description:Upper Level Full Bath
- Kitchen Description:Microwave, Range, Refrigerator, Stainless Steel Appliances
- Basement:Yes
- Basement Description:Block, Daylight / Lookout Windows, Full, Storage Space, Unfinished
- Living area:1,428 sq. ft.
Heating and cooling
- Cooling:Central Air
- Heating:Forced Air
- Central air:Yes
Structure and exterior
- Roof:Age Over 8 Years, Asphalt, Pitched
- Year built:1906
- Building area:1,428 sq. ft.
- Lot area:0.12 Acres
- Lot Features:Tree Coverage - Medium
- Levels:1 1/2 Story
Utilities
- Water:City Water - Connected
- Sewer:City Sewer - Connected
Finances and disclosures
- Price:$239,000
- Price per sq. ft.:$101.83
- Tax amount:$2,550 (2026)
Features and amenities
- Appliances:Microwave, Range, Refrigerator, Stainless Steel Appliances, Washer
- Laundry features:Dryer, Washer
- Amenities:Gas Water Heater
Parking
- Parking description:Concrete, Detached Garage, Garage Door Opener, On-Street Parking Only
- Garage:Yes
- Garage spaces:1
New listings near 3726 Fremont Avenue N
- Coming Soon
 $339,900Coming Soon6 beds 2 baths2,000 sq. ft.
3824 Thomas Avenue N, Minneapolis, MN 55412
MLS# 7146922Listed by: ACTION PLUS REALTY, INC - Coming Soon
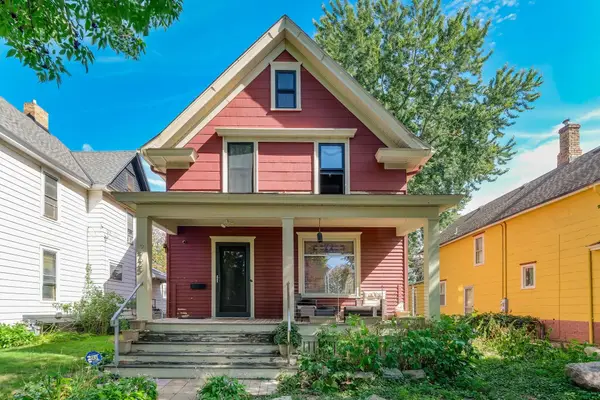 $465,000Coming Soon3 beds 2 baths1,720 sq. ft.
2725 Garfield Avenue, Minneapolis, MN 55408
MLS# 7146929Listed by: BRIDGE REALTY, LLC - Coming Soon
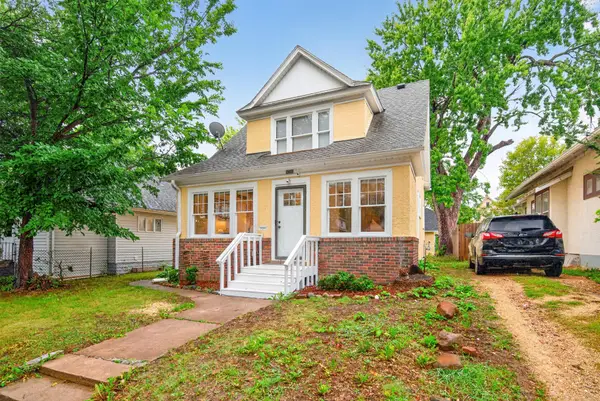 $229,900Coming Soon3 beds 1 baths1,220 sq. ft.
2919 Oliver Avenue N, Minneapolis, MN 55411
MLS# 7146441Listed by: KELLER WILLIAMS REALTY INTEGRITY LAKES - Coming Soon
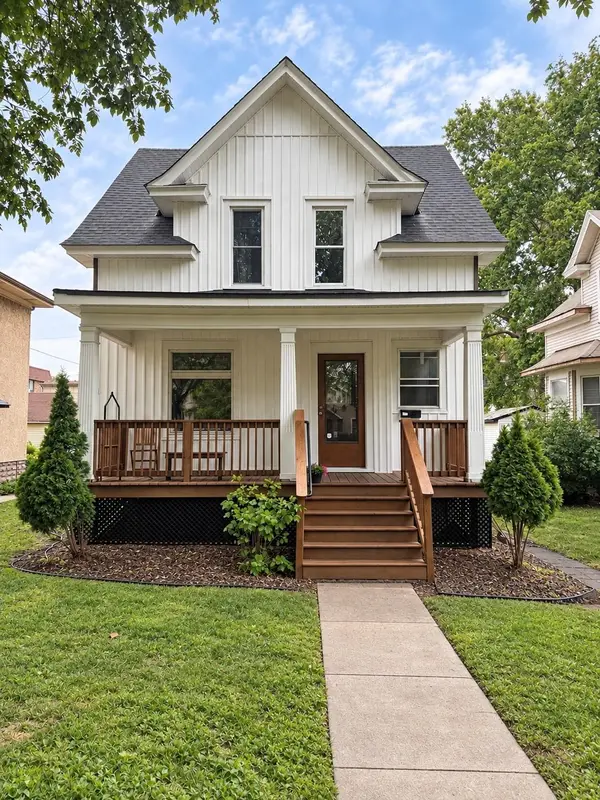 $529,900Coming Soon5 beds 2 baths1,578 sq. ft.
1157 14th Avenue Se, Minneapolis, MN 55414
MLS# 7146877Listed by: BRIDGE REALTY, LLC - Coming Soon
 $335,000Coming Soon3 beds 2 baths1,878 sq. ft.
5921 27th Avenue S, Minneapolis, MN 55417
MLS# 7143039Listed by: EXP REALTY - Coming SoonOpen Tue, 4:30 to 7pm
 $750,000Coming Soon2 beds 1 baths1,754 sq. ft.
4700 Drew Avenue S, Minneapolis, MN 55410
MLS# 7134299Listed by: LAKES SOTHEBY'S INTERNATIONAL REALTY - Coming SoonOpen Sat, 10am to 12pm
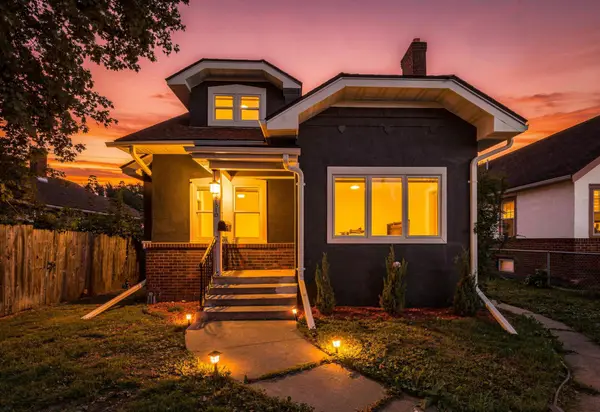 $267,000Coming Soon4 beds 2 baths2,520 sq. ft.
2810 Penn Avenue N, Minneapolis, MN 55411
MLS# 7145489Listed by: RE/MAX ADVANTAGE PLUS - Coming SoonOpen Tue, 11am to 1pm
 $585,000Coming Soon5 beds 3 baths3,058 sq. ft.
2732 Pillsbury Avenue S, Minneapolis, MN 55408
MLS# 7143359Listed by: GATEHOUSE PROPERTIES LTD - Coming Soon
 $575,000Coming Soon5 beds 3 baths2,758 sq. ft.
5216 33rd Avenue S, Minneapolis, MN 55417
MLS# 7143743Listed by: RE/MAX ADVANTAGE PLUS - Coming Soon
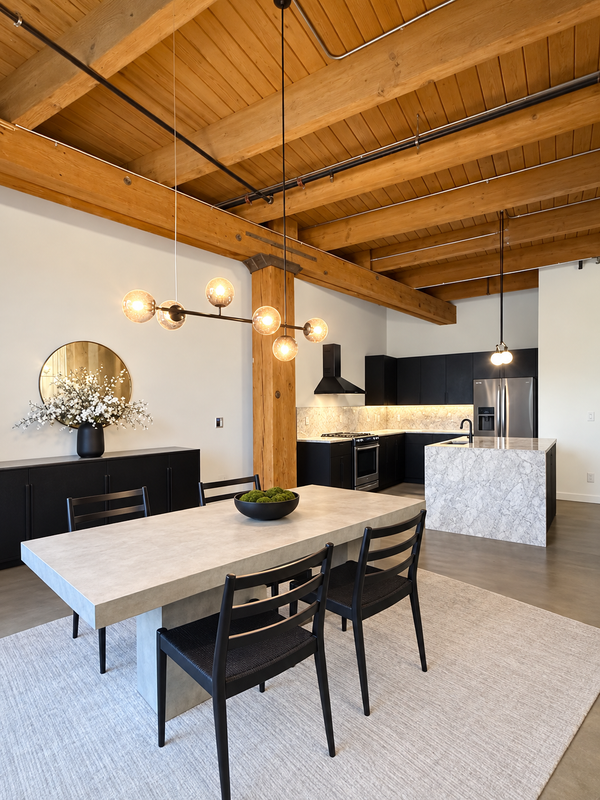 $549,900Coming Soon1 beds 2 baths1,530 sq. ft.
404 Washington Avenue N #202, Minneapolis, MN 55401
MLS# 7144220Listed by: DRG


Protect your home and budget from life's surprises with an Assurant Home Warranty, backed by a partner that supports you through every step of homeownership. Explore Plans.
©2026 Century 21 Real Estate LLC. All rights reserved. CENTURY 21®, the CENTURY 21 Logo and C21® are service marks owned by Century 21 Real Estate LLC. Century 21 Real Estate LLC fully supports the principles of the Fair Housing Act and the Equal Opportunity Act. Each office is independently owned and operated. Listing information is deemed reliable but not guaranteed accurate.