
3803 E 45th Street, Minneapolis, MN 55406
Local realty services provided by:CENTURY 21 FM Realty
3803 E 45th Street,Minneapolis, MN 55406
$225,000
- 3 Beds
- 2 Baths
- 1,711 sq. ft.
- Townhouse
- Active
Listed by: shane m. montoya, jason d. koenig
Office: coldwell banker realty
MLS#:7122463
Source:NSMLS
Price summary
- Price:$225,000
- Price per sq. ft.:$129.01
- Monthly HOA dues:$525
About this home
Rare find near Minnehaha Falls! This two-story townhome delivers space, style and an unbeatable location. The main level features a spacious living room that opens to a tucked-away private patio, plus a dining room with direct access to the back deck—two great outdoor spaces to enjoy! Upstairs you’ll find three large bedrooms.. Just minutes from trails, parks, lakes, shopping, dining and all the outdoor fun Minnehaha has to offer. Easy living in a location you’ll love!
Contact an agent
Home facts
- Year built:1974
- Subdivision & Development:Condo 0051 E 45th & Snelling Ave
- Listing ID #:7122463
- Added:1 day(s) ago
- Updated:September 18, 2026 at 03:49 PM
Rooms and interior
- Bedrooms:3
- Total bathrooms:2
- Full bathrooms:1
- Half bathrooms:1
- Dining Description:Separate/Formal Dining Room
- Bathrooms Description:Main Floor 1/2 Bath, Upper Level Full Bath
- Kitchen Description:Microwave, Range, Refrigerator
- Basement:Yes
- Basement Description:Full, Partially Finished
- Living area:1,711 sq. ft.
Heating and cooling
- Cooling:Central Air
- Heating:Forced Air
- Central air:Yes
Structure and exterior
- Year built:1974
- Building area:1,711 sq. ft.
- Lot area:0.32 Acres
- Levels:2 Story
Utilities
- Water:City Water - Connected
- Sewer:City Sewer - Connected
Finances and disclosures
- Price:$225,000
- Price per sq. ft.:$129.01
- Tax amount:$2,885 (2026)
Features and amenities
- Appliances:Microwave, Range, Refrigerator, Washer
- Laundry features:Dryer, Washer
Parking
- Parking description:Detached Garage
- Garage:Yes
- Garage spaces:1
New listings near 3803 E 45th Street
- Coming SoonOpen Sat, 12 to 1:30pm
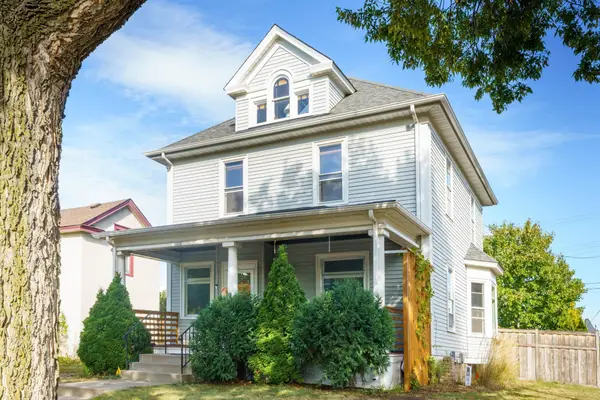 $525,000Coming Soon5 beds 2 baths1,830 sq. ft.
3453 Aldrich Avenue S, Minneapolis, MN 55408
MLS# 7144081Listed by: EDINA REALTY, INC. - Coming SoonOpen Sat, 12 to 2pm
 $675,000Coming Soon3 beds 2 baths1,925 sq. ft.
4733 Bryant Avenue S, Minneapolis, MN 55419
MLS# 7127758Listed by: EDINA REALTY, INC. - Coming Soon
 $280,000Coming Soon3 beds 2 baths1,650 sq. ft.
2131 Bryant Avenue N, Minneapolis, MN 55411
MLS# 7131422Listed by: RELIANCE REALTY ADVISERS, LLC - Coming Soon
 $335,000Coming Soon3 beds 2 baths1,878 sq. ft.
5921 27th Avenue S, Minneapolis, MN 55417
MLS# 7143039Listed by: EXP REALTY - Coming SoonOpen Tue, 4:30 to 7pm
 $750,000Coming Soon2 beds 1 baths1,754 sq. ft.
4700 Drew Avenue S, Minneapolis, MN 55410
MLS# 7134299Listed by: LAKES SOTHEBY'S INTERNATIONAL REALTY - Coming Soon
 $267,000Coming Soon4 beds 2 baths2,520 sq. ft.
2810 Penn Avenue N, Minneapolis, MN 55411
MLS# 7145489Listed by: RE/MAX ADVANTAGE PLUS - Coming Soon
 $269,900Coming Soon1 beds 1 baths975 sq. ft.
851 River Mews Court #105, Minneapolis, MN 55414
MLS# 7144977Listed by: EDINA REALTY, INC. - Coming SoonOpen Tue, 11am to 1pm
 $585,000Coming Soon5 beds 3 baths3,058 sq. ft.
2732 Pillsbury Avenue S, Minneapolis, MN 55408
MLS# 7143359Listed by: GATEHOUSE PROPERTIES LTD - Coming Soon
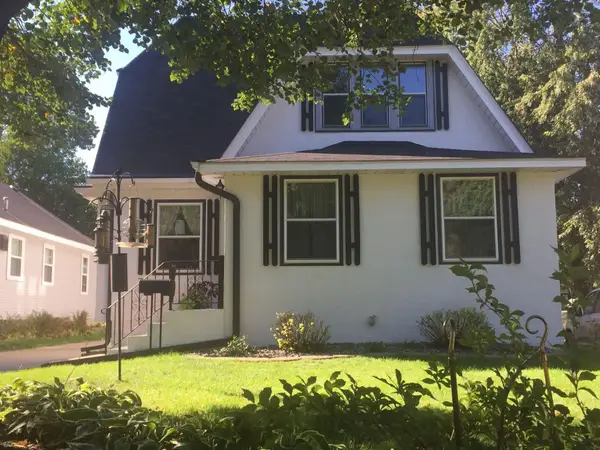 $575,000Coming Soon5 beds 3 baths2,758 sq. ft.
5216 33rd Avenue S, Minneapolis, MN 55417
MLS# 7143743Listed by: RE/MAX ADVANTAGE PLUS - Coming Soon
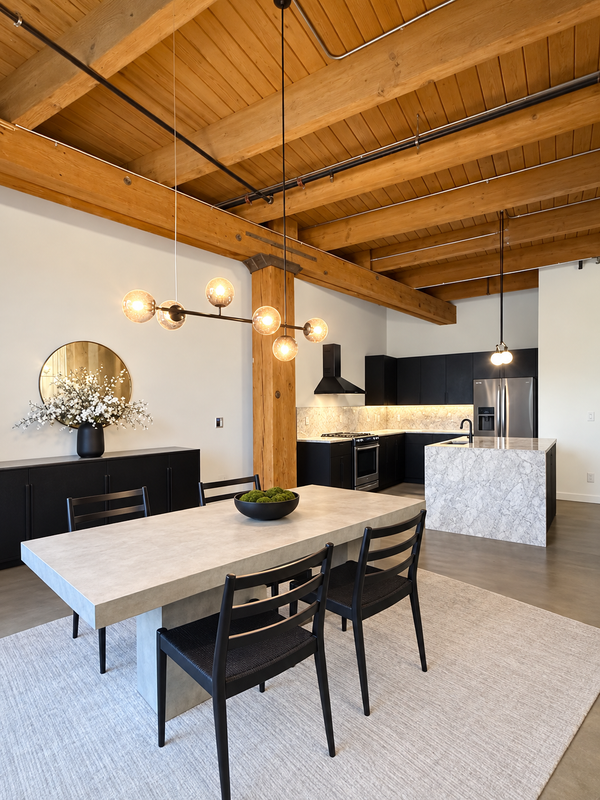 $549,900Coming Soon1 beds 2 baths1,530 sq. ft.
404 Washington Avenue N #202, Minneapolis, MN 55401
MLS# 7144220Listed by: DRG


Protect your home and budget from life's surprises with an Assurant Home Warranty, backed by a partner that supports you through every step of homeownership. Explore Plans.
©2026 Century 21 Real Estate LLC. All rights reserved. CENTURY 21®, the CENTURY 21 Logo and C21® are service marks owned by Century 21 Real Estate LLC. Century 21 Real Estate LLC fully supports the principles of the Fair Housing Act and the Equal Opportunity Act. Each office is independently owned and operated. Listing information is deemed reliable but not guaranteed accurate.