
3944 Xerxes Avenue S, Minneapolis, MN 55410
Local realty services provided by:CENTURY 21 Brainerd Realty, Inc.
3944 Xerxes Avenue S,Minneapolis, MN 55410
$999,000
- 4 Beds
- 4 Baths
- 2,922 sq. ft.
- Single family
- Active
Upcoming open houses
- Sat, Sep 1902:00 pm - 04:00 pm
Listed by: thomas r dunn
Office: coldwell banker realty
MLS#:7142658
Source:NSMLS
Price summary
- Price:$999,000
- Price per sq. ft.:$369.73
About this home
Charming 1929 two-story Tudor in the heart of Linden Hills, where timeless character meets thoughtful modern updates. This classic home truly lives large, with remarkably spacious living & dining rooms, beautiful original details & a floor plan that makes the most of every square foot. Extensive improvements enhance the home while preserving its character. The owner’s suite now features a private ¾ bath with heated towel bar & custom fitted closets and fantastic private balcony. Carpeting was removed to reveal original wood floors, adding warmth & character throughout. The refreshed kitchen features enameled cabinetry with updated brass hardware, marble countertops & continuous marble backsplash, custom-built peninsula, new appliances & upgraded lighting. The remodeled lower level adds valuable living space with a legal fourth bedroom featuring two south-facing egress windows, a new ¾ bath also with heated towel bar & bamboo flooring. The finished laundry area provides flexible space for an exercise room, hobby area or workspace, while new walls & doors separate the utility & storage/gym areas. Additional improvements include a whole house smart-home system, central air conditioning, a new membrane porch roof & new electrical meter. Outside, enjoy a private, fully fenced backyard with no alley—ideal for relaxing, entertaining, gardening or play. The location is hard to beat—just blocks from Bde Maka Ska & Lake Harriet, with Linden Hills shops, restaurants & cafés nearby, plus the Lake Harriet Bandshell, parks & trails. Served by award-winning Lake Harriet Community School & Southwest High School. Classic Tudor charm, generous spaces & extensive modern updates—all in one of Minneapolis’ most beloved neighborhoods....
Contact an agent
Home facts
- Year built:1929
- Subdivision & Development:Oliver Park Add
- Listing ID #:7142658
- Added:3 day(s) ago
- Updated:September 19, 2026 at 12:13 PM
Rooms and interior
- Bedrooms:4
- Total bathrooms:4
- Full bathrooms:1
- Half bathrooms:1
- Dining Description:Breakfast Area, Eat In Kitchen, Separate/Formal Dining Room
- Bathrooms Description:3/4 Basement, Main Floor 1/2 Bath, Upper Level Full Bath
- Kitchen Description:Dishwasher, Freezer, Microwave, Range, Refrigerator
- Basement:Yes
- Basement Description:Egress Window(s), Finished, Full
- Living area:2,922 sq. ft.
Heating and cooling
- Cooling:Central Air
- Heating:Baseboard, Hot Water
- Central air:Yes
Structure and exterior
- Roof:Age 8 Years or Less, Asphalt
- Year built:1929
- Building area:2,922 sq. ft.
- Lot area:0.18 Acres
- Lot Features:Tree Coverage - Medium
- Levels:2 Story
Utilities
- Water:City Water - Connected
- Sewer:City Sewer - Connected
Finances and disclosures
- Price:$999,000
- Price per sq. ft.:$369.73
- Tax amount:$13,007 (2026)
Features and amenities
- Appliances:Microwave, Range, Refrigerator, Washer
- Laundry features:Dryer, Washer
- Smart home:Yes
Parking
- Parking description:Detached Garage
- Garage:Yes
- Garage spaces:2
New listings near 3944 Xerxes Avenue S
- Coming Soon
 $339,900Coming Soon6 beds 2 baths2,000 sq. ft.
3824 Thomas Avenue N, Minneapolis, MN 55412
MLS# 7146922Listed by: ACTION PLUS REALTY, INC - Coming Soon
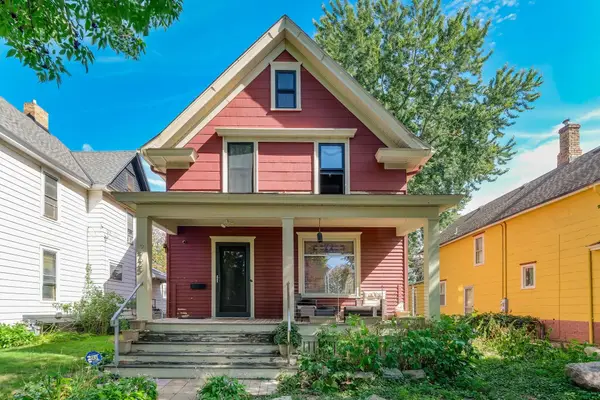 $465,000Coming Soon3 beds 2 baths1,720 sq. ft.
2725 Garfield Avenue, Minneapolis, MN 55408
MLS# 7146929Listed by: BRIDGE REALTY, LLC - Coming Soon
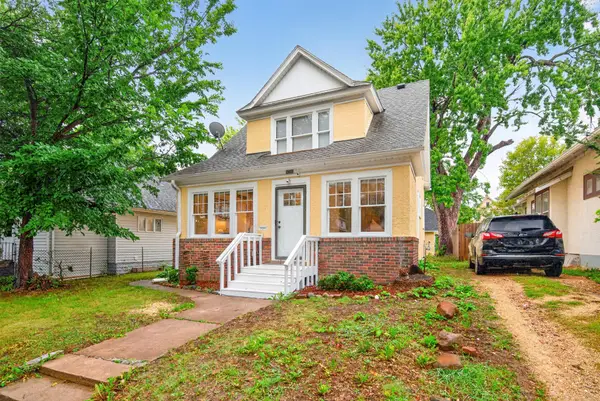 $229,900Coming Soon3 beds 1 baths1,220 sq. ft.
2919 Oliver Avenue N, Minneapolis, MN 55411
MLS# 7146441Listed by: KELLER WILLIAMS REALTY INTEGRITY LAKES - Coming Soon
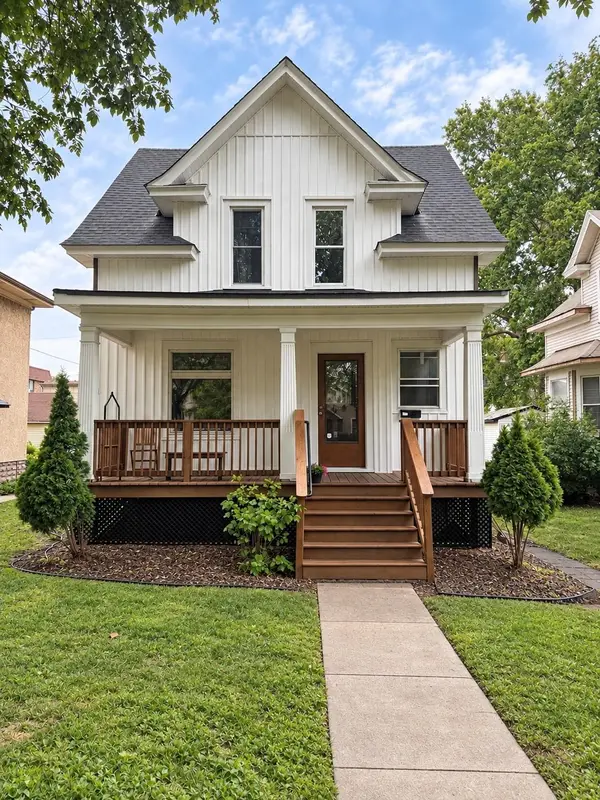 $529,900Coming Soon5 beds 2 baths1,578 sq. ft.
1157 14th Avenue Se, Minneapolis, MN 55414
MLS# 7146877Listed by: BRIDGE REALTY, LLC - Coming Soon
 $335,000Coming Soon3 beds 2 baths1,878 sq. ft.
5921 27th Avenue S, Minneapolis, MN 55417
MLS# 7143039Listed by: EXP REALTY - Coming SoonOpen Tue, 4:30 to 7pm
 $750,000Coming Soon2 beds 1 baths1,754 sq. ft.
4700 Drew Avenue S, Minneapolis, MN 55410
MLS# 7134299Listed by: LAKES SOTHEBY'S INTERNATIONAL REALTY - Coming SoonOpen Sat, 10am to 12pm
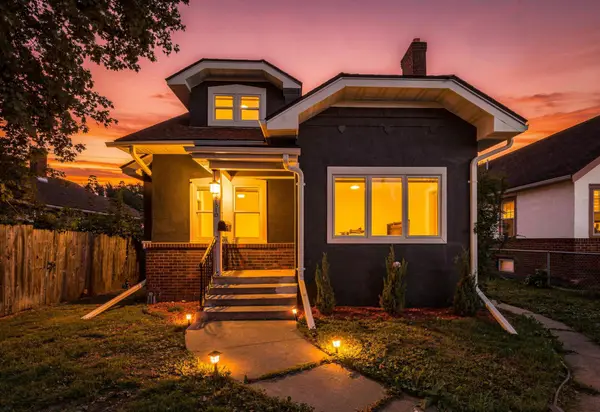 $267,000Coming Soon4 beds 2 baths2,520 sq. ft.
2810 Penn Avenue N, Minneapolis, MN 55411
MLS# 7145489Listed by: RE/MAX ADVANTAGE PLUS - Coming SoonOpen Tue, 11am to 1pm
 $585,000Coming Soon5 beds 3 baths3,058 sq. ft.
2732 Pillsbury Avenue S, Minneapolis, MN 55408
MLS# 7143359Listed by: GATEHOUSE PROPERTIES LTD - Coming Soon
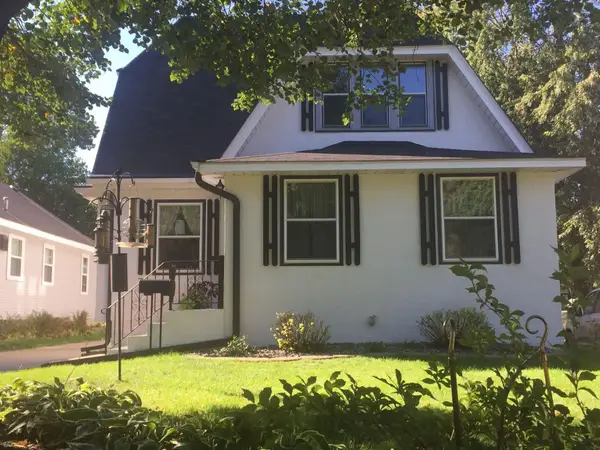 $575,000Coming Soon5 beds 3 baths2,758 sq. ft.
5216 33rd Avenue S, Minneapolis, MN 55417
MLS# 7143743Listed by: RE/MAX ADVANTAGE PLUS - Coming Soon
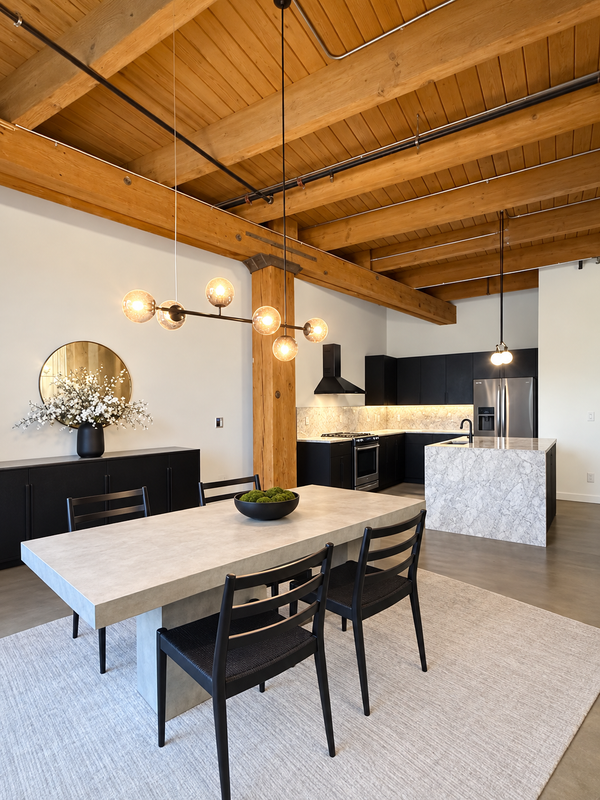 $549,900Coming Soon1 beds 2 baths1,530 sq. ft.
404 Washington Avenue N #202, Minneapolis, MN 55401
MLS# 7144220Listed by: DRG


Protect your home and budget from life's surprises with an Assurant Home Warranty, backed by a partner that supports you through every step of homeownership. Explore Plans.
©2026 Century 21 Real Estate LLC. All rights reserved. CENTURY 21®, the CENTURY 21 Logo and C21® are service marks owned by Century 21 Real Estate LLC. Century 21 Real Estate LLC fully supports the principles of the Fair Housing Act and the Equal Opportunity Act. Each office is independently owned and operated. Listing information is deemed reliable but not guaranteed accurate.