
4001 York Avenue S, Minneapolis, MN 55410
Local realty services provided by:CENTURY 21 First Realty, Inc.
Listed by: anne m shaeffer, sarah schaffer
Office: lakes sotheby's international realty
MLS#:6823254
Source:NSMLS
Price summary
- Price:$1,375,000
- Price per sq. ft.:$335.45
About this home
Award-winning main-level living like you’ve never seen before! Completely reimagined by Lake Country Builders, this one-of-a-kind home is filled with stunning, thoughtful spaces and unrivaled natural light. The dramatic two-story great room invites the outdoors in and flows beautifully into the chef’s kitchen, walk-in pantry and elegant dining room. Tucked away, the private main-level primary suite offers a serene bath, spacious closet and easy access to main level laundry. A charming front sitting room, sunny pocket office and mudroom with dog wash make everyday living effortless. Covered and screened porches, tucked-away patios and mature landscaping offer endless places to relax and gather. Upstairs features an ensuite bedroom and office with Juliet balcony, while the lower level offers a cozy family room, wet bar, two bedrooms, bath, exercise room and more! The private, tree-filled backyard feels like a secret garden—a truly special slice of Linden Hills living.
Contact an agent
Home facts
- Year built:1953
- Listing ID #:6823254
- Updated:September 30, 2026 at 03:43 PM
Rooms and interior
- Bedrooms:4
- Total bathrooms:4
- Full bathrooms:1
- Half bathrooms:1
- Dining Description:Breakfast Bar, Eat In Kitchen, Kitchen/Dining Room
- Bathrooms Description:3/4 Basement, Main Floor 1/2 Bath, Upper Level Full Bath, Walk-In Shower Stall
- Kitchen Description:Cooktop, Dishwasher, Disposal, Exhaust Fan, Microwave, Refrigerator, Wall Oven
- Basement:Yes
- Basement Description:Drain Tiled, Egress Window(s), Finished, Full, Sump Pump
- Living area:3,718 sq. ft.
Heating and cooling
- Cooling:Central Air
- Heating:Forced Air, In-Floor Heating
- Central air:Yes
Structure and exterior
- Roof:Asphalt
- Year built:1953
- Building area:3,718 sq. ft.
- Lot area:0.2 Acres
- Lot Features:Corner Lot, Public Transit (w/in 6 blks), Tree Coverage - Medium
- Levels:1 1/2 Story
Utilities
- Water:City Water - Connected
- Sewer:City Sewer - Connected
Finances and disclosures
- Price:$1,375,000
- Price per sq. ft.:$335.45
- Tax amount:$21,526 (2026)
Features and amenities
- Appliances:Disposal, Exhaust Fan, Microwave, Refrigerator, Wall Oven, Washer
- Laundry features:Dryer, Washer
Parking
- Parking description:Concrete, Detached Garage, Garage Door Opener, Insulated Garage
- Garage:Yes
- Garage spaces:2
New listings near 4001 York Avenue S
- Coming SoonOpen Fri, 1 to 3pm
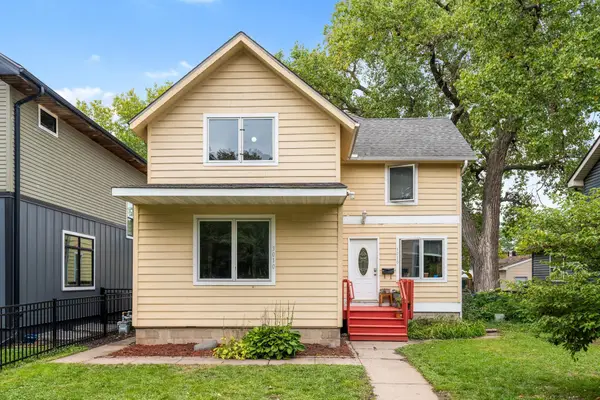 $465,000Coming Soon5 beds 2 baths2,510 sq. ft.
3010 Tyler Street Ne, Minneapolis, MN 55418
MLS# 7144626Listed by: KELLER WILLIAMS PREMIER REALTY LAKE MINNETONKA - Coming Soon
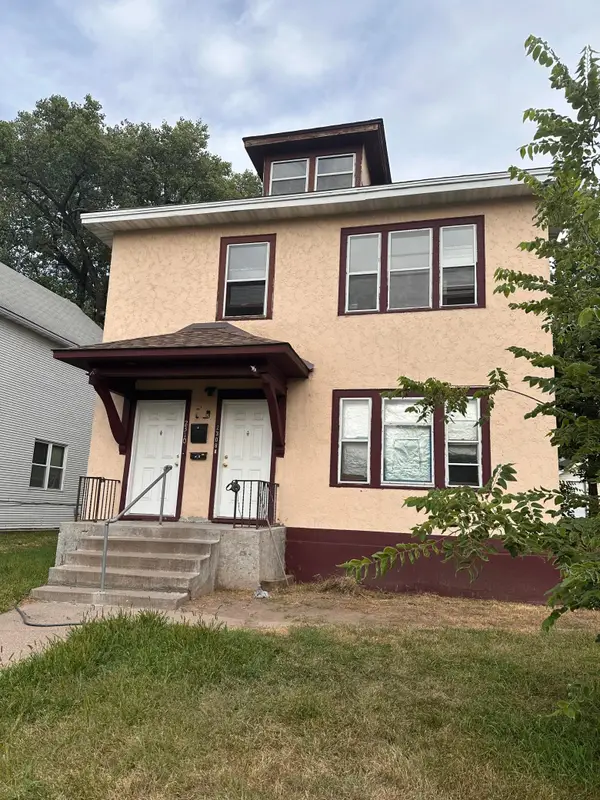 $285,000Coming Soon6 beds 2 baths2,392 sq. ft.
2308 Logan Avenue N, Minneapolis, MN 55411
MLS# 7150880Listed by: TRADEWIND PROPERTIES - Coming SoonOpen Sat, 2 to 4pm
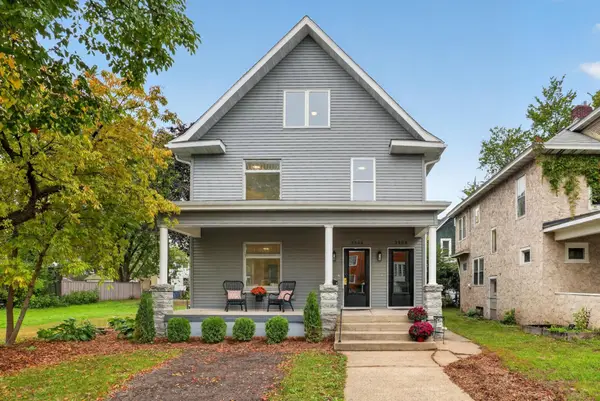 $675,000Coming Soon4 beds 3 baths2,430 sq. ft.
3504 Lyndale Avenue S, Minneapolis, MN 55408
MLS# 7083610Listed by: COLDWELL BANKER REALTY - Coming Soon
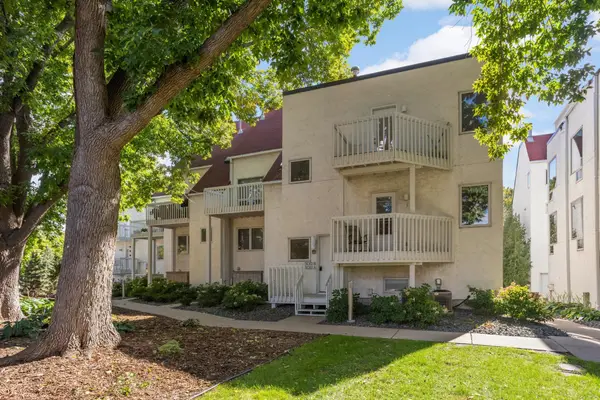 $234,900Coming Soon2 beds 1 baths964 sq. ft.
3012 Lake Shore Drive #B, Minneapolis, MN 55416
MLS# 7151264Listed by: DORO REAL ESTATE - Coming SoonOpen Sat, 10am to 12pm
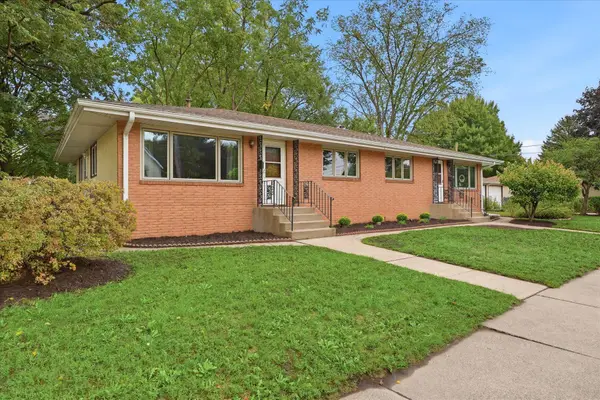 $599,900Coming Soon6 beds 4 baths3,806 sq. ft.
625 Summer Street Ne, Minneapolis, MN 55413
MLS# 7110692Listed by: COLDWELL BANKER REALTY - SOUTHWEST REGIONAL - Coming SoonOpen Sat, 12 to 2pm
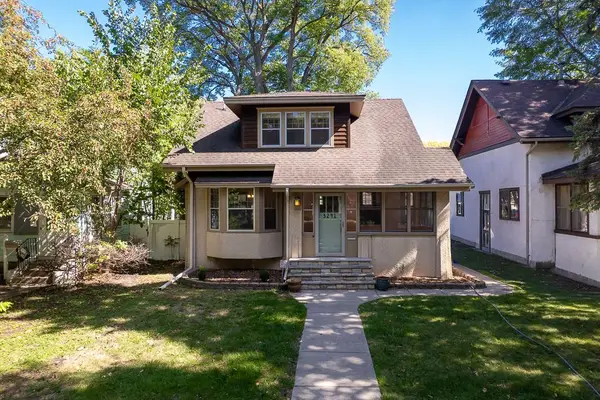 $359,900Coming Soon2 beds 2 baths1,315 sq. ft.
3241 30th Avenue S, Minneapolis, MN 55406
MLS# 7152524Listed by: FORM AND FUNCTION REALTY LLC - Coming Soon
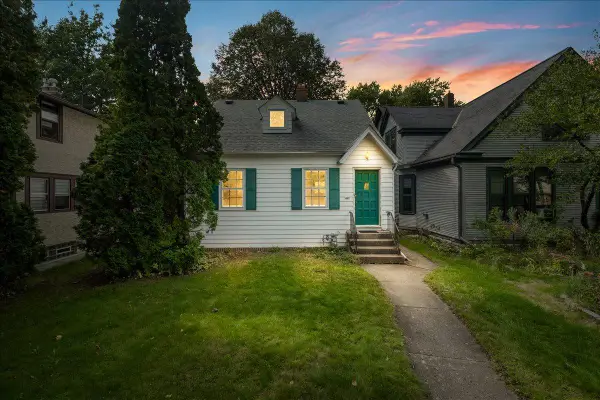 $288,000Coming Soon2 beds 1 baths1,035 sq. ft.
2834 44th Avenue S, Minneapolis, MN 55406
MLS# 7152171Listed by: ANDERSON REALTY - Coming Soon
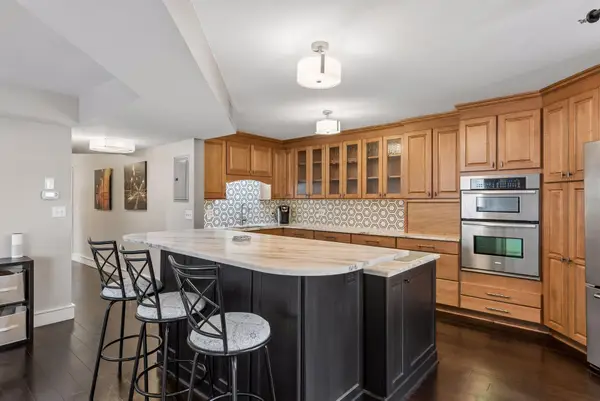 $365,000Coming Soon2 beds 2 baths1,560 sq. ft.
121 Washington Avenue S #701, Minneapolis, MN 55401
MLS# 7150095Listed by: LAKES SOTHEBY'S INTERNATIONAL REALTY - Coming Soon
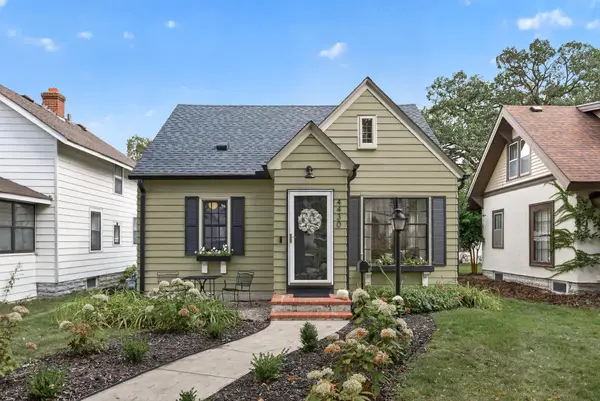 $350,000Coming Soon4 beds 2 baths1,815 sq. ft.
4430 Oliver Avenue N, Minneapolis, MN 55412
MLS# 7145290Listed by: REALTY ONE GROUP CHOICE


Protect your home and budget from life's surprises with an Assurant Home Warranty, backed by a partner that supports you through every step of homeownership. Explore Plans.
©2026 Century 21 Real Estate LLC. All rights reserved. CENTURY 21®, the CENTURY 21 Logo and C21® are service marks owned by Century 21 Real Estate LLC. Century 21 Real Estate LLC fully supports the principles of the Fair Housing Act and the Equal Opportunity Act. Each office is independently owned and operated. Listing information is deemed reliable but not guaranteed accurate.