
401 S 1st Street #616, Minneapolis, MN 55401
Local realty services provided by:CENTURY 21 Atwood
401 S 1st Street #616,Minneapolis, MN 55401
$234,900
- 1 Beds
- 1 Baths
- 832 sq. ft.
- Condominium
- Active
Listed by: zach olson, michael dilks
Office: drg
MLS#:7168237
Source:NSMLS
Price summary
- Price:$234,900
- Price per sq. ft.:$282.33
- Monthly HOA dues:$647
About this home
Sunny South facing unit with downtown views from every window – you have found your oasis in the city! This is one of the larger 1 bedroom floorplans at RiverWest and it is updated and ready for you to move in with newer flooring, appliances, fresh paint, and bathroom remodel. Many thoughtful updates and improvements have been completed such as the removal of popcorn ceilings and smart thermostat install – this is not a flip property. All the basic comforts are included with in unit washer & dryer, assigned garage spot, on site 24-hour security, and a private storage space. Amenities are top-notch and include an outdoor pool, high-end gym, community room, hot tub, deck, dog park, two party rooms, and upgraded lobby – plenty to do here! Enjoy nature in the heart of downtown with the Mississippi biking and walking trail right in front of the building. Highly walkable location with Trader Joes, Whole Foods, exceptional restaurants, coffee shops, and entertainment all just a short walk away. Contract for Deed, VA, and FHA offers will be considered. Come see for yourself – schedule your private tour today!...
Contact an agent
Home facts
- Year built:1989
- Subdivision & Development:Riverwest Condos
- Listing ID #:7168237
- Added:3 day(s) ago
- Updated:November 07, 2026 at 01:41 PM
Rooms and interior
- Bedrooms:1
- Total bathrooms:1
- Full bathrooms:1
- Bathrooms Description:Main Floor Full Bath
- Kitchen Description:Dishwasher, Disposal, Microwave, Range, Refrigerator, Stainless Steel Appliances
- Living area:832 sq. ft.
Heating and cooling
- Cooling:Central Air
- Heating:Heat Pump
- Central air:Yes
Structure and exterior
- Year built:1989
- Building area:832 sq. ft.
- Exterior Features:Patio
- Levels:1 Story
Utilities
- Water:City Water - Connected
- Sewer:City Sewer - Connected
Finances and disclosures
- Price:$234,900
- Price per sq. ft.:$282.33
- Tax amount:$3,315 (2026)
Features and amenities
- Appliances:Disposal, Microwave, Range, Refrigerator, Stainless Steel Appliances, Washer
- Laundry features:Dryer, Washer
- Amenities:Elevator(s), Fire Sprinkler System, Lobby Entrance
- Pool features:Outdoor
Parking
- Parking description:Assigned, Heated Garage, Underground
- Garage:Yes
- Garage spaces:1
New listings near 401 S 1st Street #616
- Coming Soon
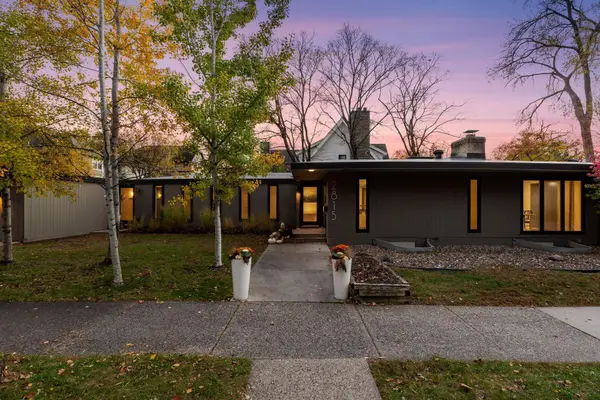 $1,180,000Coming Soon4 beds 2 baths2,969 sq. ft.
2815 W 38th Street, Minneapolis, MN 55410
MLS# 7159863Listed by: COMPASS - Coming Soon
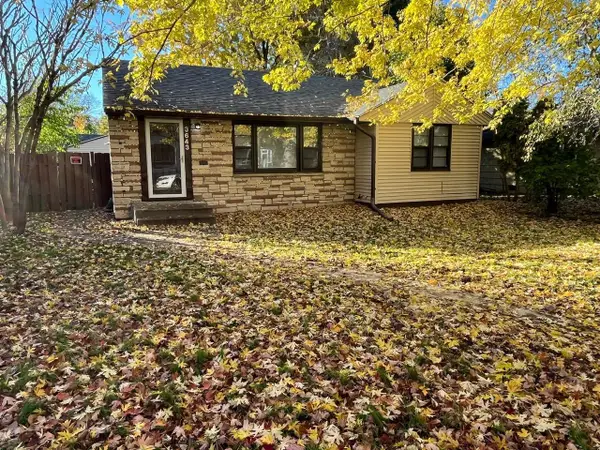 $279,150Coming Soon4 beds 2 baths1,374 sq. ft.
3643 Upton Avenue N, Minneapolis, MN 55412
MLS# 7169842Listed by: RES REALTY - Coming Soon
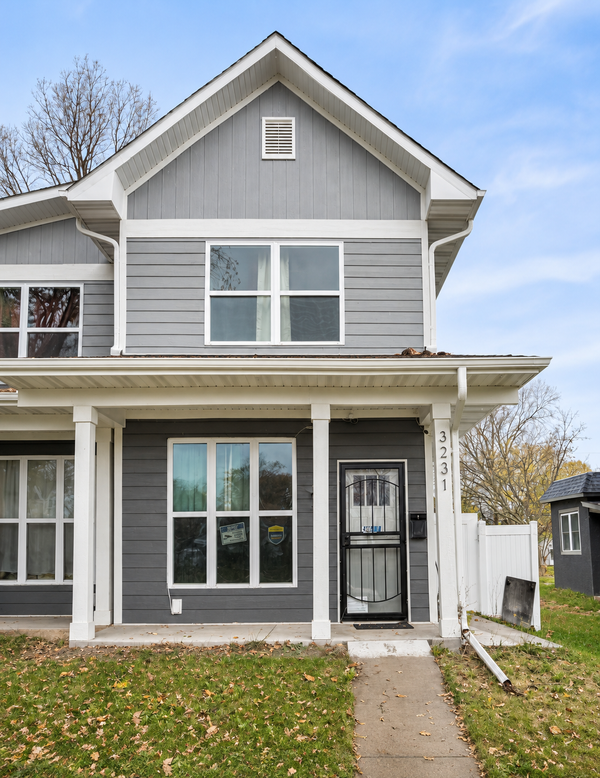 $314,990Coming Soon3 beds 2 baths1,624 sq. ft.
3231 N 4th Street, Minneapolis, MN 55412
MLS# 7169090Listed by: BRIDGE REALTY, LLC - Coming SoonOpen Sun, 12 to 2pm
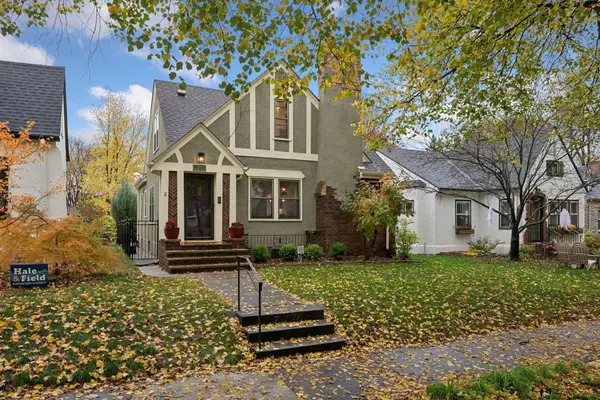 $694,900Coming Soon3 beds 3 baths2,210 sq. ft.
5337 14th Avenue S, Minneapolis, MN 55417
MLS# 7166582Listed by: COLDWELL BANKER REALTY - LAKES - Coming Soon
 $345,000Coming Soon3 beds 3 baths2,632 sq. ft.
2610 Oliver Avenue N, Minneapolis, MN 55411
MLS# 7163426Listed by: EXP REALTY - Coming Soon
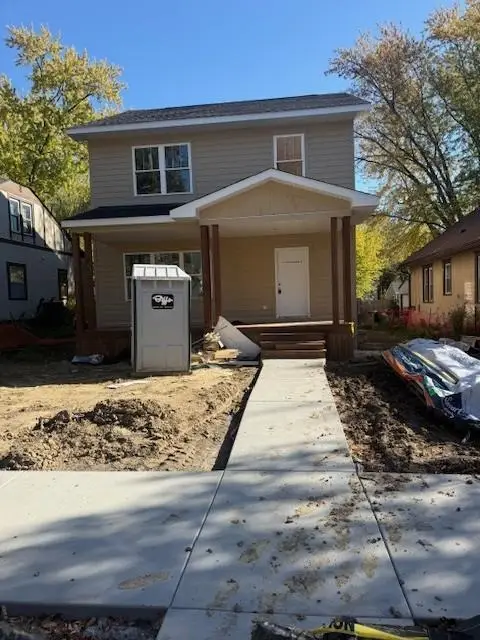 $350,000Coming Soon3 beds 3 baths1,768 sq. ft.
3218 Irving Avenue N, Minneapolis, MN 55412
MLS# 7168656Listed by: EXP REALTY - Coming Soon
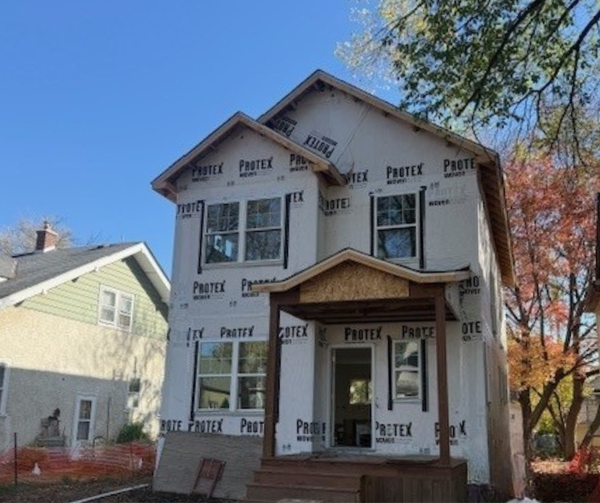 $345,000Coming Soon3 beds 3 baths1,728 sq. ft.
2904 Queen Avenue N, Minneapolis, MN 55411
MLS# 7168659Listed by: EXP REALTY - Coming Soon
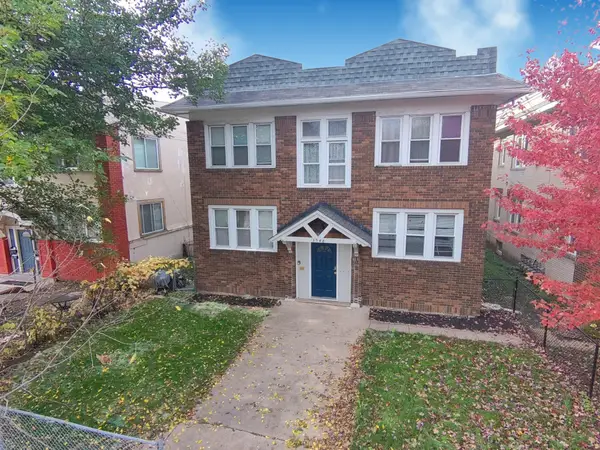 $569,900Coming Soon8 beds 4 baths4,096 sq. ft.
3548 Portland Avenue, Minneapolis, MN 55407
MLS# 7133594Listed by: PERITUS REAL ESTATE - Coming Soon
 $354,900Coming Soon3 beds 2 baths1,324 sq. ft.
2810 E 43rd Street, Minneapolis, MN 55406
MLS# 7167108Listed by: REAL BROKER, LLC - New
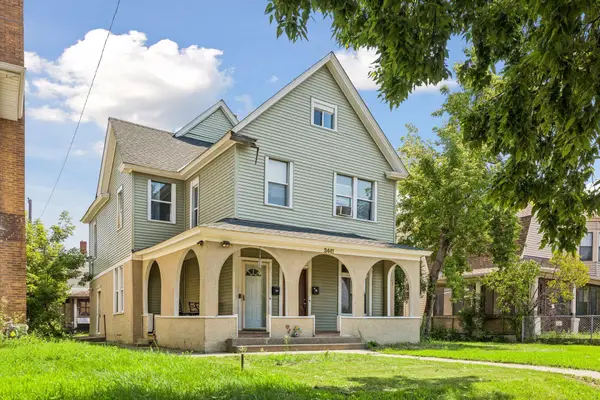 $415,000Active5 beds 2 baths1,709 sq. ft.
3441 Park Avenue, Minneapolis, MN 55407
MLS# 7119446Listed by: BRIX REAL ESTATE


Protect your home and budget from life's surprises with an Assurant Home Warranty, backed by a partner that supports you through every step of homeownership. Explore Plans.
©2026 Century 21 Real Estate LLC. All rights reserved. CENTURY 21®, the CENTURY 21 Logo and C21® are service marks owned by Century 21 Real Estate LLC. Century 21 Real Estate LLC fully supports the principles of the Fair Housing Act and the Equal Opportunity Act. Each office is independently owned and operated. Listing information is deemed reliable but not guaranteed accurate.