
4011 38th Avenue S, Minneapolis, MN 55406
Local realty services provided by:CENTURY 21 Atwood
4011 38th Avenue S,Minneapolis, MN 55406
$550,000
- 3 Beds
- 3 Baths
- 1,604 sq. ft.
- Single family
- Pending
Listed by: mark m o'hern
Office: edina realty, inc.
MLS#:7111606
Source:NSMLS
Price summary
- Price:$550,000
- Price per sq. ft.:$272.95
About this home
Renovated Hiawatha home where the expensive work is already done! A 2013 upper-level addition and stunning 2026 main-level renovation created a truly turnkey home with an open, light-filled layout designed for today’s lifestyle. The all-new kitchen is the heart of the home, featuring a large center island, premium finishes, new window, and seamless flow into the living and entertaining spaces. The main level also offers a beautifully tiled bath and flexible room perfect for a home office, mudroom, TV room, or 3rd bedroom.
Upstairs, enjoy a private primary suite with ensuite bath, a 2nd bedroom, new carpet, and convenient laundry. Outside, the upgrades continue with a new roof (2024), paid-off rooftop solar, and an incredible heated and insulated 2-car garage with EV charger and electronic overhead storage lift. The wide lot offers a beautifully landscaped backyard with patio, gardens, and greenhouse—your own private city retreat.
Move in and enjoy the character of an established Minneapolis home without the long list of projects. Fantastic Hiawatha location with easy access to neighborhood restaurants, parks, trails, light rail, and everything Minneapolis has to offer. See supplements for the extensive list of updates and improvements!
OLD-HOUSE CHARM. NEW-HOUSE LIVING....
Contact an agent
Home facts
- Year built:1908
- Subdivision & Development:Smith & Howes 1st Add
- Listing ID #:7111606
- Added:47 day(s) ago
- Updated:September 13, 2026 at 08:29 AM
Rooms and interior
- Bedrooms:3
- Total bathrooms:3
- Full bathrooms:2
- Half bathrooms:1
- Dining Description:Living/Dining Room, Separate/Formal Dining Room
- Kitchen Description:Dishwasher, Exhaust Fan, Range, Refrigerator
- Basement:Yes
- Basement Description:Block, Finished, Partial, Partially Finished, Storage Space
- Living area:1,604 sq. ft.
Heating and cooling
- Cooling:Central Air
- Heating:Forced Air
- Central air:Yes
Structure and exterior
- Roof:Age Over 8 Years
- Year built:1908
- Building area:1,604 sq. ft.
- Lot area:0.12 Acres
- Construction Materials:Block
- Levels:2 Story
Utilities
- Water:City Water - Connected
- Sewer:City Sewer - Connected
Finances and disclosures
- Price:$550,000
- Price per sq. ft.:$272.95
- Tax amount:$6,402 (2025)
Features and amenities
- Appliances:Exhaust Fan, Range, Refrigerator, Washer
- Laundry features:Dryer, Washer
Parking
- Parking description:Concrete, Detached Garage, Electric, Electric Vehicle Charging Station(s), Garage Door Opener, Heated Garage, Insulated Garage
- Garage:Yes
- Garage spaces:2
New listings near 4011 38th Avenue S
- Coming Soon
 $400,000Coming Soon4 beds 2 baths1,551 sq. ft.
3857 44th Avenue S, Minneapolis, MN 55406
MLS# 7139297Listed by: REAL BROKER, LLC - Coming Soon
 $379,900Coming Soon3 beds 2 baths1,376 sq. ft.
3537 Emerson Avenue S, Minneapolis, MN 55408
MLS# 7139921Listed by: LAND AND LIVING REALTY - Coming Soon
 $399,000Coming Soon2 beds 2 baths1,052 sq. ft.
680 N 2nd Street #401, Minneapolis, MN 55401
MLS# 7143490Listed by: COMPASS - Coming Soon
 $229,000Coming Soon3 beds 1 baths1,212 sq. ft.
5141 Camden Avenue N, Minneapolis, MN 55430
MLS# 7049317Listed by: LPT REALTY, LLC - Coming Soon
 $130,000Coming Soon1 beds 1 baths480 sq. ft.
1523 4th Street Ne, Minneapolis, MN 55413
MLS# 7143446Listed by: KELLER WILLIAMS SELECT REALTY - Coming Soon
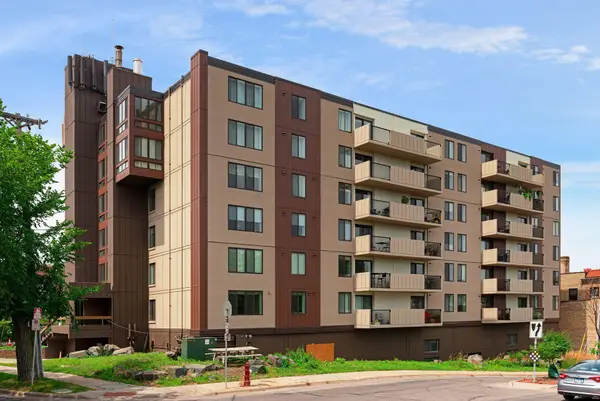 $269,900Coming Soon1 beds 1 baths788 sq. ft.
2800 W 44th Street #603, Minneapolis, MN 55410
MLS# 7140243Listed by: COMPASS - Coming Soon
 $299,000Coming Soon2 beds 1 baths1,200 sq. ft.
1040 24th Avenue Se, Minneapolis, MN 55414
MLS# 7143038Listed by: NATIONAL REALTY GUILD - Coming Soon
 $389,900Coming Soon4 beds 2 baths1,848 sq. ft.
4205 16th Avenue S, Minneapolis, MN 55407
MLS# 7136858Listed by: HOMESTEAD ROAD - Coming SoonOpen Mon, 4:30 to 7pm
 $429,000Coming Soon2 beds 3 baths1,726 sq. ft.
1952 Dupont Avenue S, Minneapolis, MN 55403
MLS# 7140229Listed by: LAKES SOTHEBY'S INTERNATIONAL REALTY - Coming Soon
 $124,900Coming Soon3 beds 1 baths1,738 sq. ft.
1615 22nd Avenue N, Minneapolis, MN 55411
MLS# 7142869Listed by: REAL BROKER, LLC


Protect your home and budget from life's surprises with an Assurant Home Warranty, backed by a partner that supports you through every step of homeownership. Explore Plans.
©2026 Century 21 Real Estate LLC. All rights reserved. CENTURY 21®, the CENTURY 21 Logo and C21® are service marks owned by Century 21 Real Estate LLC. Century 21 Real Estate LLC fully supports the principles of the Fair Housing Act and the Equal Opportunity Act. Each office is independently owned and operated. Listing information is deemed reliable but not guaranteed accurate.