
4106 Vincent Avenue N, Minneapolis, MN 55412
Local realty services provided by:CENTURY 21 FM Realty
4106 Vincent Avenue N,Minneapolis, MN 55412
$339,900
- 3 Beds
- 2 Baths
- 2,095 sq. ft.
- Single family
- Active
Listed by: bonnie k nguyen
Office: exp realty
MLS#:7149521
Source:ND_FMAAR
Price summary
- Price:$339,900
- Price per sq. ft.:$152.56
About this home
Assumable FHA loan with a 2.75% interest rate, subject to buyer qualification and lender approval!
Warm, inviting, and full of personality, this 3-bedroom, 2-bath Minneapolis home is a rare find. On the main level, hardwood floors lead you through a cozy living room with a classic brick fireplace, then through a graceful arched doorway into the dining room. The kitchen has granite counters and a breakfast bar for quick meals and morning coffee. The primary bedroom has its own charm, with wood paneling on the walls and ceiling and a generous walk-in closet. Main level bath with heated floors, separate shower, and a jetted tub with freshly cleaned jets. Reverse osmosis water filter. Downstairs, the finished lower level has fresh flooring, a comfortable family room, a third bedroom, and a 3/4 bath.
Step outside and you'll find a yard made for growing. There's a paver patio for relaxing, a new greenhouse (with eco-safe recycled denim insulation, garden beds, and a mini orchard of apple, pear, plum, and cherry trees plus blueberry and raspberry bushes. A detached garage adds storage and parking. The location puts you minutes from Victory Memorial Parkway, neighborhood restaurants, and public transit, with an easy commute to downtown and nearby highways. New Roof 2025. Newer Dishwasher, A/C, Carpet with plush padding....
Contact an agent
Home facts
- Year built:1927
- Subdivision & Development:Thorpe Bros Grand Round Blvd Add
- Listing ID #:7149521
- Added:30 day(s) ago
- Updated:October 25, 2026 at 03:54 PM
Rooms and interior
- Bedrooms:3
- Total bathrooms:2
- Full bathrooms:1
- Rooms Total:7
- Living area:2,095 sq. ft.
Heating and cooling
- Cooling:Central Air
- Heating:Electric, Forced Air, Natural Gas
- Central air:Yes
Structure and exterior
- Year built:1927
- Building area:2,095 sq. ft.
- Lot area:0.12 Acres
- Exterior Features:Greenhouse, Patio
- Foundation Description:Wood
Utilities
- Water:City Water/Connected
- Sewer:City Sewer/Connected
Finances and disclosures
- Price:$339,900
- Price per sq. ft.:$152.56
- Tax amount:$3,821
Parking
- Garage spaces:1
New listings near 4106 Vincent Avenue N
- Coming Soon
 $249,900Coming Soon3 beds 1 baths1,380 sq. ft.
2100 Sheridan Avenue N, Minneapolis, MN 55411
MLS# 7162703Listed by: HOMESTEAD ROAD - Coming Soon
 $575,000Coming Soon2 beds 2 baths1,430 sq. ft.
4304 Brook Avenue S, Minneapolis, MN 55424
MLS# 7074262Listed by: COMPASS - Coming Soon
 $225,000Coming Soon2 beds 1 baths1,012 sq. ft.
1324 Upton Avenue N, Minneapolis, MN 55411
MLS# 7124481Listed by: KELLER WILLIAMS REALTY INTEGRITY LAKES - Coming Soon
 $524,900Coming Soon4 beds 2 baths2,300 sq. ft.
2751 Arthur Street Ne, Minneapolis, MN 55418
MLS# 7132229Listed by: KELLER WILLIAMS REALTY INTEGRITY LAKES - Coming Soon
 $125,000Coming Soon2 beds 2 baths1,070 sq. ft.
19 S 1st Street #B808, Minneapolis, MN 55401
MLS# 7162220Listed by: KELLER WILLIAMS REALTY INTEGRITY LAKES - Coming Soon
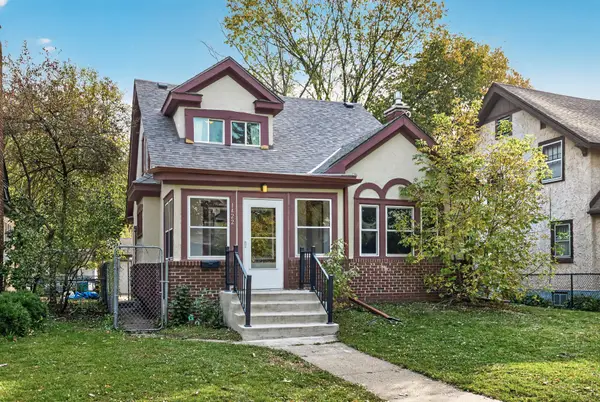 $269,000Coming Soon4 beds 2 baths1,520 sq. ft.
1422 Queen Avenue N, Minneapolis, MN 55411
MLS# 7131052Listed by: RE/MAX RESULTS - Coming SoonOpen Sat, 11am to 1pm
 $349,000Coming Soon4 beds 2 baths2,337 sq. ft.
4529 Beard Avenue N, Minneapolis, MN 55422
MLS# 7084199Listed by: KELLER WILLIAMS REALTY INTEGRITY LAKES - Coming Soon
 $229,500Coming Soon2 beds 2 baths1,212 sq. ft.
5147 Russell Avenue N, Minneapolis, MN 55430
MLS# 7163204Listed by: MINNESOTA REALTY GUIDE, LLC - Coming SoonOpen Sat, 11am to 1pm
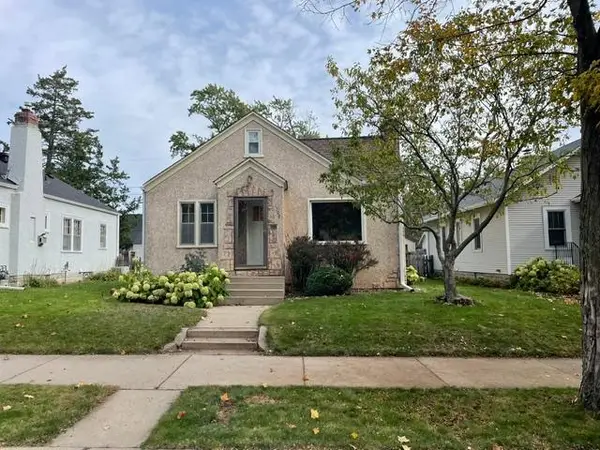 $314,900Coming Soon2 beds 1 baths1,048 sq. ft.
4209 24th Avenue S, Minneapolis, MN 55406
MLS# 7162341Listed by: BRIX REAL ESTATE - Coming Soon
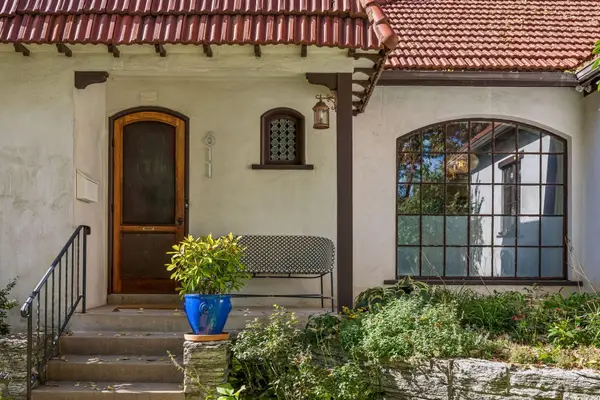 $525,000Coming Soon3 beds 2 baths1,855 sq. ft.
611 6th Avenue Se, Minneapolis, MN 55414
MLS# 7147996Listed by: LAKES SOTHEBY'S INTERNATIONAL REALTY


Protect your home and budget from life's surprises with an Assurant Home Warranty, backed by a partner that supports you through every step of homeownership. Explore Plans.
©2026 Century 21 Real Estate LLC. All rights reserved. CENTURY 21®, the CENTURY 21 Logo and C21® are service marks owned by Century 21 Real Estate LLC. Century 21 Real Estate LLC fully supports the principles of the Fair Housing Act and the Equal Opportunity Act. Each office is independently owned and operated. Listing information is deemed reliable but not guaranteed accurate.