
4124 Chicago Avenue, Minneapolis, MN 55407
Local realty services provided by:CENTURY 21 First Realty, Inc.
Upcoming open houses
- Fri, Sep 1803:00 pm - 05:00 pm
- Sat, Sep 1911:00 am - 01:00 pm
Listed by: macgregor smith
Office: exp realty
MLS#:7101979
Source:NSMLS
Price summary
- Price:$347,900
- Price per sq. ft.:$139.49
About this home
Welcome to this charming 3-bedroom, 2-bath Minneapolis home filled with the character and warmth of a classic 1920s property. The main level features hardwood floors, natural woodwork, a comfortable living room, formal dining space, and two bedrooms, while the spacious upper level offers a large third bedroom with an ensuite bath and brand-new carpeting. The interior has been freshly painted throughout, making the home bright, clean, and ready for its next owner. Enjoy the inviting front porch, central air, full basement, privacy-fenced yard, and 2-car detached garage. A roof just 3 years old adds another important update and peace of mind. Conveniently located in South Minneapolis with easy access to neighborhood shops, restaurants, parks, and everything the city has to offer.
Contact an agent
Home facts
- Year built:1920
- Subdivision & Development:C W Bowens Add
- Listing ID #:7101979
- Updated:September 17, 2026 at 10:04 PM
Rooms and interior
- Bedrooms:3
- Total bathrooms:2
- Full bathrooms:1
- Dining Description:Living/Dining Room, Separate/Formal Dining Room
- Bathrooms Description:Main Floor Full Bath
- Kitchen Description:Dishwasher, Range, Refrigerator, Stainless Steel Appliances
- Basement:Yes
- Basement Description:Full
- Living area:1,422 sq. ft.
Heating and cooling
- Cooling:Central Air
- Heating:Forced Air
- Central air:Yes
Structure and exterior
- Roof:Asphalt, Pitched
- Year built:1920
- Building area:1,422 sq. ft.
- Lot area:0.12 Acres
- Lot Features:Tree Coverage - Light
- Levels:1 1/2 Story
Utilities
- Water:City Water - Connected
- Sewer:City Sewer - Connected
Finances and disclosures
- Price:$347,900
- Price per sq. ft.:$139.49
- Tax amount:$5,175 (2026)
Features and amenities
- Appliances:Range, Refrigerator, Stainless Steel Appliances, Washer
- Laundry features:Dryer, Washer
- Amenities:Gas Water Heater
Parking
- Parking description:Concrete, Detached Garage
- Garage:Yes
- Garage spaces:2
New listings near 4124 Chicago Avenue
- Coming Soon
 $280,000Coming Soon3 beds 2 baths1,650 sq. ft.
2131 Bryant Avenue N, Minneapolis, MN 55411
MLS# 7131422Listed by: RELIANCE REALTY ADVISERS, LLC - Coming Soon
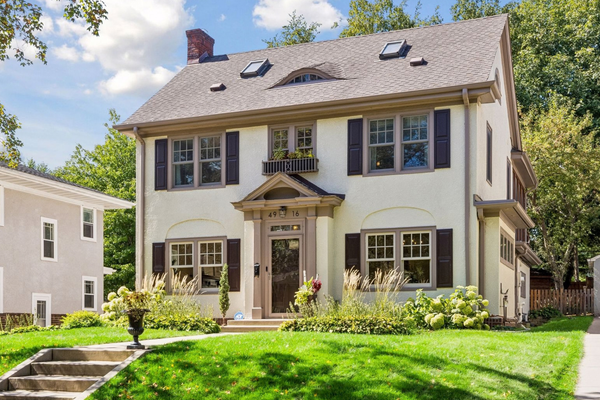 $950,000Coming Soon4 beds 2 baths3,004 sq. ft.
4916 Aldrich Avenue S, Minneapolis, MN 55419
MLS# 7137484Listed by: PEMBERTON RE - Coming Soon
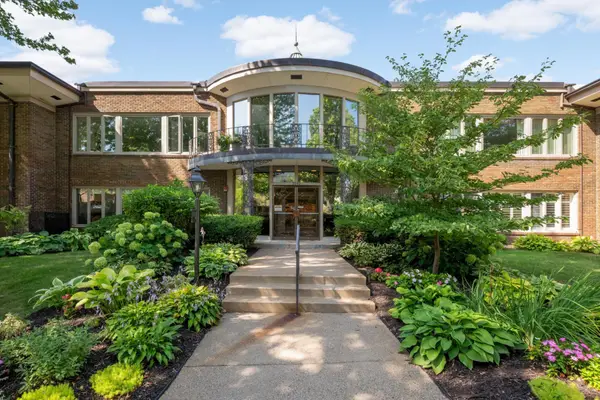 $285,000Coming Soon2 beds 2 baths1,599 sq. ft.
3540 James Avenue S #106, Minneapolis, MN 55408
MLS# 7134078Listed by: EDINA REALTY, INC. - Coming Soon
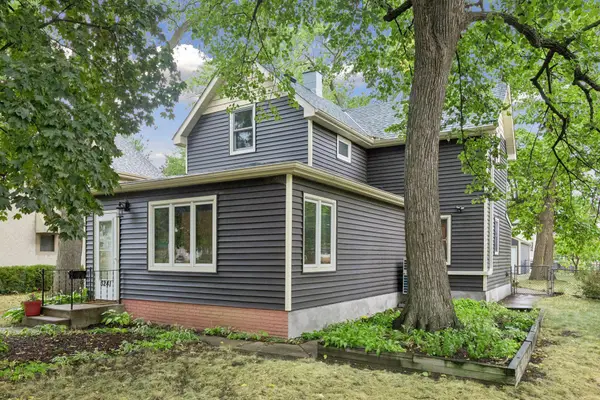 $349,900Coming Soon3 beds 2 baths1,459 sq. ft.
3241 21st Avenue S, Minneapolis, MN 55407
MLS# 7145187Listed by: RE/MAX RESULTS - Coming Soon
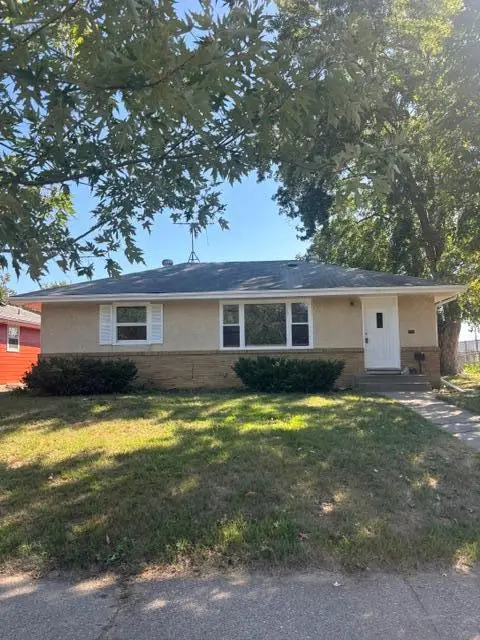 $335,000Coming Soon3 beds 2 baths1,878 sq. ft.
5921 27th Avenue S, Minneapolis, MN 55417
MLS# 7143039Listed by: EXP REALTY - Coming SoonOpen Sat, 11am to 1pm
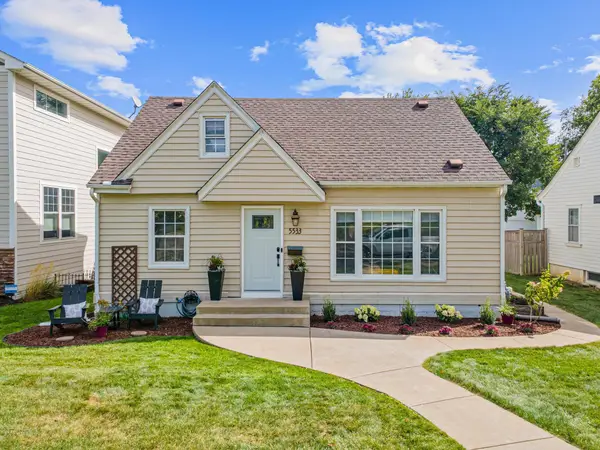 $550,000Coming Soon4 beds 2 baths2,059 sq. ft.
5533 Thomas Avenue S, Minneapolis, MN 55410
MLS# 7144128Listed by: FOX REALTY - Coming Soon
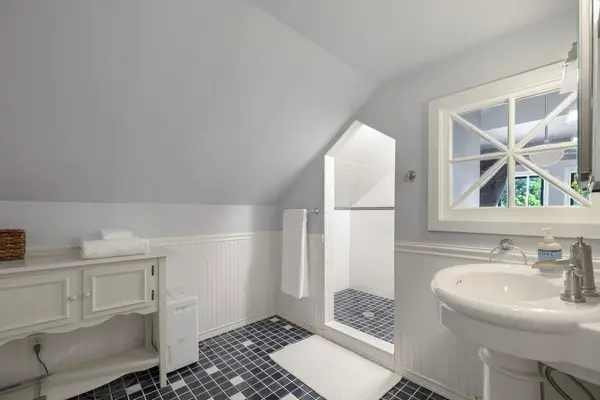 $450,000Coming Soon3 beds 2 baths1,570 sq. ft.
2707 Hayes Street Ne, Minneapolis, MN 55418
MLS# 7145467Listed by: EDINA REALTY, INC. - Coming SoonOpen Tue, 4:30 to 7pm
 $750,000Coming Soon2 beds 1 baths1,577 sq. ft.
4700 Drew Avenue S, Minneapolis, MN 55410
MLS# 7134299Listed by: LAKES SOTHEBY'S INTERNATIONAL REALTY - Coming SoonOpen Sun, 1 to 3pm
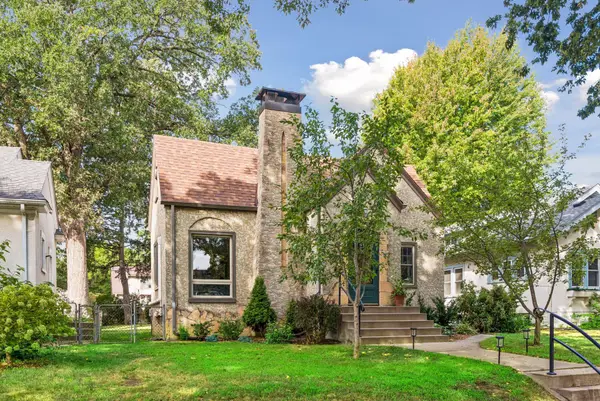 $499,900Coming Soon4 beds 2 baths2,090 sq. ft.
3544 44th Avenue S, Minneapolis, MN 55406
MLS# 7143769Listed by: KELLER WILLIAMS REALTY INTEGRITY


Protect your home and budget from life's surprises with an Assurant Home Warranty, backed by a partner that supports you through every step of homeownership. Explore Plans.
©2026 Century 21 Real Estate LLC. All rights reserved. CENTURY 21®, the CENTURY 21 Logo and C21® are service marks owned by Century 21 Real Estate LLC. Century 21 Real Estate LLC fully supports the principles of the Fair Housing Act and the Equal Opportunity Act. Each office is independently owned and operated. Listing information is deemed reliable but not guaranteed accurate.