
4147 Russell Avenue N, Minneapolis, MN 55412
Local realty services provided by:CENTURY 21 Brainerd Realty, Inc.
4147 Russell Avenue N,Minneapolis, MN 55412
$315,000
- 3 Beds
- 1 Baths
- 1,334 sq. ft.
- Single family
- Active
Upcoming open houses
- Sat, Nov 0711:00 am - 12:30 pm
Listed by: brittney sullivan, adam sullivan
Office: compass
MLS#:7168982
Source:NSMLS
Price summary
- Price:$315,000
- Price per sq. ft.:$142.6
About this home
Set on a quiet street within walking distance of Victory Memorial Drive and Corner Coffee, this home pairs a functional layout with smart updates and an incredible outdoor setup. The main level features classic hardwood floors, two flexible bedrooms, and a bright kitchen equipped with stainless steel appliances and abundant storage. Just off the dining area, sliding glass doors lead directly to a large deck and patio and a fully fenced backyard complete with a natural gas fire pit and a rare oversized 2.5-car garage built in 2018. Additional peace of mind comes from a newer roof, gutters, and gutter guards. Upstairs, the private primary suite offers high vaulted shiplap ceilings, fresh carpet on the staircase, and a rare, oversized walk-in closet with exceptional storage space. An open office nook sits right outside the suite, providing an ideal dedicated workspace or reading area. Downstairs, the clean and painted unfinished basement offers massive storage capacity and a blank slate for future customization. Located just minutes from downtown Robbinsdale's local restaurants, shops, and parks, the property delivers an active neighborhood lifestyle with immediate access to scenic walking and running paths. Combined with fast, convenient commuting via Highways 100 and 94, this home provides style, function, and unbeatable convenience....
Contact an agent
Home facts
- Year built:1937
- Subdivision & Development:Thorpe Bros William Penn Add
- Listing ID #:7168982
- Added:2 day(s) ago
- Updated:November 07, 2026 at 01:41 PM
Rooms and interior
- Bedrooms:3
- Total bathrooms:1
- Full bathrooms:1
- Dining Description:Kitchen/Dining Room, Living/Dining Room, Separate/Formal Dining Room
- Bathrooms Description:Main Floor Full Bath
- Kitchen Description:Disposal, Range, Refrigerator
- Basement:Yes
- Basement Description:Full, Unfinished
- Living area:1,334 sq. ft.
Heating and cooling
- Cooling:Central Air
- Heating:Forced Air
- Central air:Yes
Structure and exterior
- Roof:Age 8 Years or Less, Asphalt
- Year built:1937
- Building area:1,334 sq. ft.
- Lot area:0.12 Acres
- Lot Features:Tree Coverage - Light
- Construction Materials:Block
- Levels:1 1/2 Story
Utilities
- Water:City Water - Connected
- Sewer:City Sewer - Connected
Finances and disclosures
- Price:$315,000
- Price per sq. ft.:$142.6
- Tax amount:$4,761 (2026)
Features and amenities
- Appliances:Disposal, Range, Refrigerator, Washer
- Laundry features:Dryer, Washer
Parking
- Parking description:Detached Garage
- Garage:Yes
- Garage spaces:2
New listings near 4147 Russell Avenue N
- Coming Soon
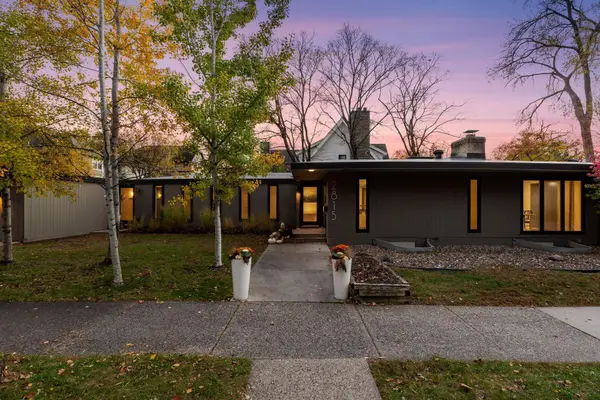 $1,180,000Coming Soon4 beds 2 baths2,969 sq. ft.
2815 W 38th Street, Minneapolis, MN 55410
MLS# 7159863Listed by: COMPASS - Coming Soon
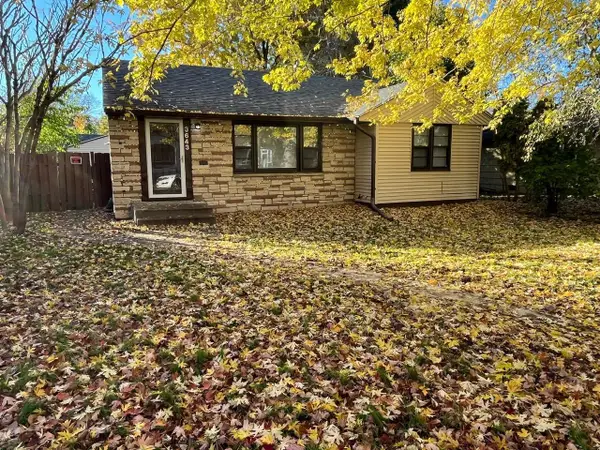 $279,150Coming Soon4 beds 2 baths1,374 sq. ft.
3643 Upton Avenue N, Minneapolis, MN 55412
MLS# 7169842Listed by: RES REALTY - Coming Soon
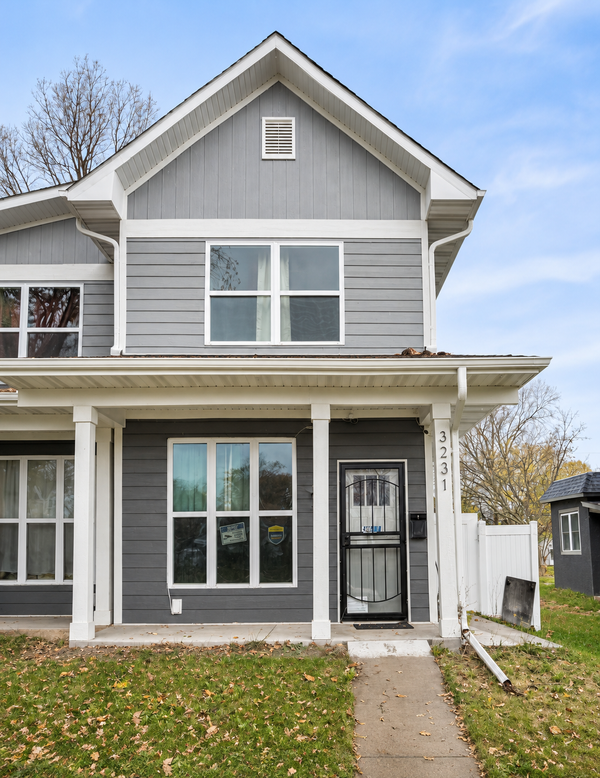 $314,990Coming Soon3 beds 2 baths1,624 sq. ft.
3231 N 4th Street, Minneapolis, MN 55412
MLS# 7169090Listed by: BRIDGE REALTY, LLC - Coming SoonOpen Sun, 12 to 2pm
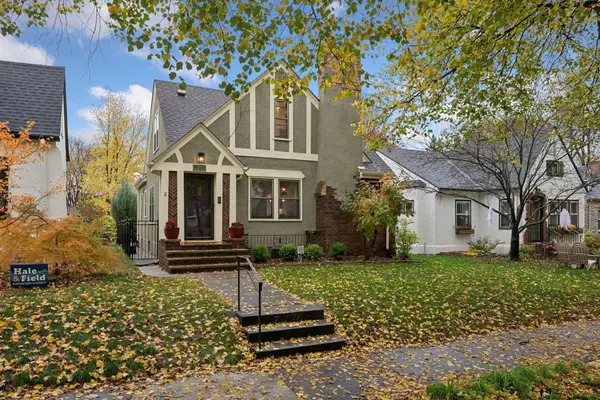 $694,900Coming Soon3 beds 3 baths2,210 sq. ft.
5337 14th Avenue S, Minneapolis, MN 55417
MLS# 7166582Listed by: COLDWELL BANKER REALTY - LAKES - Coming Soon
 $345,000Coming Soon3 beds 3 baths2,632 sq. ft.
2610 Oliver Avenue N, Minneapolis, MN 55411
MLS# 7163426Listed by: EXP REALTY - Coming Soon
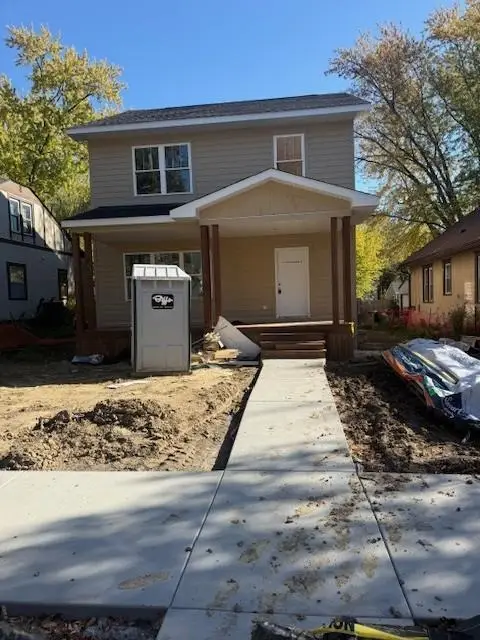 $350,000Coming Soon3 beds 3 baths1,768 sq. ft.
3218 Irving Avenue N, Minneapolis, MN 55412
MLS# 7168656Listed by: EXP REALTY - Coming Soon
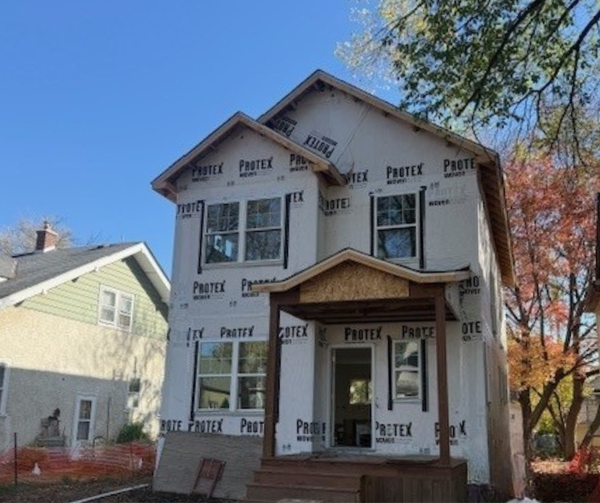 $345,000Coming Soon3 beds 3 baths1,728 sq. ft.
2904 Queen Avenue N, Minneapolis, MN 55411
MLS# 7168659Listed by: EXP REALTY - Coming Soon
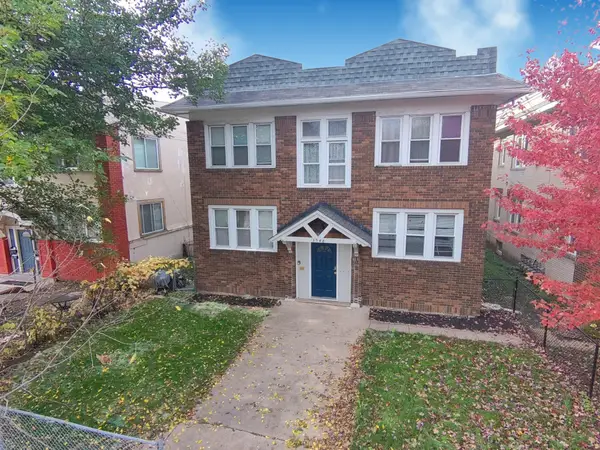 $569,900Coming Soon8 beds 4 baths4,096 sq. ft.
3548 Portland Avenue, Minneapolis, MN 55407
MLS# 7133594Listed by: PERITUS REAL ESTATE - Coming Soon
 $354,900Coming Soon3 beds 2 baths1,324 sq. ft.
2810 E 43rd Street, Minneapolis, MN 55406
MLS# 7167108Listed by: REAL BROKER, LLC - New
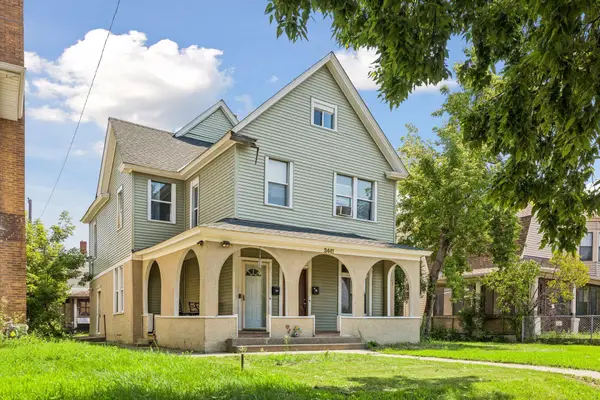 $415,000Active5 beds 2 baths1,709 sq. ft.
3441 Park Avenue, Minneapolis, MN 55407
MLS# 7119446Listed by: BRIX REAL ESTATE


Protect your home and budget from life's surprises with an Assurant Home Warranty, backed by a partner that supports you through every step of homeownership. Explore Plans.
©2026 Century 21 Real Estate LLC. All rights reserved. CENTURY 21®, the CENTURY 21 Logo and C21® are service marks owned by Century 21 Real Estate LLC. Century 21 Real Estate LLC fully supports the principles of the Fair Housing Act and the Equal Opportunity Act. Each office is independently owned and operated. Listing information is deemed reliable but not guaranteed accurate.