
4242 Thomas Avenue N, Minneapolis, MN 55412
Local realty services provided by:CENTURY 21 FM Realty
4242 Thomas Avenue N,Minneapolis, MN 55412
$310,000
- 2 Beds
- 1 Baths
- 1,666 sq. ft.
- Single family
- Coming Soon
Listed by: justin j schwartz, joshua pelovsky
Office: ashworth real estate
MLS#:7131886
Source:ND_FMAAR
Price summary
- Price:$310,000
- Price per sq. ft.:$145.4
About this home
Welcome to 4242 Thomas Ave N, a well kept Minneapolis home that blends neighborhood charm with everyday convenience. Notice the fresh paint and stucco as you walk up to the home.
Upon entering you'll notice the wood burning fireplace just in time for our cool Minnesota fall nights. You'll enjoying cooking and entertaining which the large oversized kitchen overlooking the fenced in backyard.
Grab a cup of coffee at Corner Coffee and enjoy a peaceful walk through the green space located on Victory Memorial Drive.
Contact an agent
Home facts
- Year built:1929
- Subdivision & Development:Howes Hyland Homes Add
- Listing ID #:7131886
- Updated:September 18, 2026 at 12:57 AM
Rooms and interior
- Bedrooms:2
- Total bathrooms:1
- Full bathrooms:1
- Rooms Total:7
- Living area:1,666 sq. ft.
Heating and cooling
- Cooling:Central Air
- Heating:Forced Air, Natural Gas
- Central air:Yes
Structure and exterior
- Year built:1929
- Building area:1,666 sq. ft.
- Lot area:0.12 Acres
- Construction Materials:Stucco
Utilities
- Water:City Water/Connected
- Sewer:City Sewer/Connected
Finances and disclosures
- Price:$310,000
- Price per sq. ft.:$145.4
- Tax amount:$4,304
Features and amenities
- Amenities:Hardwood Floors, Tile Floors
Parking
- Garage spaces:1
New listings near 4242 Thomas Avenue N
- Coming SoonOpen Sat, 12 to 2pm
 $675,000Coming Soon3 beds 2 baths1,925 sq. ft.
4733 Bryant Avenue S, Minneapolis, MN 55419
MLS# 7127758Listed by: EDINA REALTY, INC. - Coming Soon
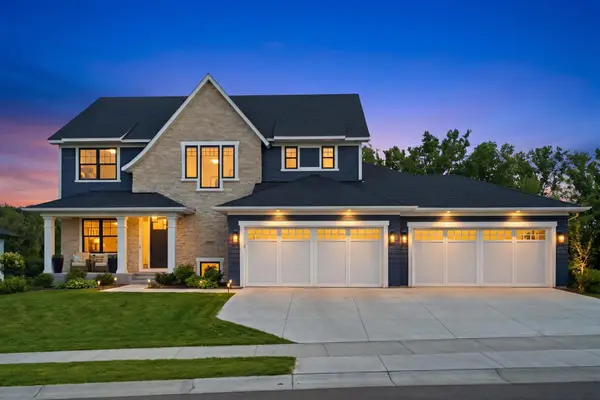 $1,799,000Coming Soon5 beds 5 baths4,766 sq. ft.
16845 46th Avenue N, Minneapolis, MN 55446
MLS# 7146163Listed by: LPT REALTY, LLC - Coming Soon
 $280,000Coming Soon3 beds 2 baths1,650 sq. ft.
2131 Bryant Avenue N, Minneapolis, MN 55411
MLS# 7131422Listed by: RELIANCE REALTY ADVISERS, LLC - Coming Soon
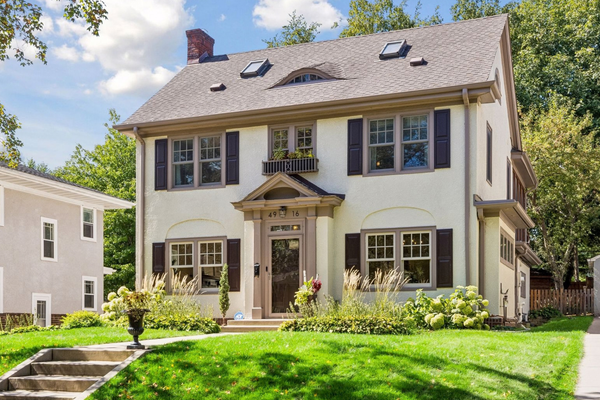 $950,000Coming Soon4 beds 2 baths3,004 sq. ft.
4916 Aldrich Avenue S, Minneapolis, MN 55419
MLS# 7137484Listed by: PEMBERTON RE - Coming Soon
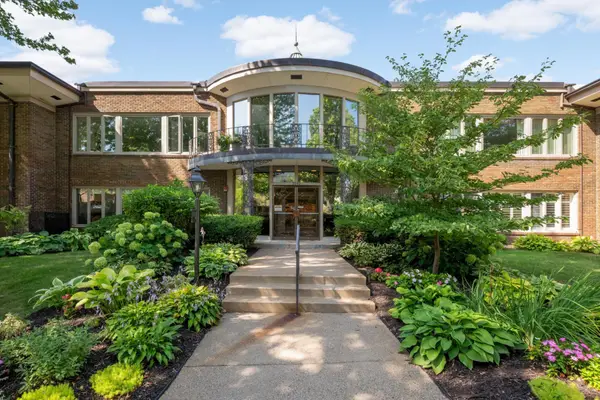 $285,000Coming Soon2 beds 2 baths1,599 sq. ft.
3540 James Avenue S #106, Minneapolis, MN 55408
MLS# 7134078Listed by: EDINA REALTY, INC. - Coming Soon
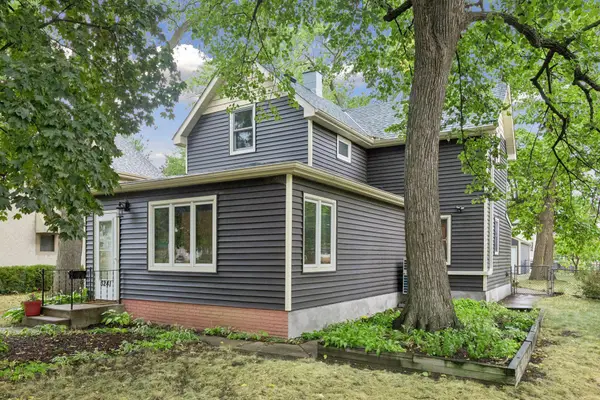 $349,900Coming Soon3 beds 2 baths1,459 sq. ft.
3241 21st Avenue S, Minneapolis, MN 55407
MLS# 7145187Listed by: RE/MAX RESULTS - Coming Soon
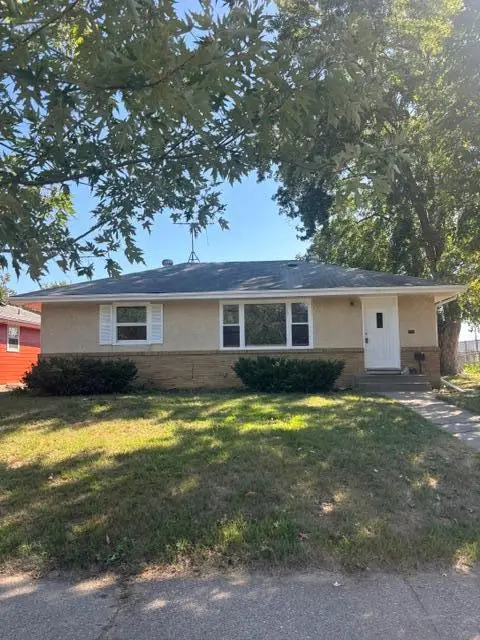 $335,000Coming Soon3 beds 2 baths1,878 sq. ft.
5921 27th Avenue S, Minneapolis, MN 55417
MLS# 7143039Listed by: EXP REALTY - Coming SoonOpen Sat, 11am to 1pm
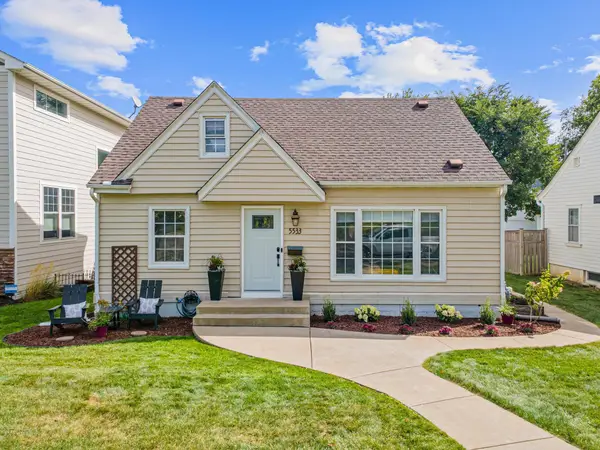 $550,000Coming Soon4 beds 2 baths2,059 sq. ft.
5533 Thomas Avenue S, Minneapolis, MN 55410
MLS# 7144128Listed by: FOX REALTY - Coming Soon
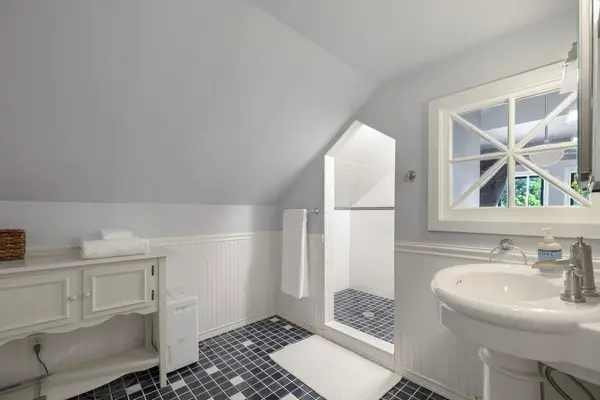 $450,000Coming Soon3 beds 2 baths1,570 sq. ft.
2707 Hayes Street Ne, Minneapolis, MN 55418
MLS# 7145467Listed by: EDINA REALTY, INC.


Protect your home and budget from life's surprises with an Assurant Home Warranty, backed by a partner that supports you through every step of homeownership. Explore Plans.
©2026 Century 21 Real Estate LLC. All rights reserved. CENTURY 21®, the CENTURY 21 Logo and C21® are service marks owned by Century 21 Real Estate LLC. Century 21 Real Estate LLC fully supports the principles of the Fair Housing Act and the Equal Opportunity Act. Each office is independently owned and operated. Listing information is deemed reliable but not guaranteed accurate.