
433 S 7th Street #2209, Minneapolis, MN 55415
Local realty services provided by:CENTURY 21 FM Realty
Listed by: teum birgani
Office: lakes sotheby's international realty
MLS#:7126153
Source:NSMLS
Price summary
- Price:$95,000
- Price per sq. ft.:$142.86
- Monthly HOA dues:$811
About this home
Welcome to Centre Village Condos, ideally situated in the heart of downtown Minneapolis. This unit on the 22nd floor offers city views and has been freshly updated with new flooring and paint throughout, offering a clean and move in ready space filled with natural light. The open living area features track lighting and skyline views right outside your windows. Enjoy ultimate urban convenience with direct skyway access connecting you to the best of downtown without ever stepping outside, just moments from U.S. Bank Stadium, the Guthrie Theater, and some of the city's best restaurants and breweries. The building offers an abundance of amenities including a fitness center, pool, hot tub, sauna, game room, library, community room, and grilling areas. Low maintenance urban living at its best, this is a rare opportunity to own in one of downtown Minneapolis's most connected communities.
Contact an agent
Home facts
- Year built:1985
- Subdivision & Development:Condo 0531 Centre Village Condos
- Listing ID #:7126153
- Added:68 day(s) ago
- Updated:October 25, 2026 at 02:43 PM
Rooms and interior
- Bedrooms:1
- Total bathrooms:1
- Full bathrooms:1
- Dining Description:Breakfast Bar, Informal Dining Room
- Bathrooms Description:Main Floor Full Bath
- Kitchen Description:Dishwasher, Microwave, Range, Refrigerator
- Living area:665 sq. ft.
Heating and cooling
- Cooling:Wall Unit(s)
- Heating:Baseboard
Structure and exterior
- Year built:1985
- Building area:665 sq. ft.
- Exterior Features:Deck
- Levels:1 Story
Utilities
- Water:City Water - Connected
- Sewer:City Sewer - Connected
Finances and disclosures
- Price:$95,000
- Price per sq. ft.:$142.86
- Tax amount:$1,323 (2026)
Features and amenities
- Appliances:Microwave, Range, Refrigerator
- Amenities:Elevator(s), Lobby Entrance
- Pool features:Below Ground, Outdoor, Shared
Parking
- Parking description:Contract Parking Required, More Parking Onsite for Fee
New listings near 433 S 7th Street #2209
- Coming Soon
 $249,900Coming Soon3 beds 1 baths1,380 sq. ft.
2100 Sheridan Avenue N, Minneapolis, MN 55411
MLS# 7162703Listed by: HOMESTEAD ROAD - Coming Soon
 $575,000Coming Soon2 beds 2 baths1,430 sq. ft.
4304 Brook Avenue S, Minneapolis, MN 55424
MLS# 7074262Listed by: COMPASS - Coming Soon
 $225,000Coming Soon2 beds 1 baths1,012 sq. ft.
1324 Upton Avenue N, Minneapolis, MN 55411
MLS# 7124481Listed by: KELLER WILLIAMS REALTY INTEGRITY LAKES - Coming Soon
 $524,900Coming Soon4 beds 2 baths2,300 sq. ft.
2751 Arthur Street Ne, Minneapolis, MN 55418
MLS# 7132229Listed by: KELLER WILLIAMS REALTY INTEGRITY LAKES - Coming Soon
 $125,000Coming Soon2 beds 2 baths1,070 sq. ft.
19 S 1st Street #B808, Minneapolis, MN 55401
MLS# 7162220Listed by: KELLER WILLIAMS REALTY INTEGRITY LAKES - Coming Soon
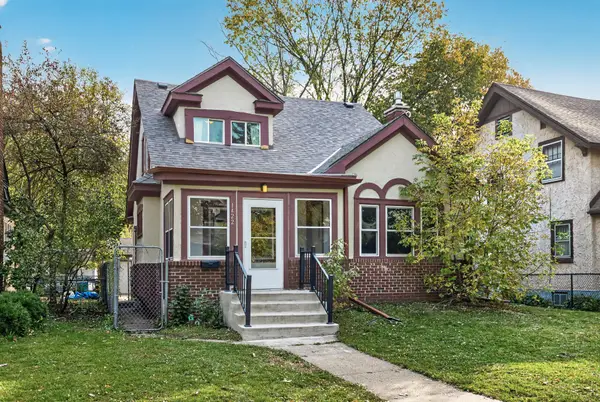 $269,000Coming Soon4 beds 2 baths1,520 sq. ft.
1422 Queen Avenue N, Minneapolis, MN 55411
MLS# 7131052Listed by: RE/MAX RESULTS - Coming SoonOpen Sat, 11am to 1pm
 $349,000Coming Soon4 beds 2 baths2,337 sq. ft.
4529 Beard Avenue N, Minneapolis, MN 55422
MLS# 7084199Listed by: KELLER WILLIAMS REALTY INTEGRITY LAKES - Coming Soon
 $229,500Coming Soon2 beds 2 baths1,212 sq. ft.
5147 Russell Avenue N, Minneapolis, MN 55430
MLS# 7163204Listed by: MINNESOTA REALTY GUIDE, LLC - Coming SoonOpen Sat, 11am to 1pm
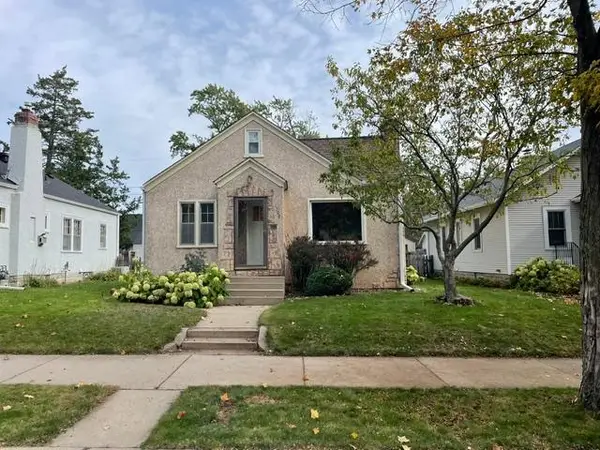 $314,900Coming Soon2 beds 1 baths1,048 sq. ft.
4209 24th Avenue S, Minneapolis, MN 55406
MLS# 7162341Listed by: BRIX REAL ESTATE - Coming Soon
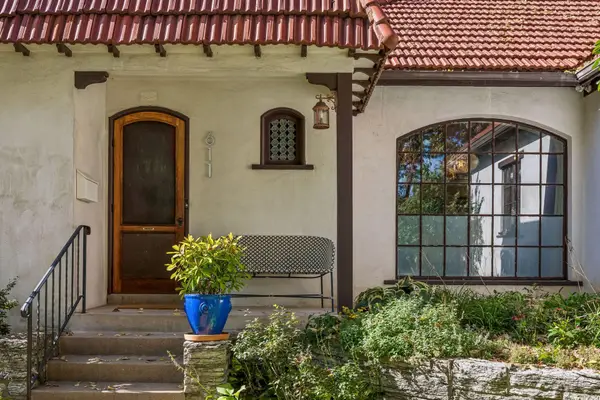 $525,000Coming Soon3 beds 2 baths1,855 sq. ft.
611 6th Avenue Se, Minneapolis, MN 55414
MLS# 7147996Listed by: LAKES SOTHEBY'S INTERNATIONAL REALTY


Protect your home and budget from life's surprises with an Assurant Home Warranty, backed by a partner that supports you through every step of homeownership. Explore Plans.
©2026 Century 21 Real Estate LLC. All rights reserved. CENTURY 21®, the CENTURY 21 Logo and C21® are service marks owned by Century 21 Real Estate LLC. Century 21 Real Estate LLC fully supports the principles of the Fair Housing Act and the Equal Opportunity Act. Each office is independently owned and operated. Listing information is deemed reliable but not guaranteed accurate.