
440 Morgan Avenue S, Minneapolis, MN 55405
Local realty services provided by:CENTURY 21 FM Realty
440 Morgan Avenue S,Minneapolis, MN 55405
$749,900
- 3 Beds
- 3 Baths
- 2,018 sq. ft.
- Single family
- Coming Soon
Listed by: alexander d boylan, christine longe
Office: exp realty
MLS#:7146340
Source:NSMLS
Price summary
- Price:$749,900
- Price per sq. ft.:$260.74
About this home
Come home to Bryn Mawr and this extraordinary property! Looking for something unique—not cookie-cutter? This memorable home is filled with architectural character, inviting living spaces, 23 foot ceilings and thoughtful details you simply won’t find everywhere. Located across from Bryn Mawr Meadows, the home enjoys wonderful seasonal views of the Minneapolis skyline. Step inside and discover a dramatic, light-filled interior featuring 23 foot vaulted tongue-and-groove pine ceilings, stunning lighting, oak floors, heated tile floors, skylight, distinctive angles and open staircases. A gas fireplace add warmth and personality, while the open floor plan creates an easy flow for everyday living and entertaining. The main level includes a spacious living area, an attractive kitchen, a dedicated office, convenient laundry and a sunroom overlooking the grounds. Upstairs, the generously sized primary suite provides a peaceful retreat with its own outdoor connection. The walkout lower level adds flexible living space, another bedroom and bath, and convenient access to the backyard. Outdoor living is equally impressive. A large deck and multiple patio areas overlook the beautifully landscaped yard, complete with mature gardens, a peaceful pond and a storage shed designed to complement the home. The fenced lot extends more than 200 feet deep, creating a remarkable sense of space and privacy in the city. An attached, heated two-car garage completes the property. Bryn Mawr is one of Minneapolis’ most welcoming neighborhoods, and this home places you just a short stroll from its vibrant commercial district, where you’ll find cafés, restaurants, a pizza parlor, salons, breweries, a bookstore and more. Bryn Mawr Meadows offers playgrounds, a wading pool, athletic fields, tennis courts, picnic areas, restrooms, and walking and biking paths with connections to the Cedar Lake Regional Trail. Distinctive architecture, exceptional outdoor living, park and skyline views, and an outstanding neighborhood location—this truly is a one-of-a-kind place to call home....
Contact an agent
Home facts
- Year built:1983
- Subdivision & Development:Thorpe Bros Bryn Mawr
- Listing ID #:7146340
- Updated:September 23, 2026 at 07:02 PM
Rooms and interior
- Bedrooms:3
- Total bathrooms:3
- Full bathrooms:1
- Half bathrooms:1
- Dining Description:Breakfast Area, Informal Dining Room
- Bathrooms Description:3/4 Basement, Main Floor 1/2 Bath
- Kitchen Description:Cooktop, Dishwasher, Disposal, Exhaust Fan, Microwave, Refrigerator, Wall Oven
- Basement:Yes
- Basement Description:Block, Egress Window(s), Finished, Walkout
- Living area:2,018 sq. ft.
Heating and cooling
- Cooling:Central Air
- Heating:Forced Air
- Central air:Yes
Structure and exterior
- Roof:Asphalt
- Year built:1983
- Building area:2,018 sq. ft.
- Lot area:0.23 Acres
- Lot Features:Public Transit (w/in 6 blks), Tree Coverage - Medium
- Levels:2+ Story
Utilities
- Water:City Water - Connected
- Sewer:City Sewer - Connected
Finances and disclosures
- Price:$749,900
- Price per sq. ft.:$260.74
- Tax amount:$10,050 (2026)
Features and amenities
- Appliances:Disposal, Exhaust Fan, Microwave, Refrigerator, Wall Oven, Washer
- Laundry features:Dryer, Washer
- Amenities:Humidifier
Parking
- Parking description:Attached Garage, Concrete, Garage Door Opener, Heated Garage, Insulated Garage, Tuckunder Garage
- Garage:Yes
- Garage spaces:2
New listings near 440 Morgan Avenue S
- Coming Soon
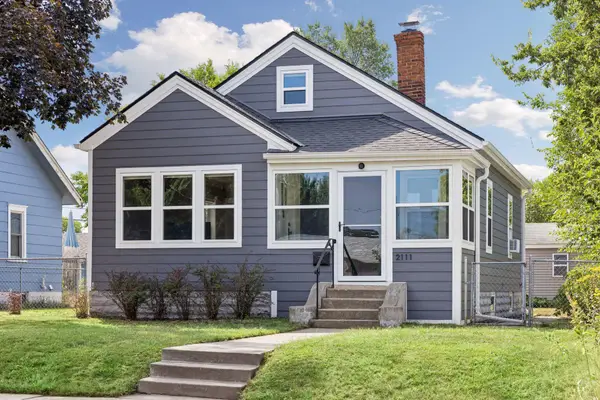 $315,000Coming Soon3 beds 2 baths1,408 sq. ft.
2111 E 36th Street, Minneapolis, MN 55407
MLS# 7145571Listed by: COMPASS - Coming Soon
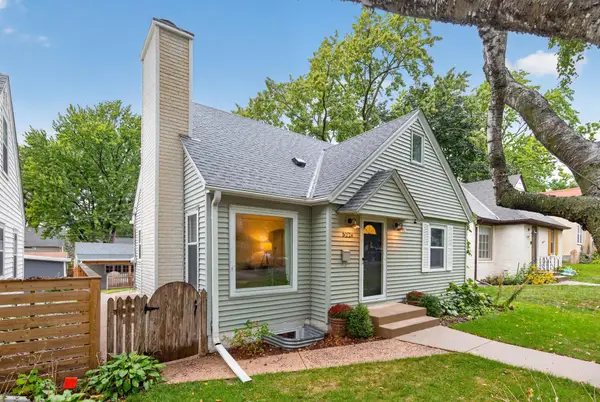 $515,000Coming Soon4 beds 3 baths1,782 sq. ft.
5224 14th Avenue S, Minneapolis, MN 55417
MLS# 7149272Listed by: RE/MAX ADVANTAGE PLUS - Coming Soon
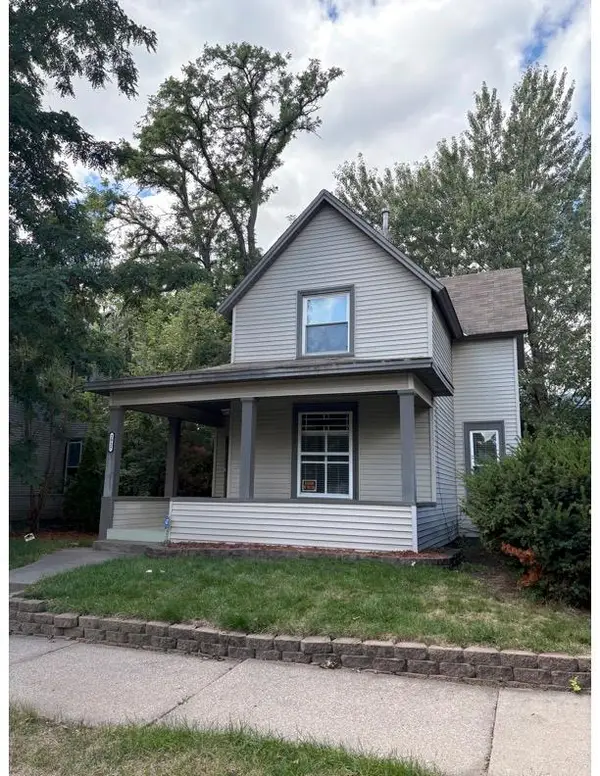 $224,900Coming Soon4 beds 1 baths1,327 sq. ft.
2927 Girard Avenue N, Minneapolis, MN 55411
MLS# 7080444Listed by: NORTH STAR PRO REALTY LLC - Coming Soon
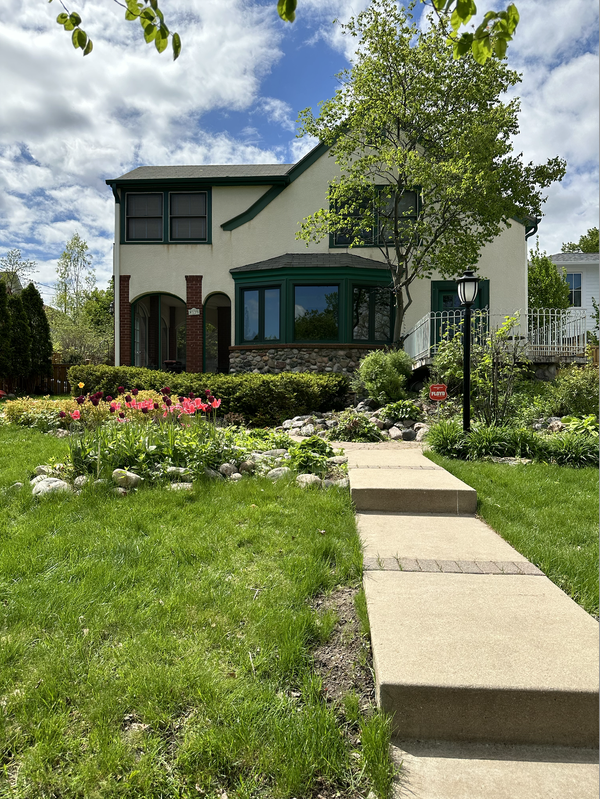 $1,700,000Coming Soon3 beds 5 baths3,340 sq. ft.
4120 Queen Avenue S, Minneapolis, MN 55410
MLS# 7114114Listed by: KELLER WILLIAMS REALTY INTEGRITY LAKES - Coming SoonOpen Thu, 5 to 6:30pm
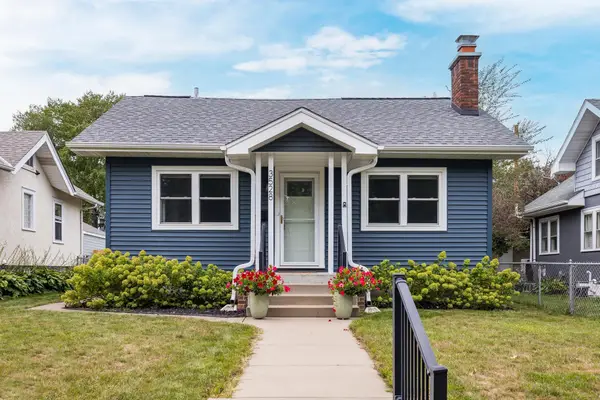 $250,000Coming Soon1 beds 1 baths647 sq. ft.
3528 36th Avenue S, Minneapolis, MN 55406
MLS# 7141427Listed by: COMPASS - Coming Soon
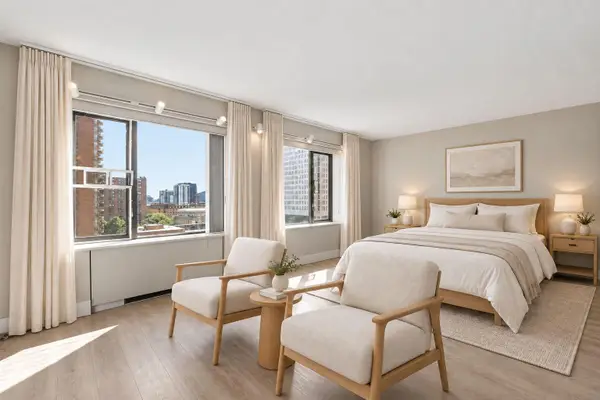 $119,900Coming Soon-- beds 1 baths472 sq. ft.
15 S 1st Street #A914, Minneapolis, MN 55401
MLS# 7146724Listed by: DRG - Coming SoonOpen Sat, 11am to 12:30pm
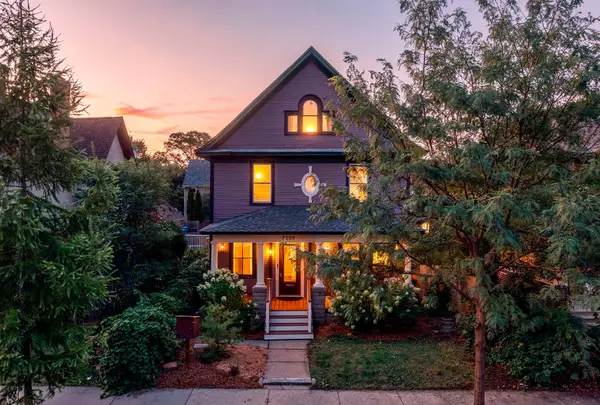 $374,900Coming Soon5 beds 3 baths1,989 sq. ft.
3209 Columbus Avenue, Minneapolis, MN 55407
MLS# 7138962Listed by: RE/MAX RESULTS - Coming Soon
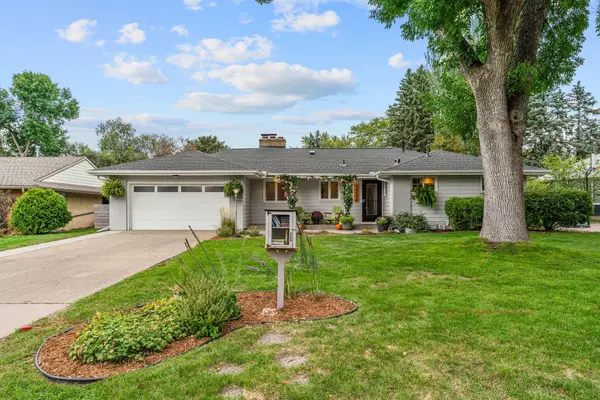 $545,000Coming Soon4 beds 3 baths2,521 sq. ft.
3322 Belden Drive Ne, Minneapolis, MN 55418
MLS# 7148029Listed by: EXP REALTY - Coming SoonOpen Thu, 4:30 to 6pm
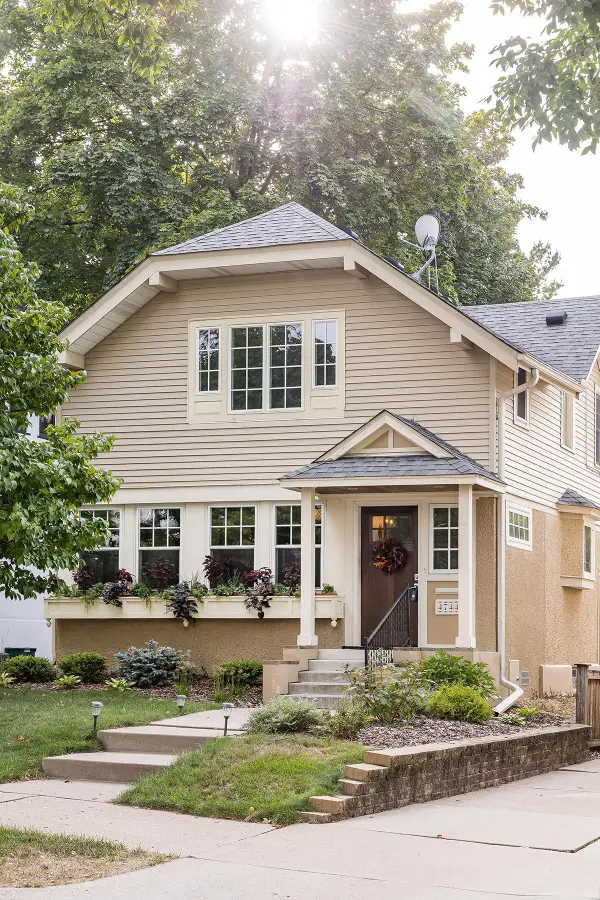 $845,000Coming Soon4 beds 3 baths2,531 sq. ft.
4744 Colfax Avenue S, Minneapolis, MN 55419
MLS# 7142584Listed by: COMPASS


Protect your home and budget from life's surprises with an Assurant Home Warranty, backed by a partner that supports you through every step of homeownership. Explore Plans.
©2026 Century 21 Real Estate LLC. All rights reserved. CENTURY 21®, the CENTURY 21 Logo and C21® are service marks owned by Century 21 Real Estate LLC. Century 21 Real Estate LLC fully supports the principles of the Fair Housing Act and the Equal Opportunity Act. Each office is independently owned and operated. Listing information is deemed reliable but not guaranteed accurate.