
4424 Harriet Avenue, Minneapolis, MN 55419
Local realty services provided by:CENTURY 21 Moline Realty, Inc
Listed by: maia hope poling, shannon plourde - the plourde team
Office: keller williams realty integrity lakes
MLS#:7152703
Source:NSMLS
Price summary
- Price:$565,000
- Price per sq. ft.:$252.8
About this home
Classic Minneapolis charm meets the best of Kingfield living in this 1921 stucco two-story. Set in one of the city's most beloved, walkable neighborhoods, this four-bedroom, two-bath home offers easy access to the Kingfield Farmers Market, neighborhood restaurants and coffee shops along Nicollet Avenue, and nearby parks. Lake Harriet and the Chain of Lakes trails are just minutes away.
Inside, an inviting living and dining area features a gas fireplace, while the sun-filled front room offers a lovely spot for morning coffee, reading, or working from home. Upstairs, three bedrooms and a versatile small bedroom provide flexibility for an office or nursery with closet. The newly finished lower level adds even more living space, ideal for a family room, guest retreat, or home gym. A detached garage completes the property.
Timeless character, flexible living spaces, and an exceptional neighborhood setting make this a wonderful place to call home.
Contact an agent
Home facts
- Year built:1921
- Subdivision & Development:C C Garveys Add
- Listing ID #:7152703
- Updated:November 02, 2026 at 10:43 PM
Rooms and interior
- Bedrooms:4
- Total bathrooms:2
- Full bathrooms:1
- Half bathrooms:1
- Dining Description:Breakfast Area, Eat In Kitchen, Separate/Formal Dining Room
- Bathrooms Description:1/2 Basement, Upper Level Full Bath
- Kitchen Description:Dishwasher, Microwave, Range, Refrigerator, Stainless Steel Appliances
- Basement:Yes
- Basement Description:Finished, Full
- Living area:2,161 sq. ft.
Heating and cooling
- Cooling:Wall Unit(s)
Structure and exterior
- Roof:Age Over 8 Years
- Year built:1921
- Building area:2,161 sq. ft.
- Lot area:0.15 Acres
- Levels:2 Story
Utilities
- Water:City Water - Connected
- Sewer:City Sewer - Connected
Finances and disclosures
- Price:$565,000
- Price per sq. ft.:$252.8
- Tax amount:$7,827 (2026)
Features and amenities
- Appliances:Microwave, Range, Refrigerator, Stainless Steel Appliances
Parking
- Parking description:Detached Garage
- Garage:Yes
- Garage spaces:2
New listings near 4424 Harriet Avenue
- Coming Soon
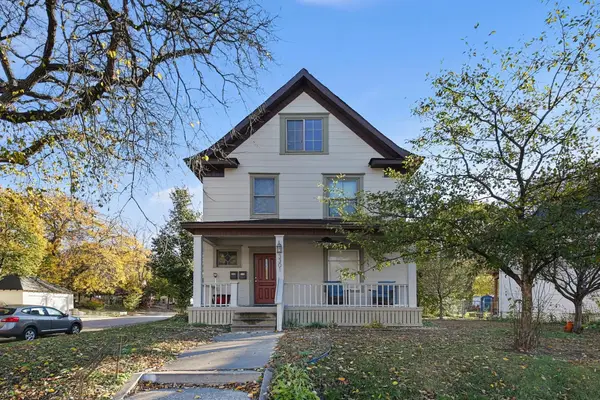 $404,900Coming Soon3 beds 2 baths2,743 sq. ft.
3301 22nd Avenue S, Minneapolis, MN 55407
MLS# 7164019Listed by: KELLER WILLIAMS REALTY INTEGRITY - Coming Soon
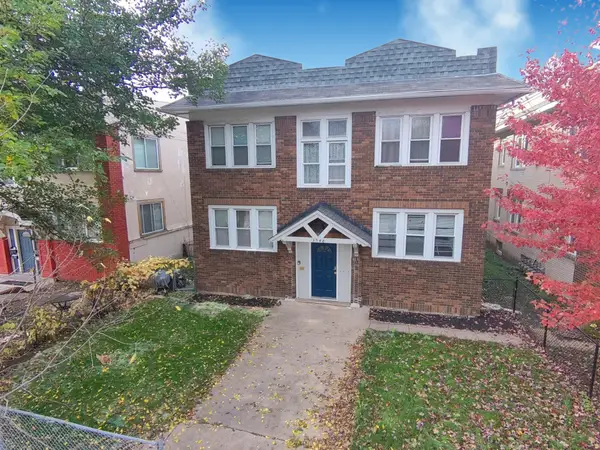 $569,900Coming Soon8 beds 4 baths4,096 sq. ft.
3548 Portland Avenue, Minneapolis, MN 55407
MLS# 7133594Listed by: PERITUS REAL ESTATE - Coming SoonOpen Tue, 12 to 2pm
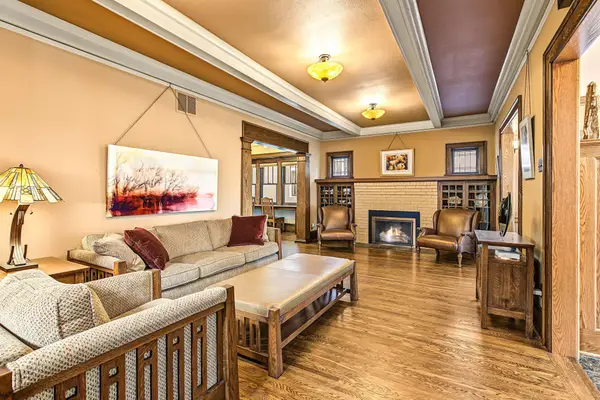 $700,000Coming Soon3 beds 2 baths2,025 sq. ft.
4025 Lyndale Avenue S, Minneapolis, MN 55409
MLS# 7158705Listed by: EDINA REALTY, INC. - Coming Soon
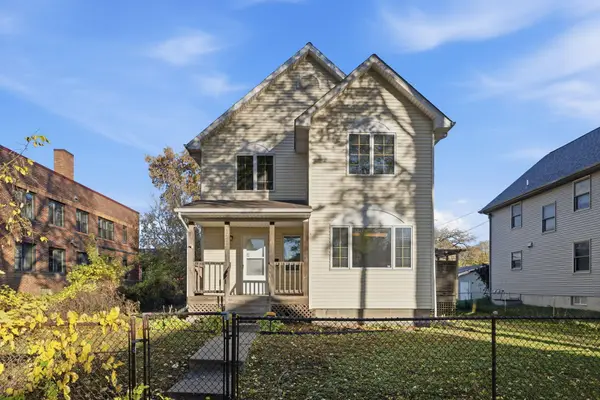 $329,900Coming Soon4 beds 3 baths2,119 sq. ft.
1218 Morgan Avenue N, Minneapolis, MN 55411
MLS# 7166551Listed by: KELLER WILLIAMS REALTY INTEGRITY LAKES - Coming Soon
 $354,900Coming Soon3 beds 2 baths1,324 sq. ft.
2810 E 43rd Street, Minneapolis, MN 55406
MLS# 7167108Listed by: REAL BROKER, LLC - Coming Soon
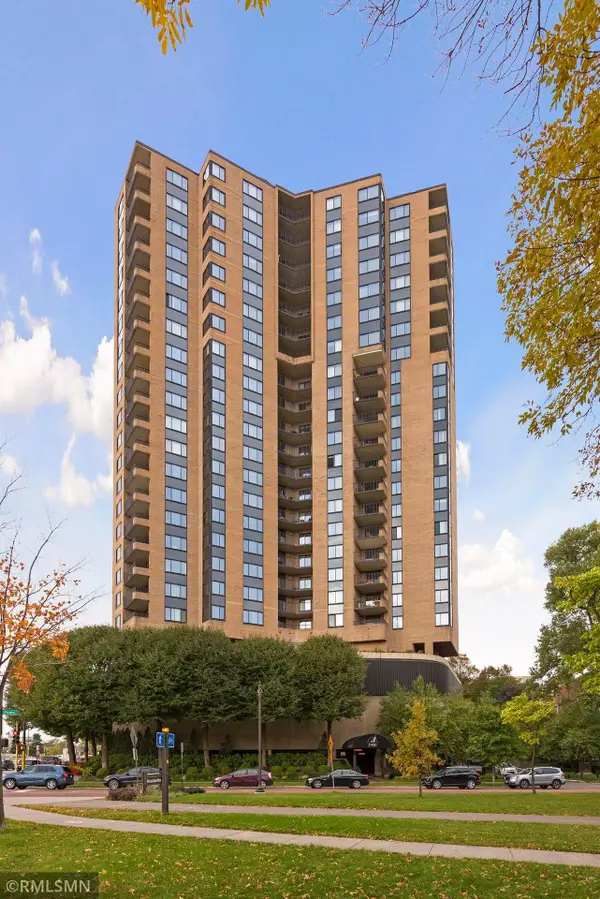 $695,000Coming Soon3 beds 3 baths1,920 sq. ft.
2950 Dean Parkway #601, Minneapolis, MN 55416
MLS# 7167471Listed by: LEVERAGE REALTY - Coming Soon
 $769,900Coming Soon3 beds 2 baths2,063 sq. ft.
215 10th Avenue S #424, Minneapolis, MN 55415
MLS# 7118723Listed by: KELLER WILLIAMS REALTY INTEGRITY LAKES - Coming Soon
 $259,900Coming Soon2 beds 1 baths934 sq. ft.
1510 University Avenue Ne, Minneapolis, MN 55413
MLS# 7166563Listed by: PEMBERTON RE - Coming Soon
 $199,000Coming Soon1 beds 1 baths672 sq. ft.
4209 39th Avenue S, Minneapolis, MN 55406
MLS# 7166050Listed by: LAKELINE REALTY


Protect your home and budget from life's surprises with an Assurant Home Warranty, backed by a partner that supports you through every step of homeownership. Explore Plans.
©2026 Century 21 Real Estate LLC. All rights reserved. CENTURY 21®, the CENTURY 21 Logo and C21® are service marks owned by Century 21 Real Estate LLC. Century 21 Real Estate LLC fully supports the principles of the Fair Housing Act and the Equal Opportunity Act. Each office is independently owned and operated. Listing information is deemed reliable but not guaranteed accurate.