
4454 Blaisdell Avenue, Minneapolis, MN 55419
Local realty services provided by:CENTURY 21 First Realty, Inc.
4454 Blaisdell Avenue,Minneapolis, MN 55419
$525,000
- 4 Beds
- 3 Baths
- - sq. ft.
- Single family
- Sold
Listed by: todd a shipman
Office: lakes sotheby's international realty
MLS#:7123200
Source:NSMLS
Sorry, we are unable to map this address
Price summary
- Price:$525,000
About this home
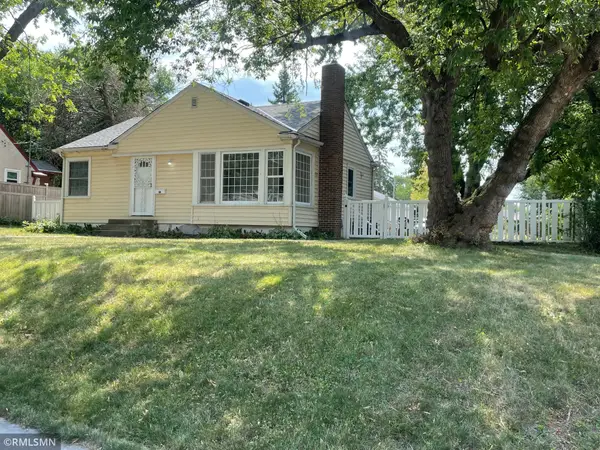
A rare blend of historic Minneapolis character and thoughtful modern renovation, this beautifully updated 1910 story-and-a-half bungalow offers more than 2,100 finished square feet on an exceptional 74 x 132 corner lot—just east of Lake Harriet, with exceptional curb appeal!
Renovated in 2024, the home retains the original details and millwork that give it its character while incorporating extensive updates for today’s lifestyle. The main level features new hardwood floors, updated electrical, all-new LED lighting, an updated kitchen, and beautifully preserved original moldings and architectural details. Custom rugs designed for the living room, dining room, entry and staircase complement the home's historic character. A convenient main-floor half bath with laundry adds everyday functionality, while the beautiful full-width front porch creates the perfect place to relax and connect with the neighborhood.
Upstairs are three bedrooms, remarkably each with its own walk-in closet, along with an updated three-quarter bath.
The fully finished lower level adds 711 square feet of flexible living space, including a true fourth bedroom with an egress window, spacious amusement room with an additional egress window, and another three-quarter bath—ideal for guests, a home office, exercise space or extended living. You will find updated electrical system, a brand new high efficency boiler and two mini split heat pumps AC units that are dual zoned for comfort.
Outside, the oversized 74 x 132 lot is a rarity in the city, offering tremendous space for gardening, entertaining and outdoor living. A two-stall garage with EV charger completes the property.
Longtime neighbors may recognize this as the beloved “Halloween House,” known over the years for its memorable seasonal displays and neighborhood presence.
Set in an exceptionally convenient South Minneapolis location with close proximity to nearby restaurants, shops and neighborhood destinations, and just east of Lake Harriet, this is a special opportunity: a beautifully renovated four-bedroom home that preserves its 1910 character, offers a remarkably large city lot, and is ready for its next chapter....
Contact an agent
Home facts
- Year built:1910
- Subdivision & Development:Pleasant Park Add
- Listing ID #:7123200
- Added:46 day(s) ago
- Updated:September 26, 2026 at 07:49 AM
Rooms and interior
- Bedrooms:4
- Total bathrooms:3
- Half bathrooms:1
- Dining Description:Living/Dining Room, Separate/Formal Dining Room
- Bathrooms Description:3/4 Basement, Main Floor 1/2 Bath
- Kitchen Description:Dishwasher, Disposal, Freezer, Microwave, Range, Refrigerator
- Basement:Yes
- Basement Description:Egress Window(s), Finished, Storage Space
Heating and cooling
- Cooling:Ductless Mini-Split
- Heating:Boiler, Hot Water, Zoned
Structure and exterior
- Roof:Asphalt
- Year built:1910
- Lot Features:Corner Lot, Public Transit (w/in 6 blks), Tree Coverage - Light, Underground Utilities
- Levels:1 1/2 Story
Utilities
- Water:City Water - Connected
- Sewer:City Sewer - Connected
Finances and disclosures
- Price:$525,000
- Tax amount:$6,747 (2026)
Features and amenities
- Appliances:Disposal, Microwave, Range, Refrigerator, Washer
- Laundry features:Dryer, Washer
- Amenities:Gas Water Heater
Parking
- Parking description:Detached Garage, Electric Vehicle Charging Station(s), Garage Door Opener, Gravel, No Interior Access to Dwelling
- Garage:Yes
- Garage spaces:2
New listings near 4454 Blaisdell Avenue
- Coming Soon
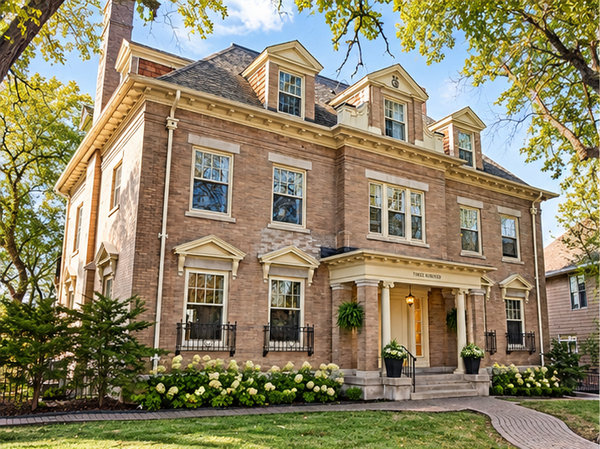 $365,000Coming Soon2 beds 3 baths2,122 sq. ft.
300 Ridgewood Avenue #4, Minneapolis, MN 55403
MLS# 7150538Listed by: EDINA REALTY, INC. - Coming Soon
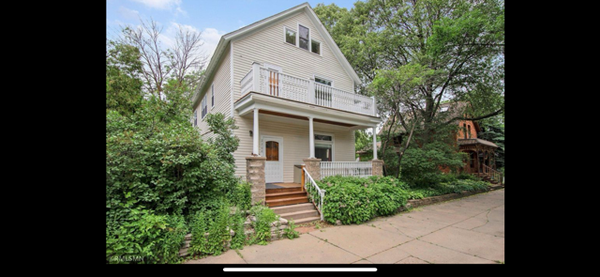 $569,900Coming Soon4 beds 3 baths3,381 sq. ft.
2208 Milwaukee Avenue, Minneapolis, MN 55404
MLS# 7150320Listed by: RE/MAX RESULTS - Coming SoonOpen Sat, 10:30am to 12pm
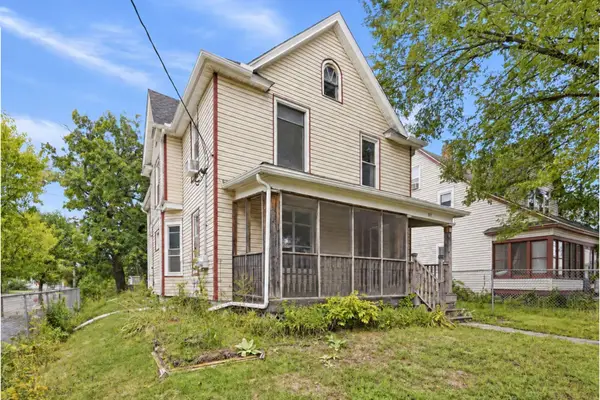 $325,000Coming Soon5 beds 2 baths2,278 sq. ft.
501 Newton Avenue N, Minneapolis, MN 55405
MLS# 7149370Listed by: PEMBERTON RE - Coming Soon
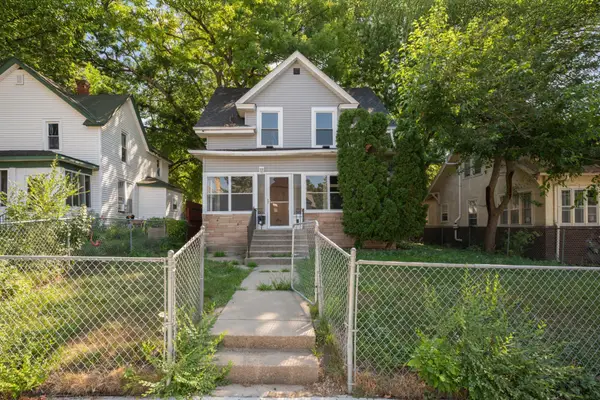 $244,900Coming Soon4 beds 2 baths1,800 sq. ft.
2630 Girard Avenue N, Minneapolis, MN 55411
MLS# 7150431Listed by: BANNEKER REALTY, LLC - Coming Soon
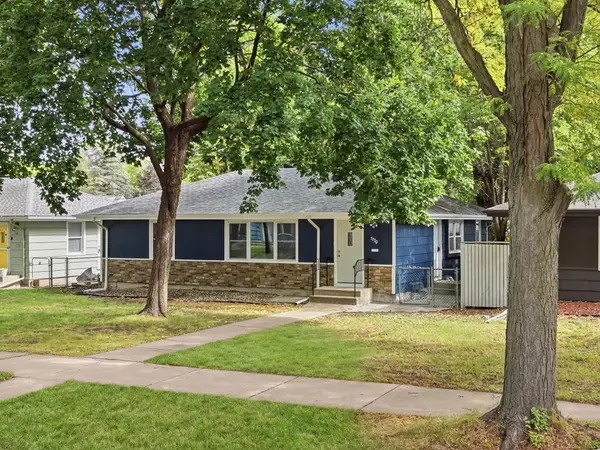 $300,000Coming Soon4 beds 2 baths1,806 sq. ft.
5130 Queen Avenue N, Minneapolis, MN 55430
MLS# 7137110Listed by: KELLER WILLIAMS PREMIER REALTY LAKE MINNETONKA - Coming Soon
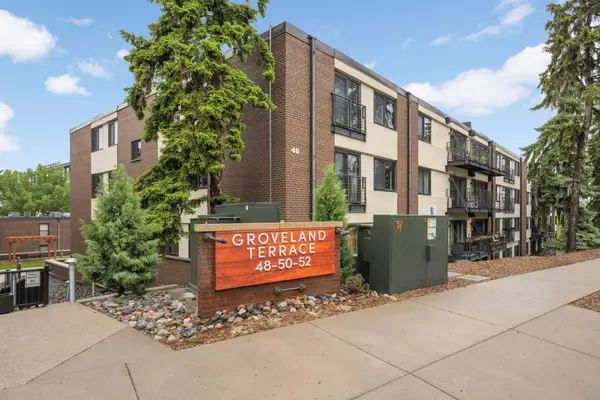 $359,900Coming Soon2 beds 2 baths1,195 sq. ft.
48 Groveland Terrace #206B, Minneapolis, MN 55403
MLS# 7149798Listed by: SCATES REAL ESTATE, LLC - Coming SoonOpen Sun, 12 to 2pm
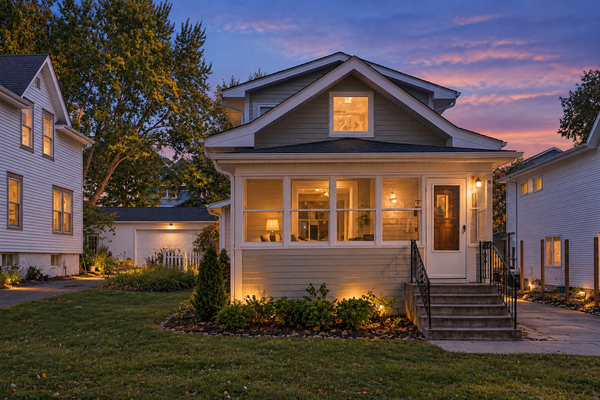 $699,000Coming Soon3 beds 2 baths2,284 sq. ft.
4525 Abbott Avenue S, Minneapolis, MN 55410
MLS# 7141240Listed by: LAKES SOTHEBY'S INTERNATIONAL REALTY - Coming Soon
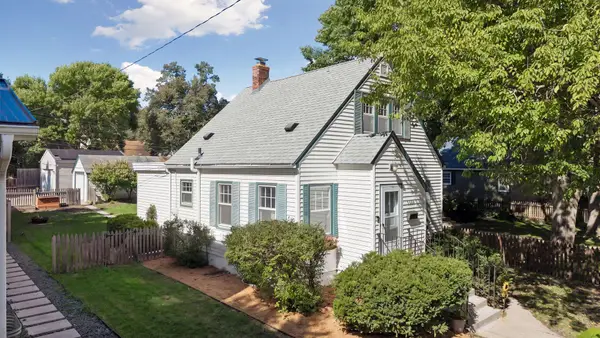 $350,000Coming Soon2 beds 2 baths977 sq. ft.
5436 Bryant Avenue S, Minneapolis, MN 55419
MLS# 7119383Listed by: KELLER WILLIAMS PREMIER REALTY LAKE MINNETONKA - Coming Soon
 $285,000Coming Soon3 beds 1 baths1,542 sq. ft.
1600 37th Avenue Ne, Minneapolis, MN 55421
MLS# 7144334Listed by: RIPKA REALTY GROUP - Coming SoonOpen Sat, 11am to 1pm
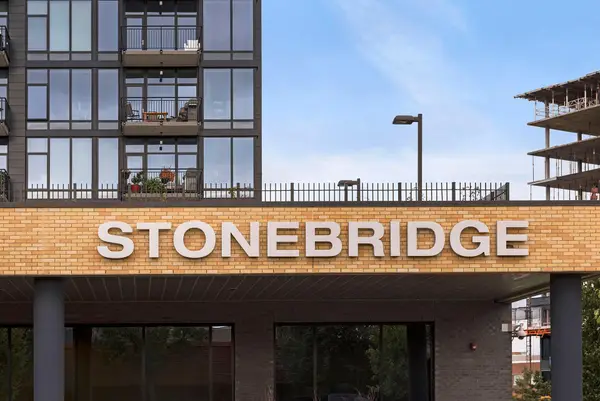 $624,900Coming Soon2 beds 2 baths1,264 sq. ft.
1120 S 2nd Street #703, Minneapolis, MN 55415
MLS# 7147880Listed by: COLDWELL BANKER REALTY


Protect your home and budget from life's surprises with an Assurant Home Warranty, backed by a partner that supports you through every step of homeownership. Explore Plans.
©2026 Century 21 Real Estate LLC. All rights reserved. CENTURY 21®, the CENTURY 21 Logo and C21® are service marks owned by Century 21 Real Estate LLC. Century 21 Real Estate LLC fully supports the principles of the Fair Housing Act and the Equal Opportunity Act. Each office is independently owned and operated. Listing information is deemed reliable but not guaranteed accurate.