
4543 Oliver Avenue N, Minneapolis, MN 55412
Local realty services provided by:CENTURY 21 FM Realty
4543 Oliver Avenue N,Minneapolis, MN 55412
$325,000
- 5 Beds
- 2 Baths
- 2,414 sq. ft.
- Single family
- Coming Soon
Upcoming open houses
- Sat, Sep 1912:00 pm - 02:00 pm
Listed by: nathan pentz
Office: keller williams classic rlty nw
MLS#:7091122
Source:ND_FMAAR
Price summary
- Price:$325,000
- Price per sq. ft.:$125.73
About this home
Two story home in the heart of Camden, a block from Victory Memorial Drive. Open main floor with hardwood throughout.large foyer, living room, dining room, kitchen with stainless steel appliances, and primary bedroom. Three bedrooms upstairs, all with walk-in closets. Front patio with a pergola. Fenced-in backyard with paver patio and detached garage. Blocks from both the C and Line BRT routes, Webber Park Library and Webber Park Community Pool.
Contact an agent
Home facts
- Year built:1923
- Subdivision & Development:Camden Oaks Add
- Listing ID #:7091122
- Updated:September 15, 2026 at 10:50 PM
Rooms and interior
- Bedrooms:5
- Total bathrooms:2
- Full bathrooms:2
- Rooms Total:9
- Living area:2,414 sq. ft.
Heating and cooling
- Heating:Natural Gas
Structure and exterior
- Year built:1923
- Building area:2,414 sq. ft.
- Lot area:0.12 Acres
- Construction Materials:Metal, Vinyl
- Exterior Features:Greenhouse
Utilities
- Water:City Water/Connected
- Sewer:City Sewer/Connected
Finances and disclosures
- Price:$325,000
- Price per sq. ft.:$125.73
- Tax amount:$3,609
New listings near 4543 Oliver Avenue N
- Coming Soon
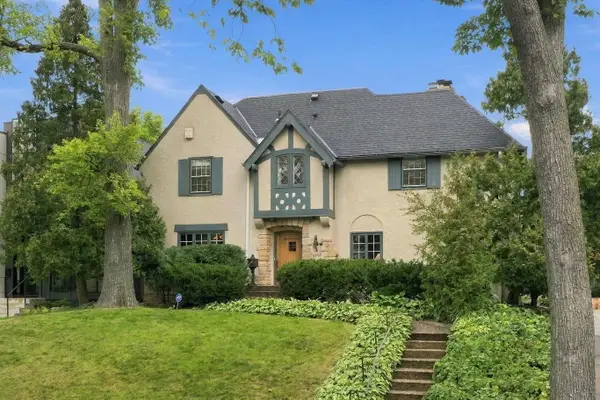 $1,380,000Coming Soon4 beds 4 baths3,575 sq. ft.
3709 Upton Avenue S, Minneapolis, MN 55410
MLS# 7125753Listed by: THE REAL ESTATE COLLABORATIVE - Coming Soon
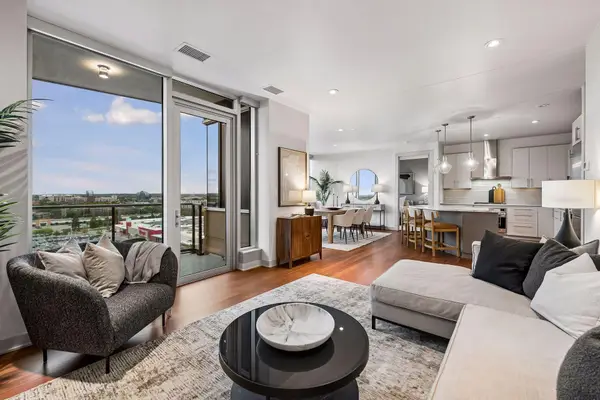 $1,050,000Coming Soon2 beds 2 baths1,406 sq. ft.
3209 Galleria #1103, Minneapolis, MN 55435
MLS# 7130503Listed by: LAKES SOTHEBY'S INTERNATIONAL REALTY - Coming Soon
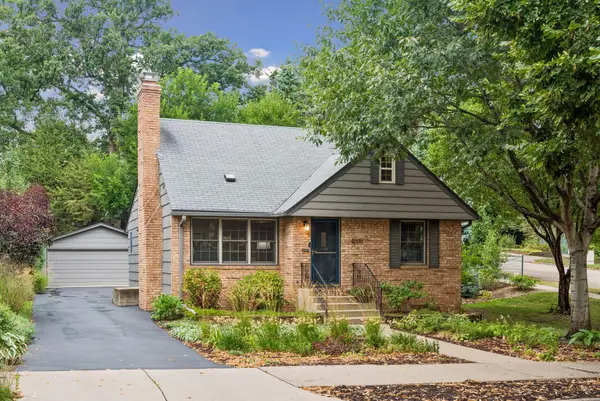 $735,000Coming Soon4 beds 2 baths2,325 sq. ft.
4000 Abbott Avenue S, Minneapolis, MN 55410
MLS# 7144299Listed by: EDINA REALTY, INC. - Coming Soon
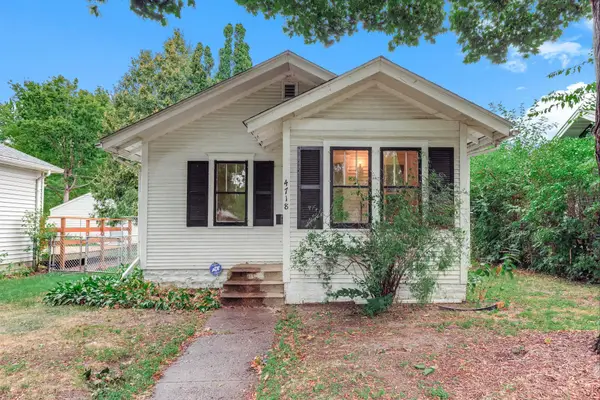 $100,000Coming Soon1 beds 1 baths400 sq. ft.
4718 Dupont Avenue N, Minneapolis, MN 55430
MLS# 7144312Listed by: KRIS LINDAHL REAL ESTATE - Coming Soon
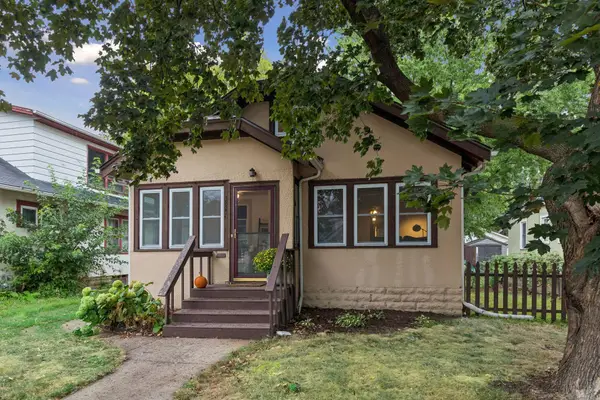 $299,900Coming Soon2 beds 2 baths1,218 sq. ft.
3821 29th Avenue S, Minneapolis, MN 55406
MLS# 7143750Listed by: RES REALTY - Coming Soon
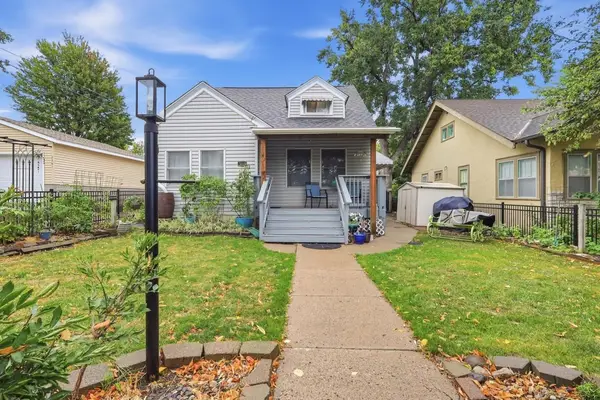 $399,900Coming Soon3 beds 3 baths1,746 sq. ft.
3637 23rd Avenue S, Minneapolis, MN 55407
MLS# 7144129Listed by: RE/MAX ADVANTAGE PLUS - Coming SoonOpen Sun, 11am to 12:30pm
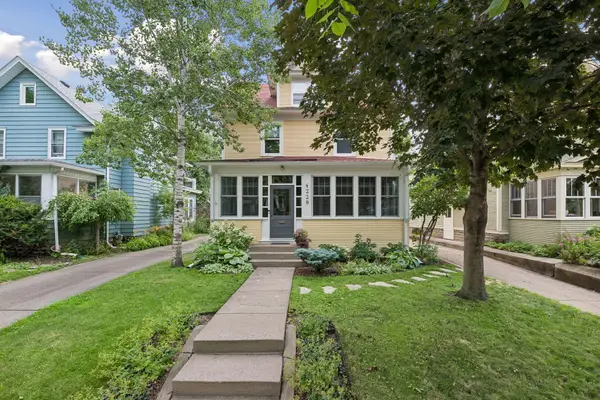 $925,000Coming Soon4 beds 4 baths3,102 sq. ft.
4229 Aldrich Avenue S, Minneapolis, MN 55409
MLS# 7119563Listed by: KELLER WILLIAMS REALTY INTEGRITY LAKES - Coming Soon
 $735,000Coming Soon3 beds 3 baths2,838 sq. ft.
573 S 10th Street, Minneapolis, MN 55404
MLS# 7079341Listed by: EDINA REALTY, INC. - Coming SoonOpen Fri, 4:30 to 6pm
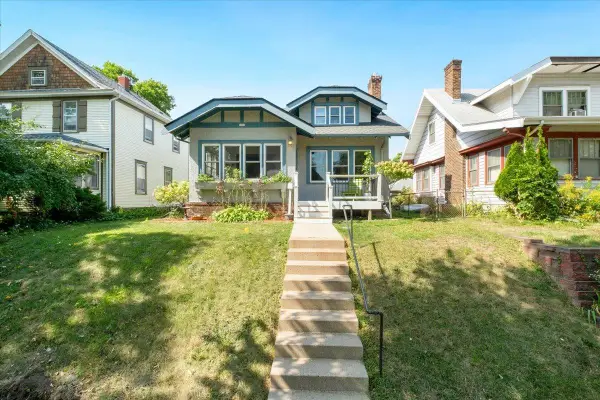 $395,000Coming Soon3 beds 2 baths1,498 sq. ft.
2606 Hayes Street Ne, Minneapolis, MN 55418
MLS# 7129333Listed by: ANDERSON REALTY


Protect your home and budget from life's surprises with an Assurant Home Warranty, backed by a partner that supports you through every step of homeownership. Explore Plans.
©2026 Century 21 Real Estate LLC. All rights reserved. CENTURY 21®, the CENTURY 21 Logo and C21® are service marks owned by Century 21 Real Estate LLC. Century 21 Real Estate LLC fully supports the principles of the Fair Housing Act and the Equal Opportunity Act. Each office is independently owned and operated. Listing information is deemed reliable but not guaranteed accurate.