
4700 Drew Avenue S, Minneapolis, MN 55410
Local realty services provided by:CENTURY 21 FM Realty
4700 Drew Avenue S,Minneapolis, MN 55410
$750,000
- 2 Beds
- 1 Baths
- 1,577 sq. ft.
- Single family
- Coming Soon
Upcoming open houses
- Tue, Sep 2204:30 pm - 07:00 pm
Listed by: jill amundson
Office: lakes sotheby's international realty
MLS#:7134299
Source:NSMLS
Price summary
- Price:$750,000
- Price per sq. ft.:$427.59
About this home
***Interior Photos will be uploaded on Friday.***A unique home like this does not come on the market often. Pride of ownership is evident inside and outside. Exquisite craftsmanship, thoughtful details, and a peaceful vibe are hallmarks of this special home. From the welcoming front porch that wraps around to the side of the home, this is a space to gather and relax. The living room offers easy access to the spectacular backyard oasis through large patio doors. The backyard views often exhibit an “ahh” or “wow” from people who visit. The room flows easily to the kitchen and library. This house was designed for easy entertaining and intentional living. The kitchen features cherry cabinetry with inset doors, handmade tile backsplash, center island, banquette seating, Bosch appliances, and a mudroom/drop zone off the patio doors to the deck. The library is highlighted by built-in bookcases. A cozy space for curling up with your favorite book or watching TV. Views of the backyard greet you when you walk through the front door. The deck sets the stage for an enchanting backyard. From lush low maintenance perennial, to a pond with a waterfall and overlooking deck, this backyard transports you to a different place. You will not believe that you are on a corner lot in Fulton! The garage couples storage with a heated studio space. The winding paths throughout the backyard provide a magical backdrop. Upstairs, you will find two bedrooms, each with a flex space connected. One has amazing views of the backyard and an office. The other has a dressing space and flex space to use as you want. The hallway has built-in closets that provide beauty and storage. The spa-like bathroom is highlighted by a soaking tub, shower, teak vanity, and view of the treetops. Every inch of this home was crafted with intention. The lower level is finished and includes oodles of storage and laundry space. This home showcases beauty in everyday objects. This is a one-of-a-kind home that offers a memorable experience, plus amazing walkability to 50th in France and 44th and France....
Contact an agent
Home facts
- Year built:1910
- Subdivision & Development:Kensington
- Listing ID #:7134299
- Updated:September 17, 2026 at 06:57 PM
Rooms and interior
- Bedrooms:2
- Total bathrooms:1
- Full bathrooms:1
- Dining Description:Eat In Kitchen
- Bathrooms Description:Upper Level Full Bath
- Kitchen Description:Dishwasher, Disposal, Exhaust Fan, Range, Refrigerator, Stainless Steel Appliances
- Basement:Yes
- Basement Description:Block, Finished, Storage Space
- Living area:1,577 sq. ft.
Heating and cooling
- Cooling:Central Air
- Heating:Forced Air
- Central air:Yes
Structure and exterior
- Roof:Age Over 8 Years
- Year built:1910
- Building area:1,577 sq. ft.
- Lot area:0.13 Acres
- Lot Features:Corner Lot, Public Transit (w/in 6 blks), Tree Coverage - Medium
- Levels:2 Story
Utilities
- Water:City Water - Connected
- Sewer:City Sewer - Connected
Finances and disclosures
- Price:$750,000
- Price per sq. ft.:$427.59
- Tax amount:$7,664 (2026)
Features and amenities
- Appliances:Disposal, Exhaust Fan, Range, Refrigerator, Stainless Steel Appliances, Washer
- Laundry features:Dryer, Washer
- Amenities:Gas Water Heater
Parking
- Parking description:Detached Garage, Storage
- Garage:Yes
- Garage spaces:1
New listings near 4700 Drew Avenue S
- Coming Soon
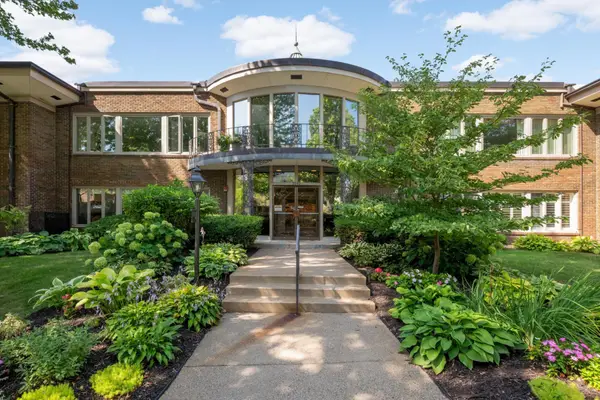 $285,000Coming Soon2 beds 2 baths1,599 sq. ft.
3540 James Avenue S #106, Minneapolis, MN 55408
MLS# 7134078Listed by: EDINA REALTY, INC. - Coming Soon
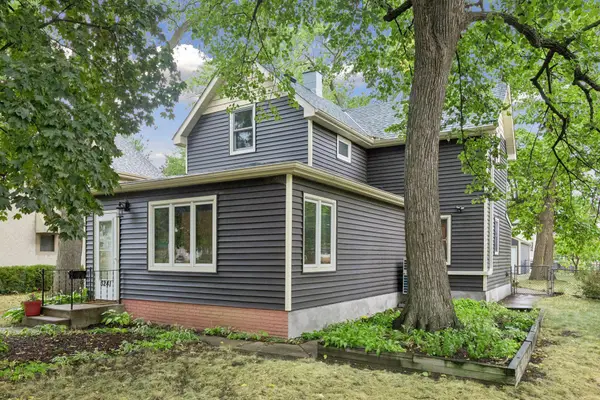 $349,900Coming Soon3 beds 2 baths1,459 sq. ft.
3241 21st Avenue S, Minneapolis, MN 55407
MLS# 7145187Listed by: RE/MAX RESULTS - Coming Soon
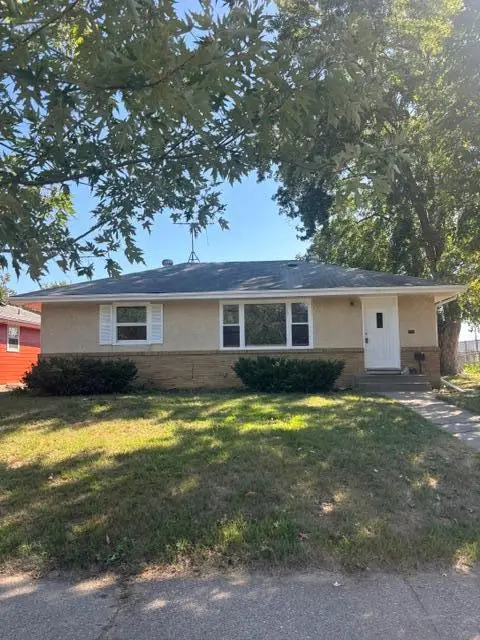 $335,000Coming Soon3 beds 2 baths1,878 sq. ft.
5921 27th Avenue S, Minneapolis, MN 55417
MLS# 7143039Listed by: EXP REALTY - Coming SoonOpen Sat, 11am to 1pm
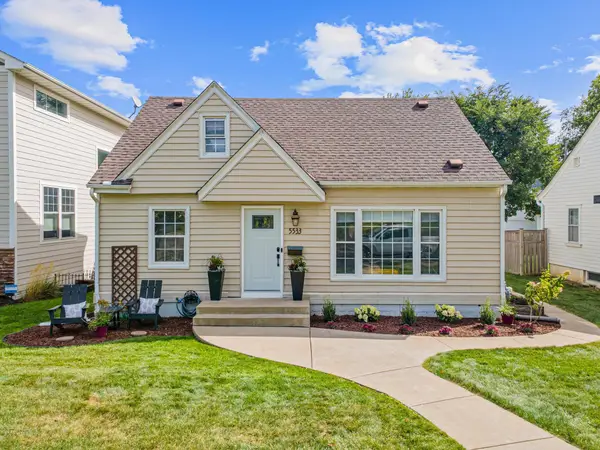 $550,000Coming Soon4 beds 2 baths2,059 sq. ft.
5533 Thomas Avenue S, Minneapolis, MN 55410
MLS# 7144128Listed by: FOX REALTY - Coming Soon
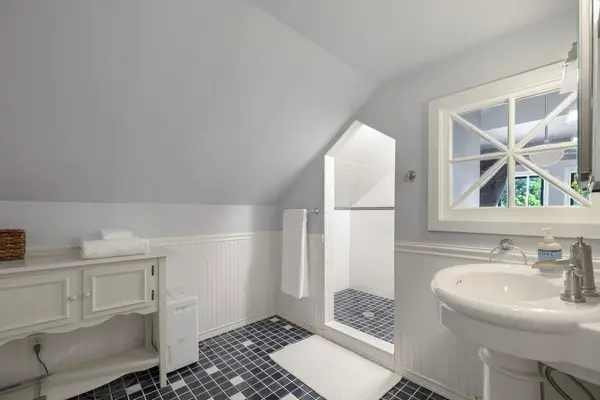 $450,000Coming Soon3 beds 2 baths1,570 sq. ft.
2707 Hayes Street Ne, Minneapolis, MN 55418
MLS# 7145467Listed by: EDINA REALTY, INC. - Coming SoonOpen Sun, 1 to 3pm
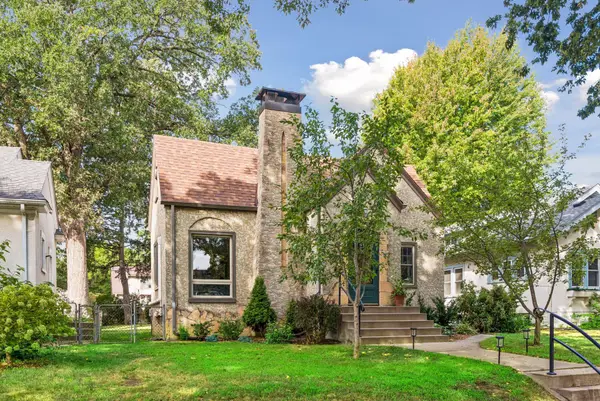 $499,900Coming Soon4 beds 2 baths2,090 sq. ft.
3544 44th Avenue S, Minneapolis, MN 55406
MLS# 7143769Listed by: KELLER WILLIAMS REALTY INTEGRITY - Coming SoonOpen Sat, 2 to 4pm
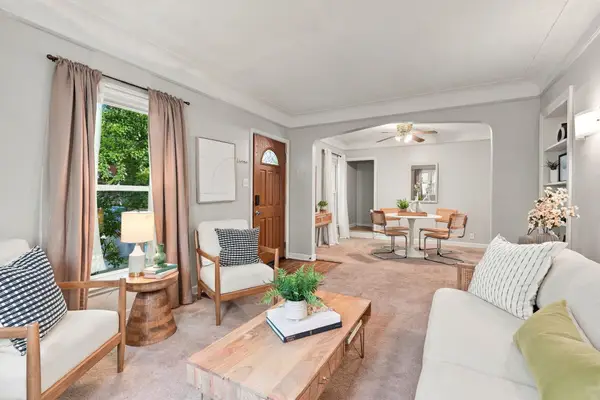 $210,000Coming Soon3 beds 1 baths1,303 sq. ft.
3718 Newton Avenue N, Minneapolis, MN 55412
MLS# 7144657Listed by: RE/MAX RESULTS - Coming SoonOpen Sat, 12 to 1:30pm
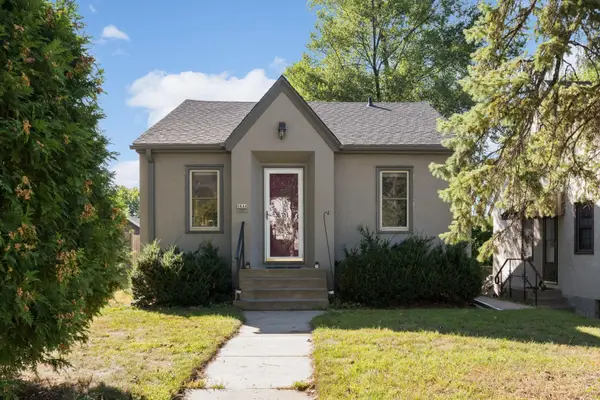 $299,900Coming Soon2 beds 2 baths845 sq. ft.
5644 44th Avenue S, Minneapolis, MN 55417
MLS# 7145210Listed by: EDINA REALTY, INC. - Coming SoonOpen Sat, 11am to 12:30pm
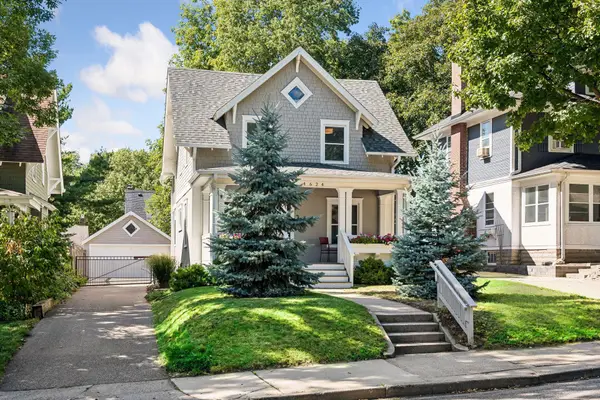 $775,000Coming Soon3 beds 3 baths2,256 sq. ft.
4624 Xerxes Avenue S, Minneapolis, MN 55410
MLS# 7144148Listed by: HOLLWAY REAL ESTATE


Protect your home and budget from life's surprises with an Assurant Home Warranty, backed by a partner that supports you through every step of homeownership. Explore Plans.
©2026 Century 21 Real Estate LLC. All rights reserved. CENTURY 21®, the CENTURY 21 Logo and C21® are service marks owned by Century 21 Real Estate LLC. Century 21 Real Estate LLC fully supports the principles of the Fair Housing Act and the Equal Opportunity Act. Each office is independently owned and operated. Listing information is deemed reliable but not guaranteed accurate.