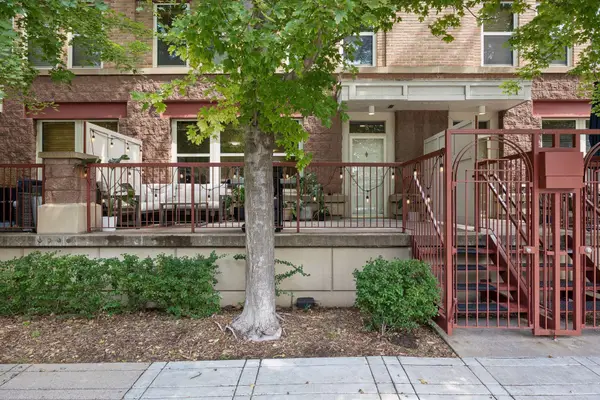
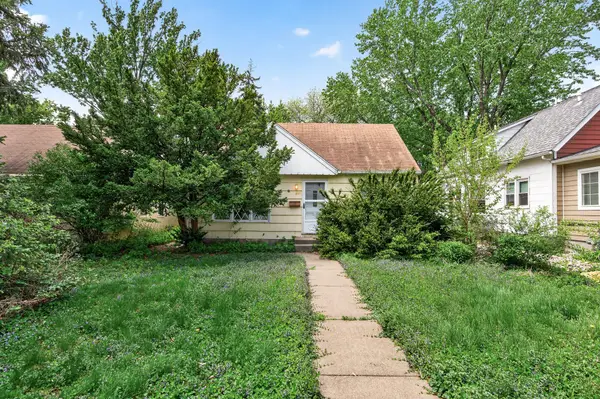
5156 Logan Avenue S, Minneapolis, MN 55419

Local realty services provided by:CENTURY 21 Atwood
5156 Logan Avenue S,Minneapolis, MN 55419
$829,900
  • 4 Beds
  • 3 Baths
  • 3,301 sq. ft.
  • Single family
  • Active
Listed by: charles johnson
Office: coldwell banker realty - southwest regional
MLS#:7064313
Source:NSMLS

Price summary

  • Price:$829,900
  • Price per sq. ft.:$219.67

About this home

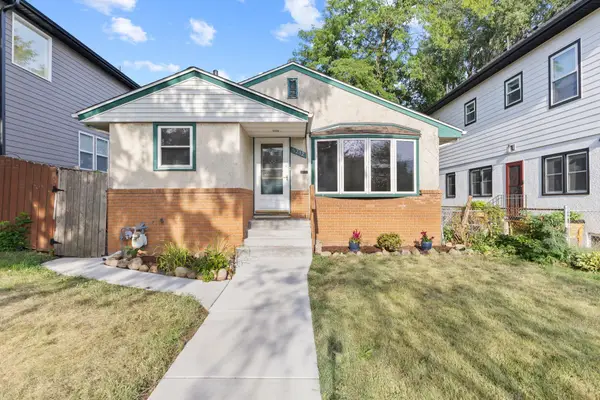
Nestled in the heart of Lynnhurst, just half a block from Minnehaha Creek and a short walk to Lake Harriet, this stately Southwest Minneapolis home offers the perfect blend of timeless character, flexible living spaces, and an exceptional location. With over 3,300 finished square feet, 4 bedrooms, a dedicated office/flex space, and 3 bathrooms, this home offers exceptional space in one of Southwest Minneapolis' most desirable neighborhoods. Inside, beautiful hardwood floors, artisan craftsmanship, and original architectural details create a warm and inviting atmosphere. A thoughtfully designed second-story expansion transformed the unfinished upper level into a spacious primary retreat featuring an oversized bedroom with a versatile bonus space that can serve as a home office, nursery or lounge, and a generous "his and hers" walk-in closet. The floor plan (included in the photos) illustrates how the expansion complements the home's original main and lower levels, blending historic...

Contact an agent

contact an agent

Yes, I would like more information. Please use and/or share my information with an independent agent affiliated with the CENTURY 21®  brand to contact me about my real estate needs. By clicking Send message, I request to be contacted by phone or text message and consent to being contacted by automated means. I understand that my consent to receive calls or texts is not a condition of purchasing any property, goods, or services. Alternatively, I understand that I can access real estate services by email or I can contact the agent myself.

If an independent agent affiliated with the CENTURY 21®  brand is not available in the area where I need assistance, I agree to be contacted by a real estate agent affiliated with another brand owned or licensed by Anywhere Real Estate (BHGRE® , Coldwell Banker® , Corcoran® , ERA® , Sotheby's International Realty® ).
 I acknowledge that I have read and agree to theTerms of useandPrivacy notice

Home facts

  • Year built:1934
  • Subdivision & Development:Thornton Park 2nd Div
  • Listing ID #:7064313
  • Added:23 day(s) ago
  • Updated:July 30, 2026 at 08:43 PM

Rooms and interior

  • Bedrooms:4
  • Total bathrooms:3
  • Full bathrooms:2
  • Bathrooms Description:3/4 Basement, Main Floor Full Bath, Upper Level Full Bath
  • Kitchen Description:Dishwasher, Disposal, Freezer, Microwave, Range, Refrigerator, Wall Oven
  • Basement:Yes
  • Basement Description:Block, Finished, Full
  • Living area:3,301 sq. ft.

Heating and cooling

  • Cooling:Central Air
  • Heating:Radiant
  • Central air:Yes

Structure and exterior

  • Year built:1934
  • Building area:3,301 sq. ft.
  • Lot area:0.15 Acres
  • Levels:1 1/2 Story

Utilities

  • Water:City Water - Connected
  • Sewer:City Sewer - Connected

Finances and disclosures

  • Price:$829,900
  • Price per sq. ft.:$219.67
  • Tax amount:$11,770 (2026)

Features and amenities

  • Appliances:Disposal, Microwave, Range, Refrigerator, Wall Oven, Washer
  • Laundry features:Dryer, Washer
  • Amenities:Gas Water Heater

Parking

  • Parking description:Attached Garage, Tuckunder Garage
  • Garage:Yes
  • Garage spaces:2
Data is deemed reliable but is not guaranteed accurate by the MLS. The information being provided is for consumers’ personal, non-commercial use and may not be used for any purpose other than to identify prospective properties consumers may be interested in purchasing. NSMLS Member Broker: Kevin Sharkey