
5224 14th Avenue S, Minneapolis, MN 55417
Local realty services provided by:CENTURY 21 Atwood
5224 14th Avenue S,Minneapolis, MN 55417
$515,000
- 4 Beds
- 3 Baths
- 1,782 sq. ft.
- Single family
- Coming Soon
Listed by: jon mclaughlin
Office: re/max advantage plus
MLS#:7149272
Source:NSMLS
Price summary
- Price:$515,000
- Price per sq. ft.:$359.14
About this home
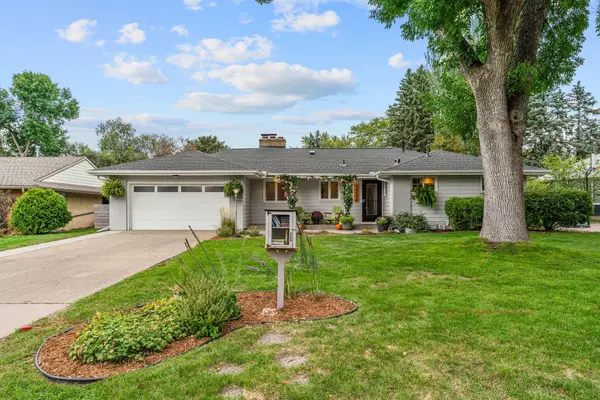
The kitchen is a real standout: bright and beautifully finished, with crisp white cabinetry, stainless steel appliances, warm wood floors, and a generous island that invites you to pull up a stool and stay awhile. It’s an easy place to cook together, linger over coffee, or chat with friends while dinner comes together. The rest of the home feels just as welcoming. The living room offers a comfortable spot to unwind, and the dining area is ready for weeknight meals or a few extra guests around the table. Bright rooms, wood floors, and a calm, neutral palette give the home an inviting feel throughout. With four bedrooms and three bathrooms, there’s room for guests, work, hobbies, and the everyday. Mature trees and a charming front entry make a lovely first impression. When you’re ready to get outside, Minnehaha Creek, nearby parks, trails, and Minnehaha Regional Park are close at hand. Warm, comfortable, and easy to imagine making your own, this south Minneapolis home offers a welcoming place to gather and room to settle in....
Contact an agent
Home facts
- Year built:1949
- Subdivision & Development:Thorpe Bros
- Listing ID #:7149272
- Updated:September 23, 2026 at 07:58 PM
Rooms and interior
- Bedrooms:4
- Total bathrooms:3
- Full bathrooms:2
- Dining Description:Eat In Kitchen
- Bathrooms Description:3/4 Basement, Main Floor Full Bath
- Kitchen Description:Dishwasher, Range, Refrigerator
- Basement:Yes
- Basement Description:Full, Partially Finished
- Living area:1,782 sq. ft.
Heating and cooling
- Cooling:Central Air
- Heating:Forced Air
- Central air:Yes
Structure and exterior
- Roof:Age Over 8 Years, Asphalt
- Year built:1949
- Building area:1,782 sq. ft.
- Lot area:0.12 Acres
- Lot Features:Public Transit (w/in 6 blks), Tree Coverage - Medium
- Levels:1 1/2 Story
Utilities
- Water:City Water - Connected, City Water - In Street
- Sewer:City Sewer - Connected, City Sewer - In Street
Finances and disclosures
- Price:$515,000
- Price per sq. ft.:$359.14
- Tax amount:$7,339 (2026)
Features and amenities
- Appliances:Range, Refrigerator, Washer
- Laundry features:Dryer, Washer
Parking
- Parking description:Carport, Concrete, Covered, Detached Garage, Garage Door Opener
- Garage:Yes
- Garage spaces:1
- Carport spaces:1
New listings near 5224 14th Avenue S
- Coming Soon
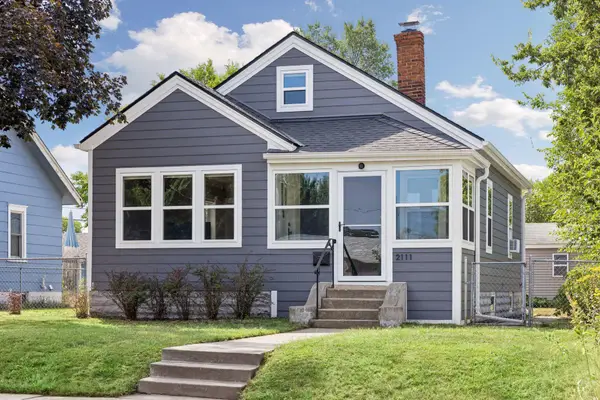 $315,000Coming Soon3 beds 2 baths1,408 sq. ft.
2111 E 36th Street, Minneapolis, MN 55407
MLS# 7145571Listed by: COMPASS - Coming Soon
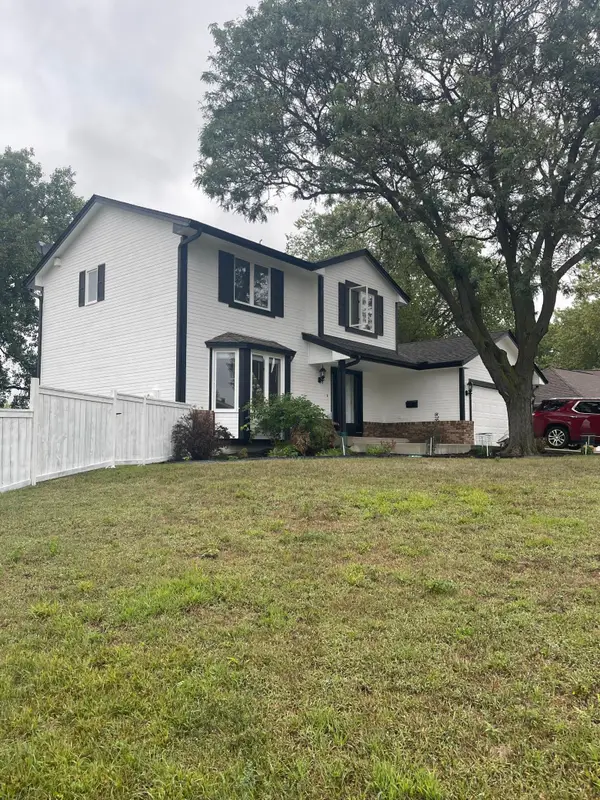 $650,000Coming Soon3 beds 4 baths2,515 sq. ft.
4936 Poppy Lane, Minneapolis, MN 55435
MLS# 7147490Listed by: EXP REALTY - Coming Soon
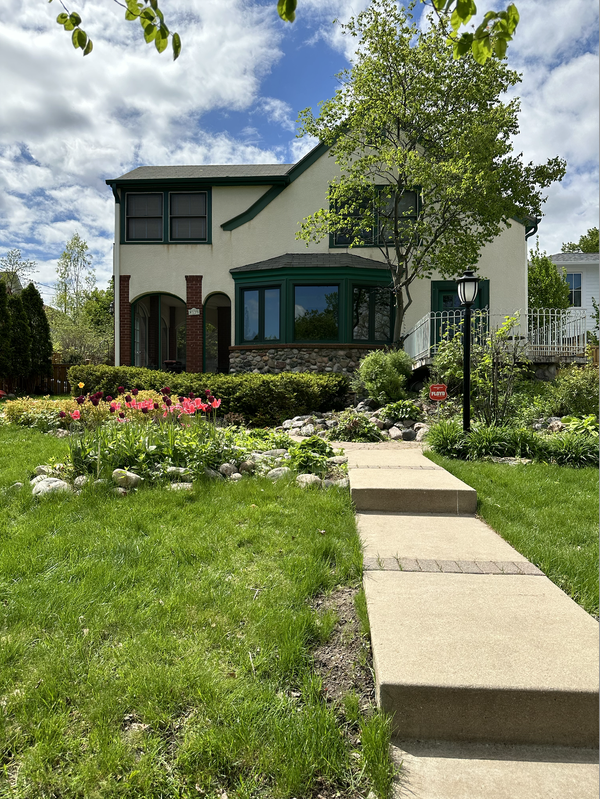 $1,700,000Coming Soon3 beds 5 baths3,340 sq. ft.
4120 Queen Avenue S, Minneapolis, MN 55410
MLS# 7114114Listed by: KELLER WILLIAMS REALTY INTEGRITY LAKES - Coming SoonOpen Thu, 5 to 6:30pm
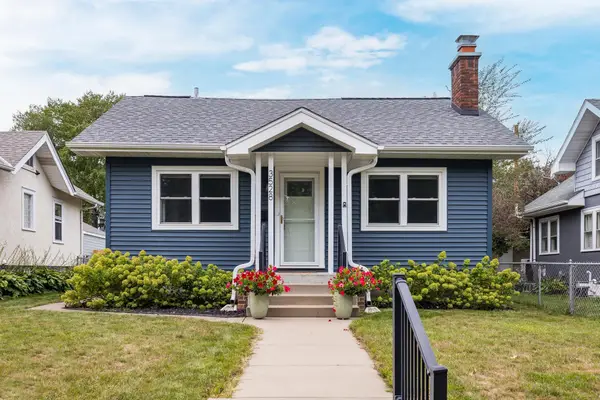 $250,000Coming Soon1 beds 1 baths647 sq. ft.
3528 36th Avenue S, Minneapolis, MN 55406
MLS# 7141427Listed by: COMPASS - Coming Soon
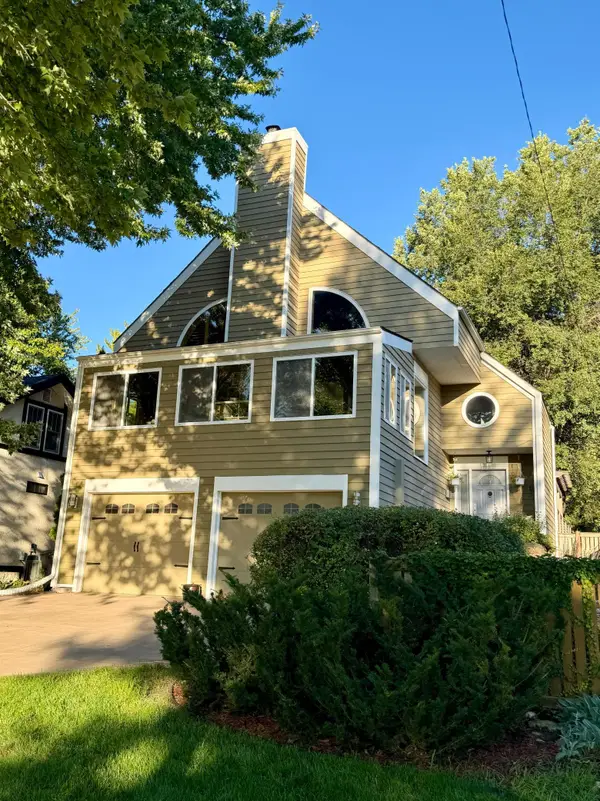 $749,900Coming Soon3 beds 3 baths2,018 sq. ft.
440 Morgan Avenue S, Minneapolis, MN 55405
MLS# 7146340Listed by: EXP REALTY - Coming Soon
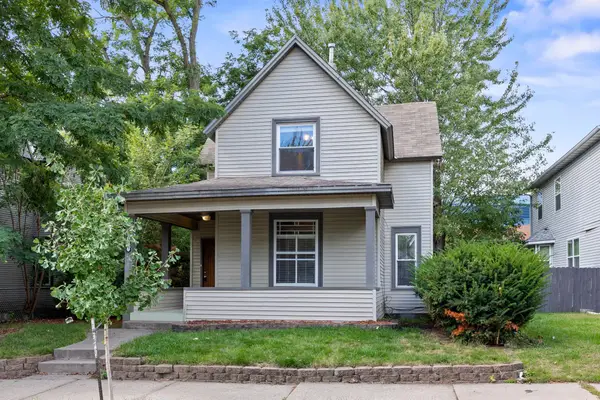 $224,900Coming Soon4 beds 1 baths1,327 sq. ft.
2927 Girard Avenue N, Minneapolis, MN 55411
MLS# 7080444Listed by: NORTH STAR PRO REALTY LLC - Coming Soon
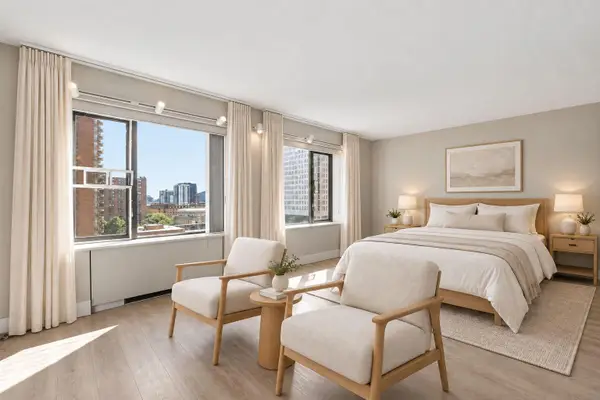 $119,900Coming Soon-- beds 1 baths472 sq. ft.
15 S 1st Street #A914, Minneapolis, MN 55401
MLS# 7146724Listed by: DRG - Coming SoonOpen Sat, 11am to 12:30pm
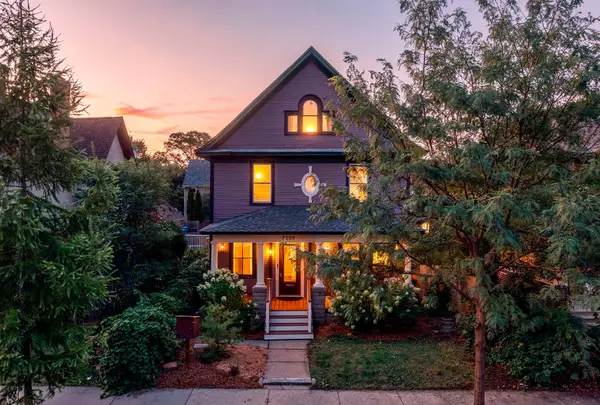 $374,900Coming Soon5 beds 3 baths1,989 sq. ft.
3209 Columbus Avenue, Minneapolis, MN 55407
MLS# 7138962Listed by: RE/MAX RESULTS - Coming Soon
 $545,000Coming Soon4 beds 3 baths2,521 sq. ft.
3322 Belden Drive Ne, Minneapolis, MN 55418
MLS# 7148029Listed by: EXP REALTY


Protect your home and budget from life's surprises with an Assurant Home Warranty, backed by a partner that supports you through every step of homeownership. Explore Plans.
©2026 Century 21 Real Estate LLC. All rights reserved. CENTURY 21®, the CENTURY 21 Logo and C21® are service marks owned by Century 21 Real Estate LLC. Century 21 Real Estate LLC fully supports the principles of the Fair Housing Act and the Equal Opportunity Act. Each office is independently owned and operated. Listing information is deemed reliable but not guaranteed accurate.