
5256 Drew Avenue S, Minneapolis, MN 55410
Local realty services provided by:CENTURY 21 FM Realty
5256 Drew Avenue S,Minneapolis, MN 55410
$650,000
- 4 Beds
- 2 Baths
- 2,264 sq. ft.
- Single family
- Active
Listed by: margaret taylor, catherine wright
Office: edina realty, inc.
MLS#:7112464
Source:ND_FMAAR
Price summary
- Price:$650,000
- Price per sq. ft.:$287.1
About this home
Welcome to this quintessential Fulton Tudor, filled with charm and ideally located near 50th & France, lakes, schools, shopping and neighborhood favorites. (More photos Thursday afternoon). Classic details—including a stone fireplace, arched front door and stucco façade—give this home wonderful character, while fresh interior paint, new carpet, updated light fixtures and new exterior window trim create a bright, move-in-ready feel. The main level features two well-sized bedrooms, a full bath, a cozy dining room for entertaining and an easy flow between the living and dining spaces. Upstairs, you’ll find two additional bedrooms with ample closet and storage space. The expansive lower level provides flexibility for relaxing, working from home, exercising or creating additional living space. A rare, oversized two-car attached, heated garage with a convenient mudroom makes everyday living easier. Corner lot with an unbeatable location, this is an incredible opportunity to live in the heart of Fulton and enjoy everything this wonderful community has to offer! Additional photos available Friday....
Contact an agent
Home facts
- Year built:1928
- Subdivision & Development:Hawthorne Park 2nd Div
- Listing ID #:7112464
- Added:49 day(s) ago
- Updated:September 24, 2026 at 03:53 PM
Rooms and interior
- Bedrooms:4
- Total bathrooms:2
- Full bathrooms:1
- Rooms Total:10
- Living area:2,264 sq. ft.
Heating and cooling
- Cooling:Central Air
- Heating:Forced Air, Natural Gas
- Central air:Yes
Structure and exterior
- Year built:1928
- Building area:2,264 sq. ft.
- Lot area:0.12 Acres
- Construction Materials:Stucco
Utilities
- Water:City Water/Connected
- Sewer:City Sewer/Connected
Finances and disclosures
- Price:$650,000
- Price per sq. ft.:$287.1
- Tax amount:$8,691
Parking
- Garage spaces:2
New listings near 5256 Drew Avenue S
- Coming Soon
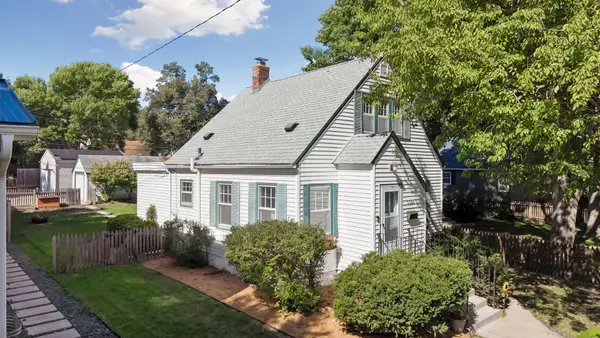 $350,000Coming Soon2 beds 2 baths977 sq. ft.
5436 Bryant Avenue S, Minneapolis, MN 55419
MLS# 7119383Listed by: KELLER WILLIAMS PREMIER REALTY LAKE MINNETONKA - Coming SoonOpen Sun, 12 to 2pm
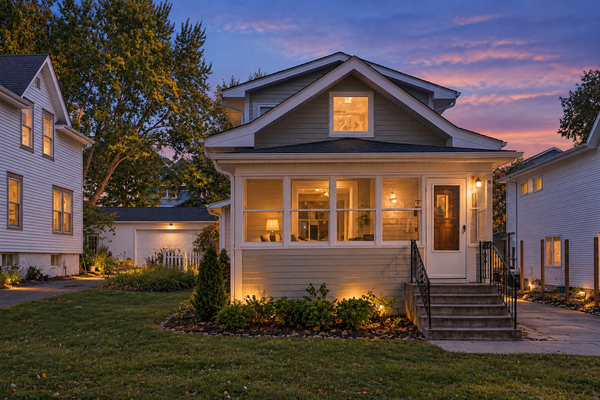 $699,000Coming Soon3 beds 2 baths2,284 sq. ft.
4525 Abbott Avenue S, Minneapolis, MN 55410
MLS# 7141240Listed by: LAKES SOTHEBY'S INTERNATIONAL REALTY - Coming SoonOpen Fri, 4 to 5:30pm
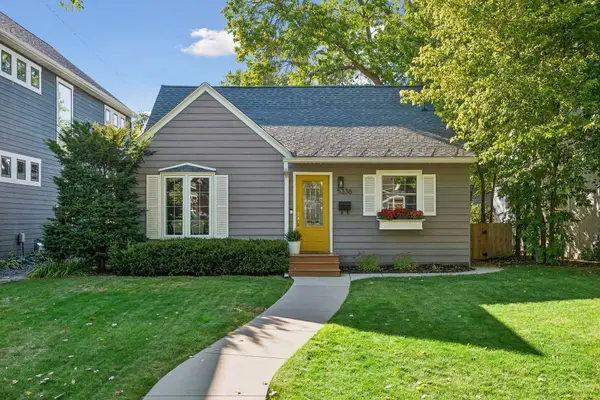 $650,000Coming Soon3 beds 2 baths1,400 sq. ft.
5336 Beard Avenue S, Minneapolis, MN 55410
MLS# 7149567Listed by: EDINA REALTY, INC. - Coming SoonOpen Sat, 12 to 2pm
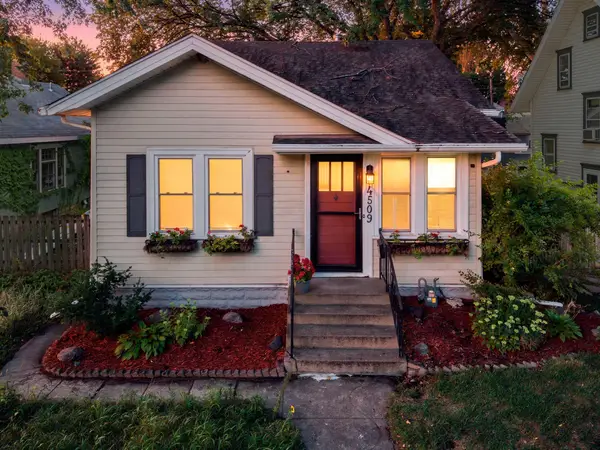 $417,500Coming Soon3 beds 2 baths2,078 sq. ft.
4509 1st Avenue S, Minneapolis, MN 55419
MLS# 7145186Listed by: ENGEL & VOLKERS MINNEAPOLIS - Coming SoonOpen Fri, 4:30 to 6pm
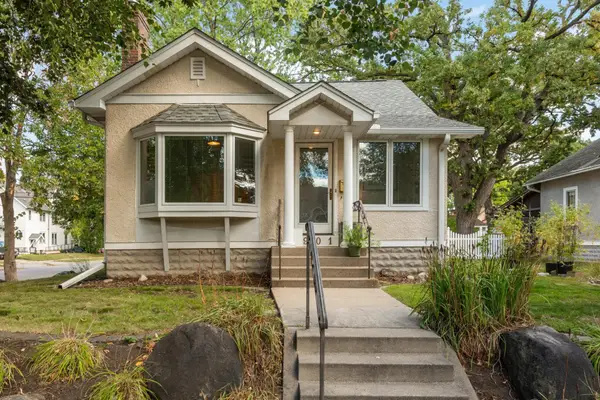 $400,000Coming Soon3 beds 2 baths1,978 sq. ft.
2901 40th Avenue S, Minneapolis, MN 55406
MLS# 7148893Listed by: EDINA REALTY, INC. - Coming Soon
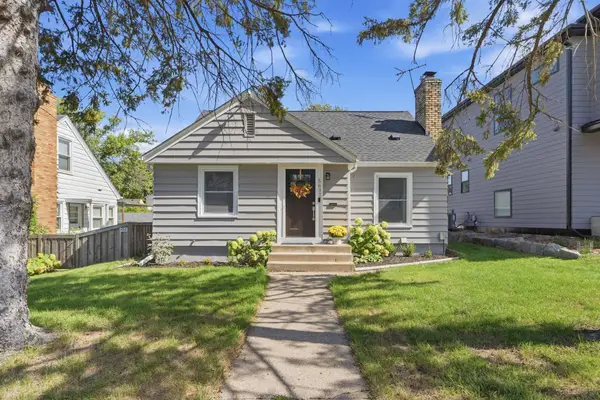 $450,000Coming Soon3 beds 1 baths2,023 sq. ft.
5637 Irving Avenue S, Minneapolis, MN 55419
MLS# 7145267Listed by: KELLER WILLIAMS REALTY INTEGRITY LAKES - Coming Soon
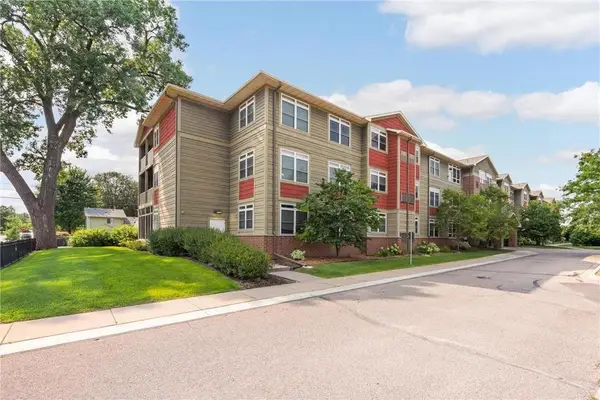 $169,900Coming Soon1 beds 1 baths1,026 sq. ft.
2530 E 34th Street #212, Minneapolis, MN 55406
MLS# 7148769Listed by: EXP REALTY - Coming Soon
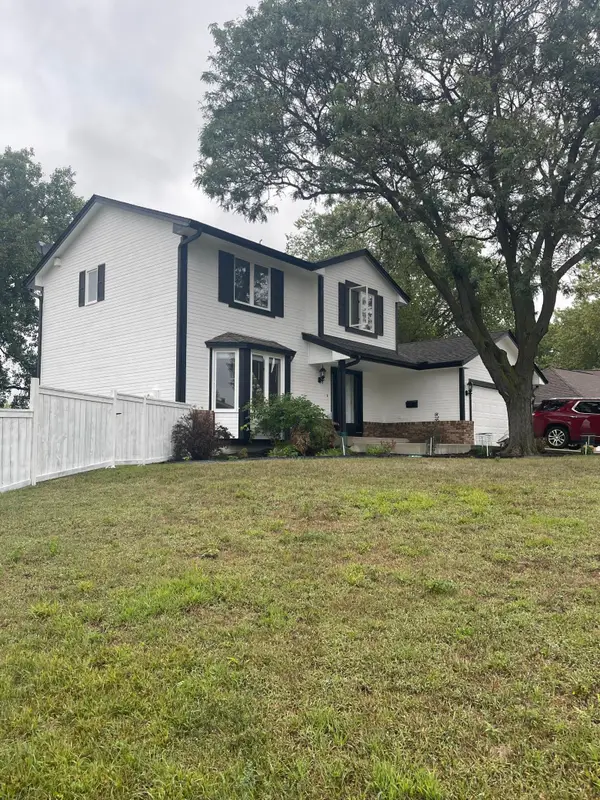 $650,000Coming Soon3 beds 4 baths2,515 sq. ft.
4936 Poppy Lane, Minneapolis, MN 55435
MLS# 7147490Listed by: EXP REALTY - Coming Soon
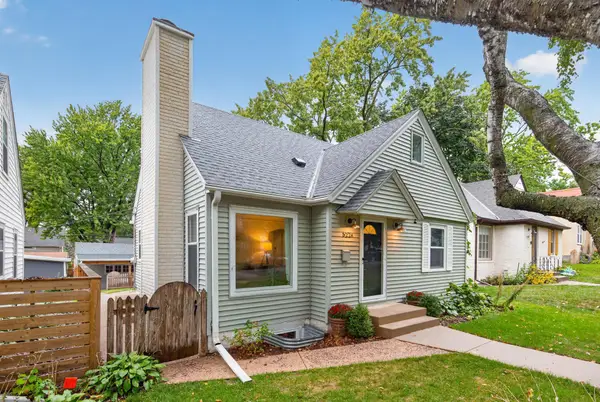 $515,000Coming Soon4 beds 3 baths1,782 sq. ft.
5224 14th Avenue S, Minneapolis, MN 55417
MLS# 7149272Listed by: RE/MAX ADVANTAGE PLUS - Coming SoonOpen Sat, 2 to 4pm
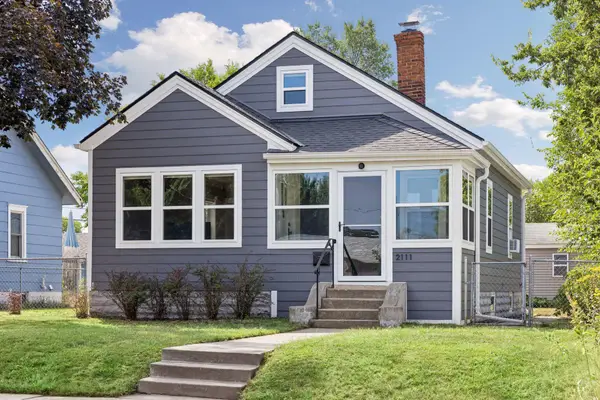 $315,000Coming Soon3 beds 2 baths1,408 sq. ft.
2111 E 36th Street, Minneapolis, MN 55407
MLS# 7145571Listed by: COMPASS


Protect your home and budget from life's surprises with an Assurant Home Warranty, backed by a partner that supports you through every step of homeownership. Explore Plans.
©2026 Century 21 Real Estate LLC. All rights reserved. CENTURY 21®, the CENTURY 21 Logo and C21® are service marks owned by Century 21 Real Estate LLC. Century 21 Real Estate LLC fully supports the principles of the Fair Housing Act and the Equal Opportunity Act. Each office is independently owned and operated. Listing information is deemed reliable but not guaranteed accurate.