
5555 Trenton Lane N, Minneapolis, MN 55442
Local realty services provided by:CENTURY 21 FM Realty
Listed by: nicole l stone, amy l johnson
Office: re/max results
MLS#:7079424
Source:ND_FMAAR
Price summary
- Price:$775,000
- Price per sq. ft.:$182.35
About this home
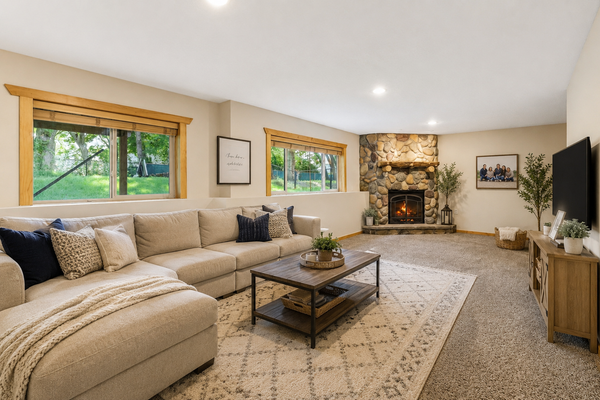
Beautifully maintained custom walkout rambler offering 4 bedrooms, 3 bathrooms, and exceptional space, quality craftsmanship, and versatility throughout. The expansive main level features spacious living and entertaining areas, main floor laundry, extensive custom oak millwork, abundant built-ins, and a stunning gourmet kitchen renovation completed in 2024 with high-end finishes, custom cabinetry, and exceptional functionality. The walkout lower level is designed for gathering with a large family room, brick gas fireplace, wet bar, and endless space for hobbies, entertaining, or work-from-home flexibility. Enjoy the oversized finished, insulated, and heated garage with epoxy floors and exceptional storage/workshop space, along with the expansive maintenance-free deck, under-deck patio, and beautifully landscaped backyard with mature trees and open green space. Additional updates include a new roof and gutters in 2024, making this thoughtfully designed home truly move-in ready.
Contact an agent
Home facts
- Year built:1997
- Listing ID #:7079424
- Added:62 day(s) ago
- Updated:July 29, 2026 at 09:23 AM
Rooms and interior
- Bedrooms:4
- Total bathrooms:3
- Full bathrooms:2
- Half bathrooms:1
- Rooms Total:10
- Living area:4,250 sq. ft.
Heating and cooling
- Cooling:Central Air
- Heating:Forced Air
- Central air:Yes
Structure and exterior
- Year built:1997
- Building area:4,250 sq. ft.
- Lot area:0.29 Acres
- Exterior Features:Patio
Utilities
- Water:City Water/Connected
- Sewer:City Sewer/Connected
Finances and disclosures
- Price:$775,000
- Price per sq. ft.:$182.35
- Tax amount:$9,234
Parking
- Parking description:Heated Garage
- Garage spaces:3
New listings near 5555 Trenton Lane N
- Coming SoonOpen Sat, 1 to 3pm
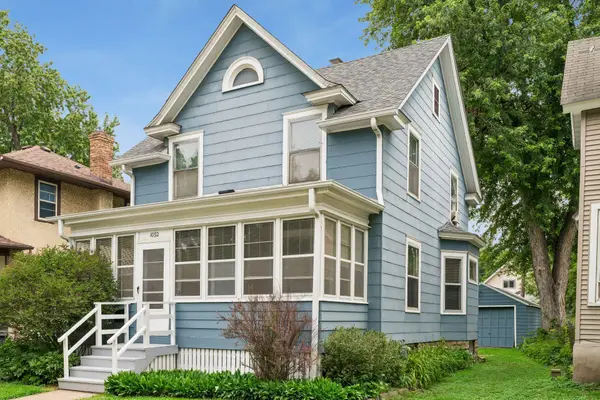 $310,000Coming Soon3 beds 2 baths
1092 15th Avenue Se, Minneapolis, MN 55414
MLS# 7099511Listed by: KELLER WILLIAMS PREMIER REALTY LAKE MINNETONKA - New
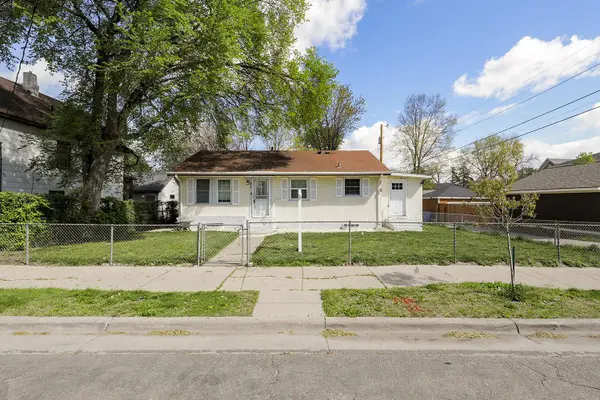 $250,000Active4 beds 2 baths1,640 sq. ft.
1814 4th Avenue N, Minneapolis, MN 55405
MLS# 7114430Listed by: ENGEL & VOLKERS BLAINE - New
 $129,000Active1 beds 1 baths751 sq. ft.
400 Groveland Avenue #1714, Minneapolis, MN 55403
MLS# 7116910Listed by: MASSAD REAL ESTATE - New
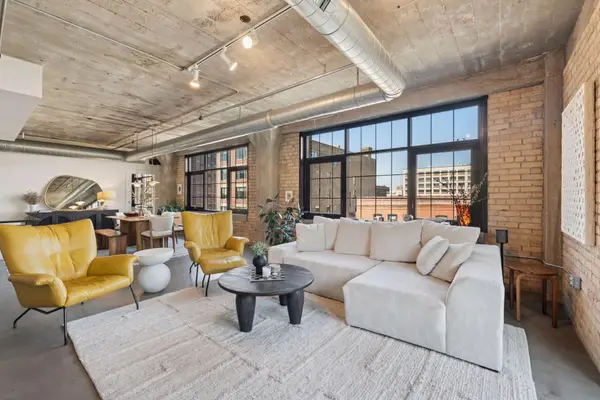 $829,500Active2 beds 2 baths1,820 sq. ft.
525 N 3rd Street #306, Minneapolis, MN 55401
MLS# 7117199Listed by: COMPASS - New
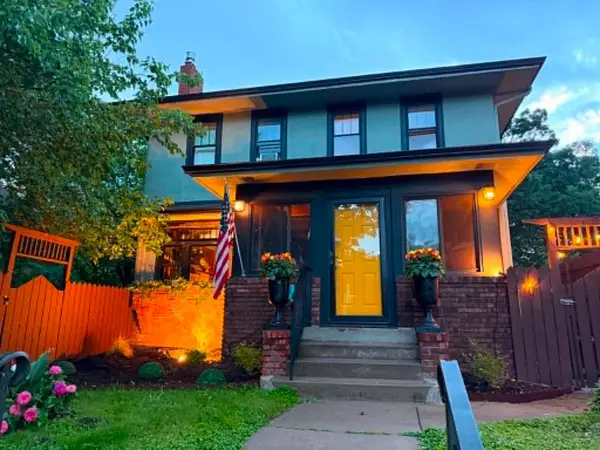 $379,900Active3 beds 2 baths1,750 sq. ft.
3519 Lyndale Avenue N, Minneapolis, MN 55412
MLS# 7117328Listed by: RE/MAX RESULTS - Open Fri, 5:30 to 7pmNew
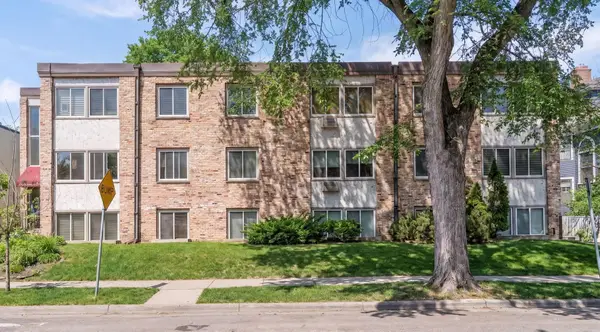 $89,900Active1 beds 1 baths615 sq. ft.
2212 Aldrich Avenue S #102, Minneapolis, MN 55405
MLS# 7117547Listed by: KELLER WILLIAMS PREMIER REALTY LAKE MINNETONKA - Coming SoonOpen Sat, 12 to 2pm
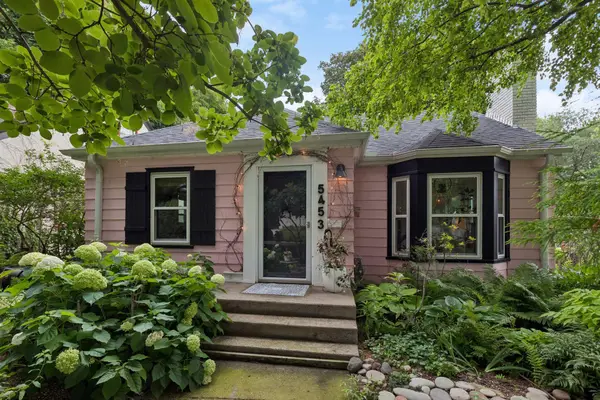 $475,000Coming Soon3 beds 2 baths
5453 Dupont Avenue S, Minneapolis, MN 55419
MLS# 7070470Listed by: RE/MAX RESULTS - Coming Soon
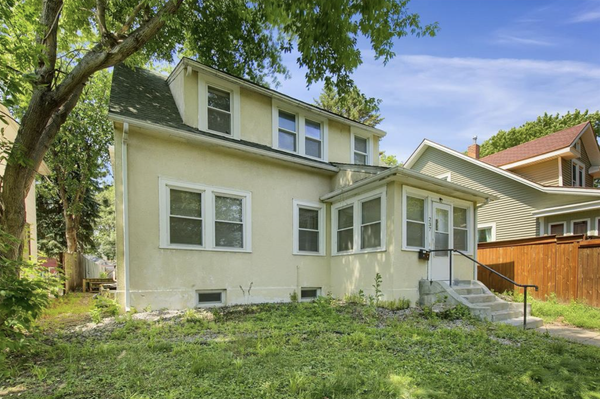 $445,000Coming Soon5 beds 4 baths
237 Cedar Lake Road N, Minneapolis, MN 55405
MLS# 7116964Listed by: NORTHSTAR REAL ESTATE ASSOCIATES - New
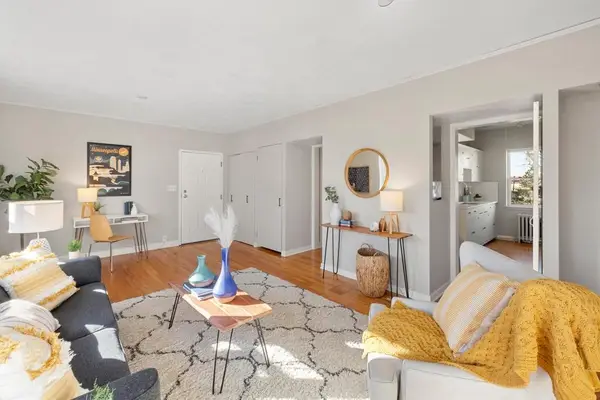 $124,900Active1 beds 1 baths650 sq. ft.
3126 W Bde Maka Ska Boulevard #411, Minneapolis, MN 55416
MLS# 7117752Listed by: JOHN THOMAS REALTY - New
 $475,000Active4 beds 4 baths2,901 sq. ft.
9918 Kiwi Avenue N, Minneapolis, MN 55443
MLS# 7117742Listed by: JULIE HUBBELL REAL ESTATE


Protect your home and budget from life's surprises with an Assurant Home Warranty, backed by a partner that supports you through every step of homeownership. Explore Plans.
©2026 Century 21 Real Estate LLC. All rights reserved. CENTURY 21®, the CENTURY 21 Logo and C21® are service marks owned by Century 21 Real Estate LLC. Century 21 Real Estate LLC fully supports the principles of the Fair Housing Act and the Equal Opportunity Act. Each office is independently owned and operated. Listing information is deemed reliable but not guaranteed accurate.