
5644 44th Avenue S, Minneapolis, MN 55417
Local realty services provided by:CENTURY 21 Brainerd Realty, Inc.
Upcoming open houses
- Sat, Sep 1912:00 pm - 01:30 pm
Listed by: jeffrey simek
Office: edina realty, inc.
MLS#:7145210
Source:NSMLS
Price summary
- Price:$299,900
- Price per sq. ft.:$187.44
About this home
Charming 2-bedroom, 2-bath, South Minneapolis bungalow offering a wonderful blend of classic character and thoughtful updates. The main level features beautiful hardwood floors throughout and wet-plastered walls. Both bedrooms offer nicely sized closets. The updated ceramic-tiled bath adds a fresh, modern touch. The kitchen features updated cabinetry, quartz countertops, stainless steel appliances, and a sun-filled dining/breakfast nook just off the kitchen. The unfinished lower level provides excellent potential for future living space and includes a 1/2 bath and egress window. Outside, enjoy a patio, gardens, new landscaping, and a beautiful boulder retaining wall. A 1-car detached garage completes this inviting home.
Contact an agent
Home facts
- Year built:1931
- Subdivision & Development:Minnehaha Highlands
- Listing ID #:7145210
- Updated:September 17, 2026 at 02:11 PM
Rooms and interior
- Bedrooms:2
- Total bathrooms:2
- Full bathrooms:1
- Half bathrooms:1
- Dining Description:Informal Dining Room, Living/Dining Room
- Bathrooms Description:1/2 Basement, Main Floor Full Bath
- Kitchen Description:Dishwasher, Exhaust Fan, Microwave, Range, Refrigerator, Stainless Steel Appliances
- Basement:Yes
- Basement Description:Block, Egress Window(s), Full, Unfinished
- Living area:845 sq. ft.
Heating and cooling
- Cooling:Central Air
- Heating:Forced Air
- Central air:Yes
Structure and exterior
- Roof:Age 8 Years or Less
- Year built:1931
- Building area:845 sq. ft.
- Lot area:0.12 Acres
- Lot Features:Tree Coverage - Light
- Levels:1 Story
Utilities
- Water:City Water - Connected
- Sewer:City Sewer - Connected
Finances and disclosures
- Price:$299,900
- Price per sq. ft.:$187.44
- Tax amount:$4,486 (2026)
Features and amenities
- Appliances:Exhaust Fan, Microwave, Range, Refrigerator, Stainless Steel Appliances, Washer
- Laundry features:Dryer, Washer
Parking
- Parking description:Detached Garage
- Garage:Yes
- Garage spaces:1
New listings near 5644 44th Avenue S
- Coming SoonOpen Sat, 11am to 1pm
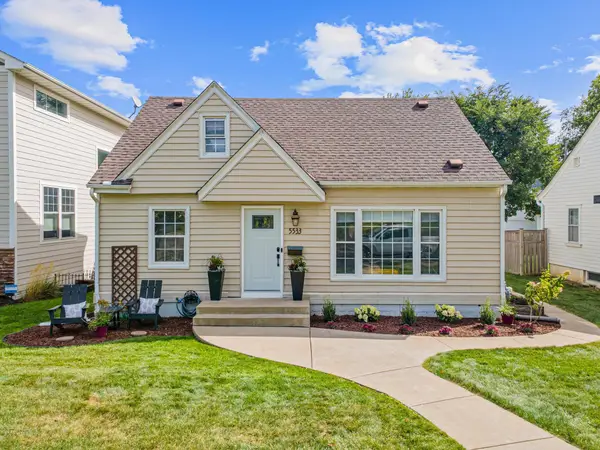 $550,000Coming Soon4 beds 2 baths2,059 sq. ft.
5533 Thomas Avenue S, Minneapolis, MN 55410
MLS# 7144128Listed by: FOX REALTY - Coming Soon
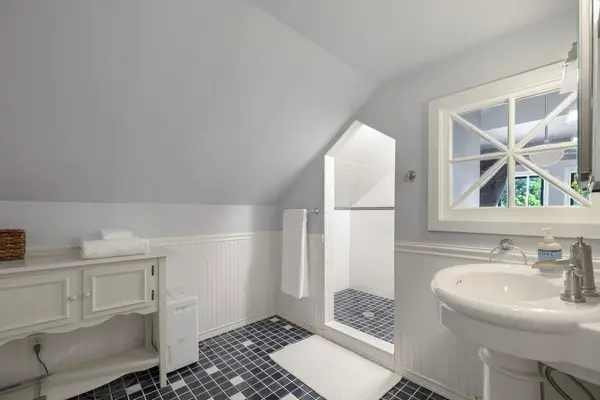 $450,000Coming Soon3 beds 2 baths1,570 sq. ft.
2707 Hayes Street Ne, Minneapolis, MN 55418
MLS# 7145467Listed by: EDINA REALTY, INC. - Coming Soon
 $750,000Coming Soon2 beds 1 baths1,577 sq. ft.
4700 Drew Avenue S, Minneapolis, MN 55410
MLS# 7134299Listed by: LAKES SOTHEBY'S INTERNATIONAL REALTY - Coming SoonOpen Fri, 3 to 5pm
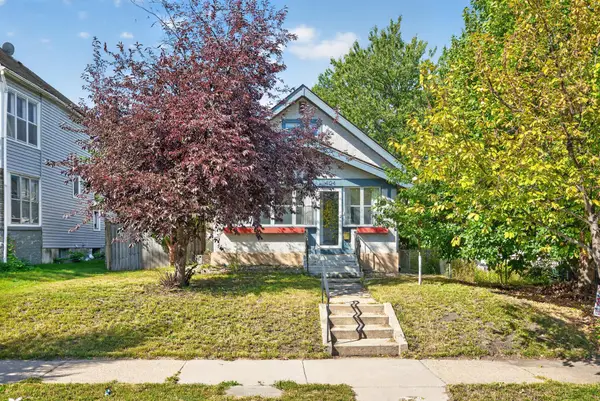 $347,900Coming Soon3 beds 2 baths1,422 sq. ft.
4124 Chicago Avenue, Minneapolis, MN 55407
MLS# 7101979Listed by: EXP REALTY - Coming Soon
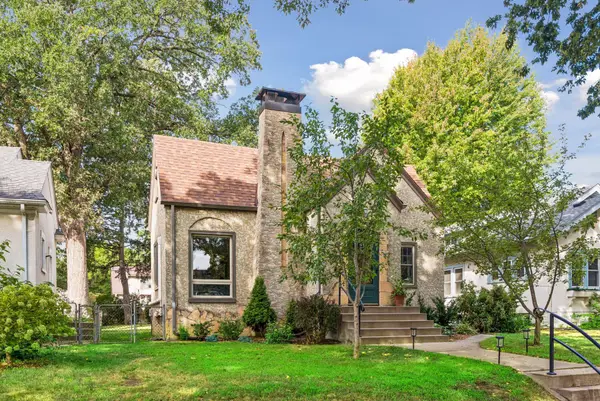 $499,900Coming Soon4 beds 2 baths2,090 sq. ft.
3544 44th Avenue S, Minneapolis, MN 55406
MLS# 7143769Listed by: KELLER WILLIAMS REALTY INTEGRITY - Coming SoonOpen Sat, 2 to 4pm
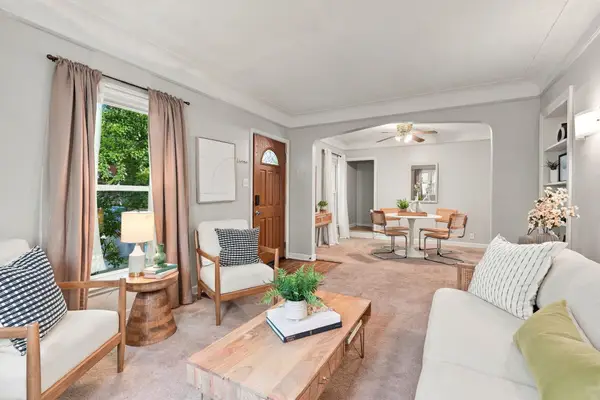 $210,000Coming Soon3 beds 1 baths1,303 sq. ft.
3718 Newton Avenue N, Minneapolis, MN 55412
MLS# 7144657Listed by: RE/MAX RESULTS - Coming SoonOpen Sat, 11am to 12:30pm
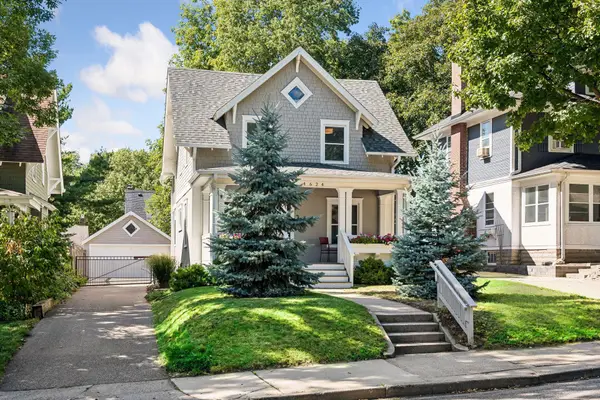 $775,000Coming Soon3 beds 3 baths2,256 sq. ft.
4624 Xerxes Avenue S, Minneapolis, MN 55410
MLS# 7144148Listed by: HOLLWAY REAL ESTATE - Coming SoonOpen Sun, 1 to 3pm
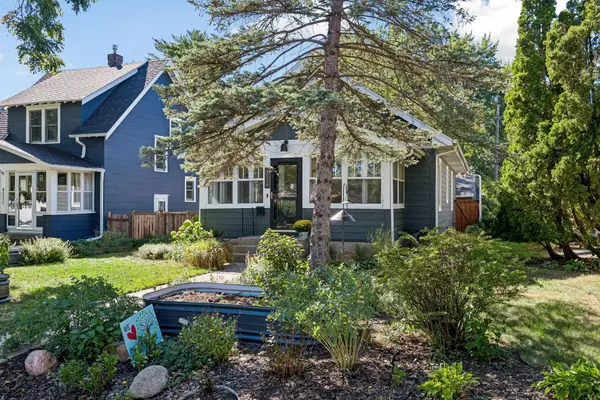 $385,000Coming Soon3 beds 2 baths1,802 sq. ft.
4528 42nd Avenue S, Minneapolis, MN 55406
MLS# 7111207Listed by: EDINA REALTY, INC. - Coming SoonOpen Sat, 11am to 1pm
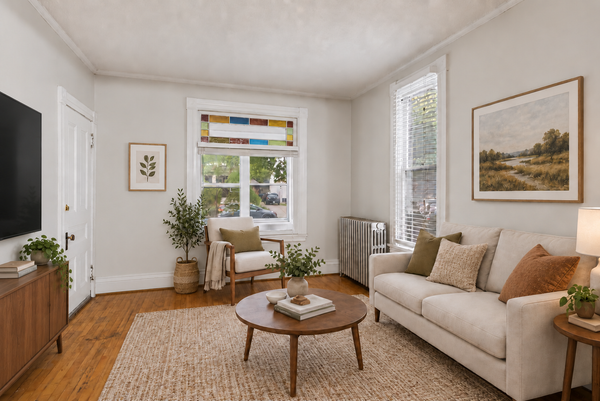 $360,000Coming Soon3 beds 2 baths2,211 sq. ft.
2542 Garfield Avenue, Minneapolis, MN 55405
MLS# 7142239Listed by: DRG


Protect your home and budget from life's surprises with an Assurant Home Warranty, backed by a partner that supports you through every step of homeownership. Explore Plans.
©2026 Century 21 Real Estate LLC. All rights reserved. CENTURY 21®, the CENTURY 21 Logo and C21® are service marks owned by Century 21 Real Estate LLC. Century 21 Real Estate LLC fully supports the principles of the Fair Housing Act and the Equal Opportunity Act. Each office is independently owned and operated. Listing information is deemed reliable but not guaranteed accurate.