
5837 Russell Avenue S, Minneapolis, MN 55410
Local realty services provided by:CENTURY 21 FM Realty
5837 Russell Avenue S,Minneapolis, MN 55410
$395,000
- 3 Beds
- 2 Baths
- 2,592 sq. ft.
- Single family
- Active
Upcoming open houses
- Sat, Sep 1211:00 am - 01:00 pm
Listed by: megan moreau
Office: kris lindahl real estate
MLS#:7137421
Source:NSMLS
Price summary
- Price:$395,000
- Price per sq. ft.:$148.27
About this home
Set in South Minneapolis’ Armatage Neighborhood, this updated 3-bedroom, 2-bath rambler pairs move-in-ready updates with a highly walkable location. Inside, new paint throughout, new luxury vinyl plank flooring across the main living areas, and new carpet in the bedrooms create a clean, updated feel. The living room is anchored by a floor-to-ceiling brick fireplace, while the remodeled kitchen features all new SS appliances, granite countertops, and cabinets. All three bedrooms are conveniently located on the main level, and the dining area opens directly to a concrete patio for easy indoor-outdoor living. The finished lower level adds a huge family/rec room, full bathroom, and new washer. A two-car detached garage adds everyday convenience. Walk to Armatage Park, Colita, Book Club, Red Wagon Pizza, Lunds & Byerlys, and more. The shops and dining at 50th & France are just five minutes away, plus you’ll have convenient access to public transportation and the airport.
Contact an agent
Home facts
- Year built:1947
- Subdivision & Development:Penn Veterans Add
- Listing ID #:7137421
- Added:1 day(s) ago
- Updated:September 12, 2026 at 12:54 PM
Rooms and interior
- Bedrooms:3
- Total bathrooms:2
- Full bathrooms:2
- Dining Description:Living/Dining Room
- Bathrooms Description:Full Basement, Jetted Tub, Main Floor Full Bath, Separate Shower and Tub
- Kitchen Description:Microwave, Range, Refrigerator, Stainless Steel Appliances
- Basement:Yes
- Basement Description:Finished, Full, Storage Space
- Living area:2,592 sq. ft.
Heating and cooling
- Cooling:Central Air
- Heating:Fireplace(s), Forced Air
- Central air:Yes
Structure and exterior
- Year built:1947
- Building area:2,592 sq. ft.
- Lot area:0.16 Acres
- Lot Features:Public Transit (w/in 6 blks)
- Levels:1 Story
Utilities
- Water:City Water - Connected
- Sewer:City Sewer - Connected
Finances and disclosures
- Price:$395,000
- Price per sq. ft.:$148.27
- Tax amount:$5,644 (2026)
Features and amenities
- Appliances:Microwave, Range, Refrigerator, Stainless Steel Appliances, Washer
- Laundry features:Dryer, Washer
- Amenities:Gas Water Heater
Parking
- Parking description:Concrete, Detached Garage
- Garage:Yes
- Garage spaces:2
New listings near 5837 Russell Avenue S
- Coming Soon
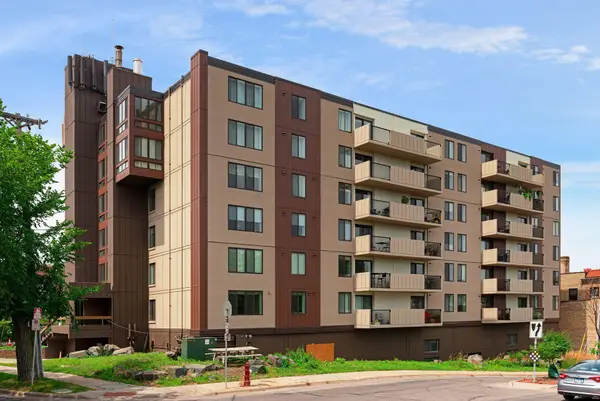 $269,900Coming Soon1 beds 1 baths788 sq. ft.
2800 W 44th Street #603, Minneapolis, MN 55410
MLS# 7140243Listed by: COMPASS - Coming Soon
 $299,000Coming Soon2 beds 1 baths1,200 sq. ft.
1040 24th Avenue Se, Minneapolis, MN 55414
MLS# 7143038Listed by: NATIONAL REALTY GUILD - Coming Soon
 $389,900Coming Soon4 beds 2 baths1,848 sq. ft.
4205 16th Avenue S, Minneapolis, MN 55407
MLS# 7136858Listed by: HOMESTEAD ROAD - Coming SoonOpen Mon, 4:30 to 7pm
 $429,000Coming Soon2 beds 3 baths1,726 sq. ft.
1952 Dupont Avenue S, Minneapolis, MN 55403
MLS# 7140229Listed by: LAKES SOTHEBY'S INTERNATIONAL REALTY - Coming Soon
 $124,900Coming Soon3 beds 1 baths1,738 sq. ft.
1615 22nd Avenue N, Minneapolis, MN 55411
MLS# 7142869Listed by: REAL BROKER, LLC - Coming Soon
 $599,000Coming Soon3 beds 2 baths1,835 sq. ft.
2719 W 28th Street, Minneapolis, MN 55416
MLS# 7142969Listed by: LAKES AREA REALTY - Coming Soon
 $384,900Coming Soon3 beds 2 baths2,697 sq. ft.
3309 W 87th Street, Minneapolis, MN 55431
MLS# 7110716Listed by: EXP REALTY - Coming Soon
 $635,000Coming Soon2 beds 2 baths1,180 sq. ft.
4745 Minnehaha Avenue #201, Minneapolis, MN 55406
MLS# 7142282Listed by: KELLER WILLIAMS REALTY INTEGRITY - Coming Soon
 $299,900Coming Soon5 beds 1 baths1,900 sq. ft.
5921 Park Avenue, Minneapolis, MN 55417
MLS# 7142524Listed by: KELLER WILLIAMS PREFERRED RLTY - Coming Soon
 $435,000Coming Soon3 beds 2 baths1,842 sq. ft.
3808 22nd Avenue S, Minneapolis, MN 55407
MLS# 7142348Listed by: BRIX REAL ESTATE


Protect your home and budget from life's surprises with an Assurant Home Warranty, backed by a partner that supports you through every step of homeownership. Explore Plans.
©2026 Century 21 Real Estate LLC. All rights reserved. CENTURY 21®, the CENTURY 21 Logo and C21® are service marks owned by Century 21 Real Estate LLC. Century 21 Real Estate LLC fully supports the principles of the Fair Housing Act and the Equal Opportunity Act. Each office is independently owned and operated. Listing information is deemed reliable but not guaranteed accurate.