
5904 Queen Avenue S, Minneapolis, MN 55410
Local realty services provided by:CENTURY 21 Moline Realty, Inc
5904 Queen Avenue S,Minneapolis, MN 55410
$364,900
- 3 Beds
- 2 Baths
- 1,516 sq. ft.
- Single family
- Coming Soon
Upcoming open houses
- Sat, Oct 2411:00 am - 12:30 pm
Listed by: alyssa boeckermann, jon g. volimas
Office: edina realty, inc.
MLS#:7158919
Source:NSMLS
Price summary
- Price:$364,900
- Price per sq. ft.:$179.05
About this home
Welcome to this charming home in the sought-after Armatage neighborhood of Southwest Minneapolis, lovingly cared for by the same owners for 60+ years! With over 1,500 finished square feet, this home offers plenty of space to spread out and make it your own. The main level features a spacious living room, kitchen, three bedrooms, and a full bathroom. Head downstairs to find a comfortable family room, perfect for movie nights, entertaining, or simply relaxing. An additional finished room offers flexibility for a home office, workout space or potential fourth bedroom. The lower level also includes a second bathroom, laundry area, and plenty of storage space. Outside, enjoy the backyard and deck, along with an oversized two-car garage featuring an attached 12x14 workshop, ideal for hobbies, projects, or extra storage! A roof less than five years old adds peace of mind, while the home's well-maintained condition provides a great opportunity to add your own personal touches. All of this in a fantastic South Minneapolis location with the charm and convenience of the Armatage neighborhood!...
Contact an agent
Home facts
- Year built:1947
- Subdivision & Development:Penn Veterans Add
- Listing ID #:7158919
- Updated:October 21, 2026 at 03:03 AM
Rooms and interior
- Bedrooms:3
- Total bathrooms:2
- Full bathrooms:1
- Bathrooms Description:3/4 Basement, Main Floor Full Bath
- Kitchen Description:Dishwasher, Microwave, Range, Refrigerator
- Basement:Yes
- Basement Description:Block, Partially Finished, Storage Space
- Living area:1,516 sq. ft.
Heating and cooling
- Cooling:Central Air
- Heating:Forced Air
- Central air:Yes
Structure and exterior
- Roof:Age 8 Years or Less
- Year built:1947
- Building area:1,516 sq. ft.
- Lot area:0.18 Acres
- Lot Features:Public Transit (w/in 6 blks), Tree Coverage - Medium
- Levels:1 Story
Utilities
- Water:City Water - Connected
- Sewer:City Sewer - Connected
Finances and disclosures
- Price:$364,900
- Price per sq. ft.:$179.05
- Tax amount:$6,604 (2026)
Features and amenities
- Appliances:Microwave, Range, Refrigerator, Washer
- Laundry features:Dryer, Washer
Parking
- Parking description:Concrete, Detached Garage, Garage Door Opener
- Garage:Yes
- Garage spaces:2
New listings near 5904 Queen Avenue S
- Coming Soon
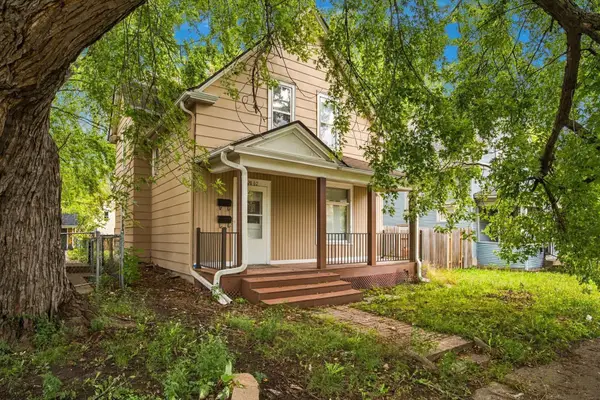 $199,900Coming Soon4 beds 2 baths1,825 sq. ft.
2802 Girard Avenue N, Minneapolis, MN 55411
MLS# 7155559Listed by: NORTH COAST REALTY - Coming Soon
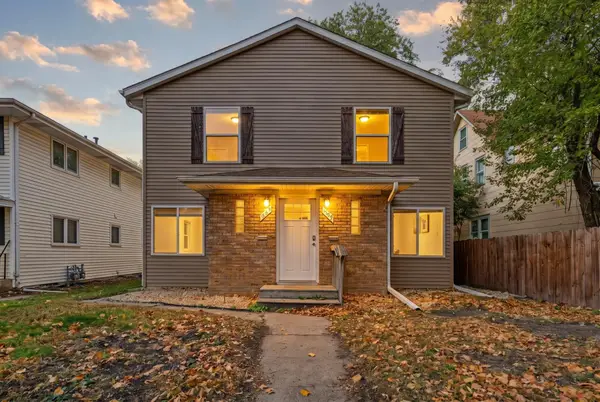 $725,000Coming Soon10 beds 4 baths3,920 sq. ft.
857 23rd Avenue Se, Minneapolis, MN 55414
MLS# 7160550Listed by: EXP REALTY - Coming SoonOpen Fri, 4 to 6pm
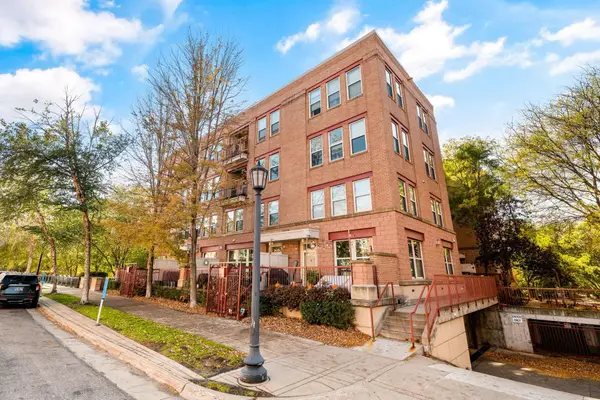 $379,900Coming Soon2 beds 3 baths1,352 sq. ft.
575 N 1st Street #404, Minneapolis, MN 55401
MLS# 7154153Listed by: COMPASS - Coming Soon
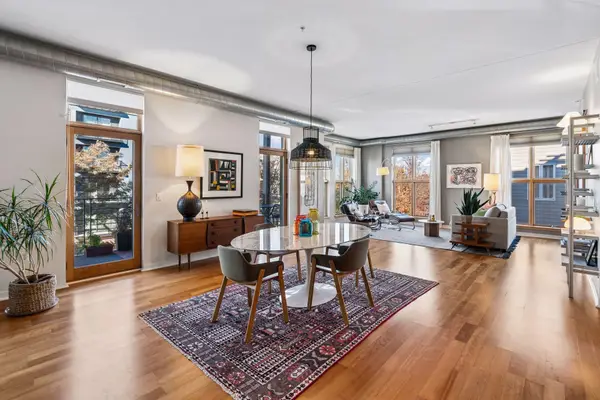 $575,000Coming Soon2 beds 2 baths1,783 sq. ft.
2845 Colfax Avenue S #W301, Minneapolis, MN 55408
MLS# 7161883Listed by: COMPASS - Coming SoonOpen Sat, 12 to 2pm
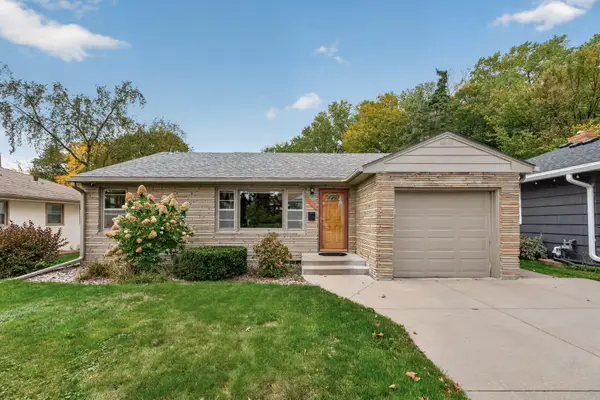 $450,000Coming Soon4 beds 2 baths2,170 sq. ft.
3346 Cleveland Street Ne, Minneapolis, MN 55418
MLS# 7160058Listed by: KELLER WILLIAMS REALTY INTEGRITY LAKES - Coming Soon
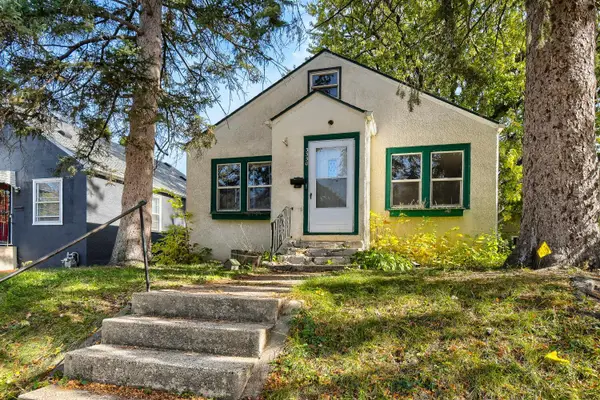 $150,000Coming Soon2 beds 1 baths1,030 sq. ft.
3350 Vincent Avenue N, Minneapolis, MN 55412
MLS# 7160106Listed by: KELLER WILLIAMS SELECT REALTY - Coming Soon
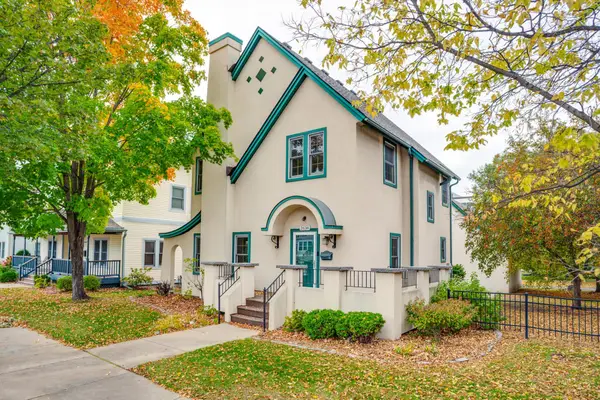 $275,000Coming Soon3 beds 2 baths1,686 sq. ft.
2634 Portland Avenue, Minneapolis, MN 55407
MLS# 7125921Listed by: EDINA REALTY, INC. - Coming Soon
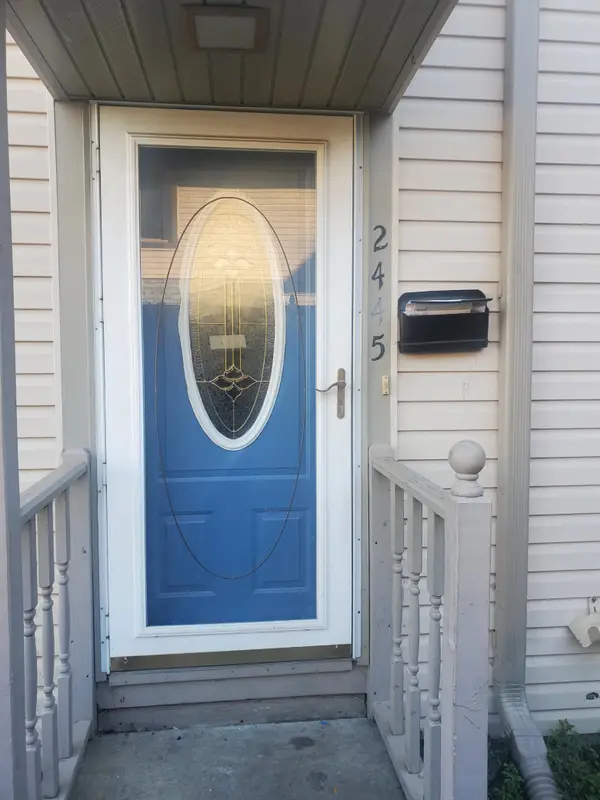 $160,000Coming Soon2 beds 1 baths1,170 sq. ft.
2445 Elliot Avenue, Minneapolis, MN 55404
MLS# 7160847Listed by: FAHAN REALTY - Coming Soon
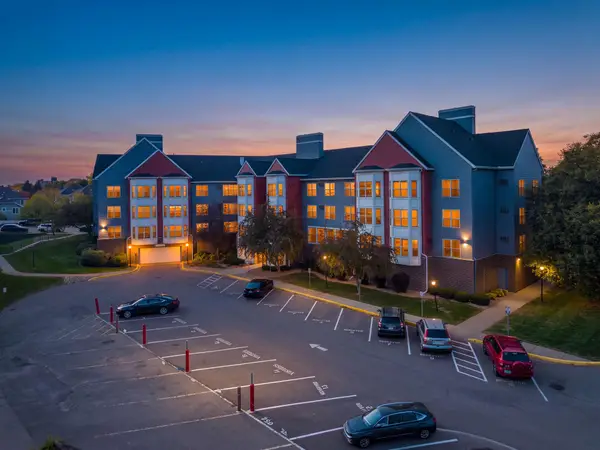 $149,900Coming Soon1 beds 1 baths722 sq. ft.
720 3rd Avenue Ne #211, Minneapolis, MN 55413
MLS# 7159280Listed by: PEMBERTON RE


Protect your home and budget from life's surprises with an Assurant Home Warranty, backed by a partner that supports you through every step of homeownership. Explore Plans.
©2026 Century 21 Real Estate LLC. All rights reserved. CENTURY 21®, the CENTURY 21 Logo and C21® are service marks owned by Century 21 Real Estate LLC. Century 21 Real Estate LLC fully supports the principles of the Fair Housing Act and the Equal Opportunity Act. Each office is independently owned and operated. Listing information is deemed reliable but not guaranteed accurate.