
600 S 2nd Street #S108, Minneapolis, MN 55401
Local realty services provided by:CENTURY 21 FM Realty
600 S 2nd Street #S108,Minneapolis, MN 55401
$1,295,000
- 2 Beds
- 3 Baths
- 2,060 sq. ft.
- Condominium
- Active
Listed by: sandra rieger, david daily
Office: coldwell banker realty - lakes
MLS#:7104816
Source:NSMLS
Price summary
- Price:$1,295,000
- Price per sq. ft.:$628.64
- Monthly HOA dues:$2,338
About this home
An exquisitely remodeled two-story residence at Stone Arch Lofts, this 2-bedroom + den/office, 3-bathroom home offers sophisticated living, exceptional custom finishes, and a private patio in the heart of the Mill District. Built in 2000 and designed by renowned architect Paul Madsen, the building received the AIA Honor Award and the Minneapolis Heritage Preservation Award in 2003 for combining modern urban design with the area’s historic architecture. This corner unit is one of only 36 homes within the boutique building and features an airy layout adorned with expansive windows, inviting abundant natural light into the spaces.
Step inside and the interior architecture makes an immediate impression with oversized windows, tall ceilings, a sleek media wall, fireplace, and a modern iron and concrete staircase, a nod to the area’s industrial history. The main level includes a den that could flex as an office and/or guest space, a half bath, kitchen/dining area, and living room with direct access to the private gated patio, wonderful for indoor-outdoor living in the heart of the city.
Walnut hardwood floors span the main level, while the chef’s kitchen features a striking waterfall island with seating, Cambria countertops and statement backsplash, Wolf and Sub-Zero appliances, Miele built-in coffee maker, and gorgeous custom cabinetry. The wine cellar and linear gas fireplace act as functional art with temperature controls and dramatic lighting.
Upstairs, find the spacious owner’s suite with room for a sitting area, flex storage space, spa-like full bathroom, and an impressive walk-in closet. The second bedroom with built-in cabinetry offers additional versatility for an office or guest room, and the designer ¾ bath is conveniently situated nearby.
This condo includes two underground heated parking spaces with storage cabinets near the elevator, a dedicated storage unit, and amenities including a fitness center, workshop, bike storage, community room with rotating artwork, and a rooftop deck with breathtaking Mississippi River and city views, outdoor kitchen, lounge seating, and indoor party room with catering area. The building has its own caretaker and allows up to two dogs and/or cats per unit.
Nestled in the vibrant Mill District, live near iconic destinations including the Guthrie Theater, Stone Arch Bridge, and Mill City Museum, along with the North Loop and Downtown West neighborhoods, celebrated restaurants and shops, grocery, coffee, parks, trails and more. This unique residence offers an exceptional opportunity to experience the best of the Minneapolis riverfront. Welcome home!...
Contact an agent
Home facts
- Year built:2000
- Subdivision & Development:Cic 0935 Stone Arch Washburn Lofts
- Listing ID #:7104816
- Added:52 day(s) ago
- Updated:November 07, 2026 at 01:41 PM
Rooms and interior
- Bedrooms:2
- Total bathrooms:3
- Full bathrooms:1
- Half bathrooms:1
- Dining Description:Breakfast Bar, Eat In Kitchen, Informal Dining Room, Kitchen/Dining Room, Living/Dining Room
- Bathrooms Description:Bathroom Ensuite, Main Floor 1/2 Bath, Separate Shower and Tub, Upper Level Full Bath, Walk-In Shower Stall
- Kitchen Description:Dishwasher, Disposal, Exhaust Fan, Microwave, Range, Refrigerator, Stainless Steel Appliances, Wine Cooler
- Living area:2,060 sq. ft.
Heating and cooling
- Cooling:Central Air
- Heating:Baseboard, Forced Air, In-Floor Heating, Zoned
- Central air:Yes
Structure and exterior
- Year built:2000
- Building area:2,060 sq. ft.
- Lot area:1.54 Acres
- Exterior Features:Common Garden, Deck, Patio
- Levels:2 Story
Utilities
- Water:City Water - Connected
- Sewer:City Sewer - Connected
Finances and disclosures
- Price:$1,295,000
- Price per sq. ft.:$628.64
- Tax amount:$11,424 (2026)
Features and amenities
- Appliances:Disposal, Exhaust Fan, Microwave, Range, Refrigerator, Stainless Steel Appliances, Washer, Wine Cooler
- Laundry features:Dryer, Washer
- Amenities:Car Wash, Elevator(s), Fire Sprinkler System, Lobby Entrance, Security Lighting
Parking
- Parking description:Assigned, Attached Garage, Concrete, Garage Door Opener, Guest Parking, Heated Garage, Parking Garage, Secured, Shared Driveway, Storage, Underground
- Garage:Yes
- Garage spaces:2
New listings near 600 S 2nd Street #S108
- Coming Soon
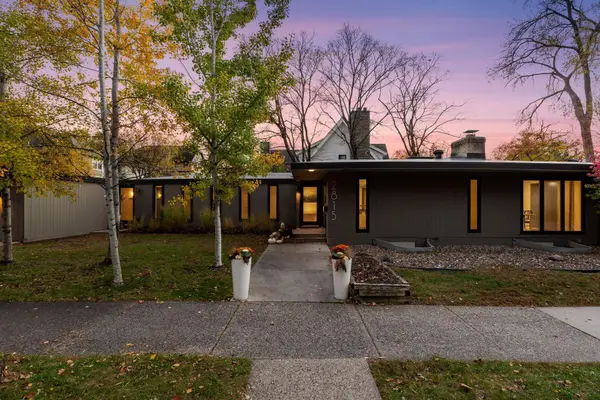 $1,180,000Coming Soon4 beds 2 baths2,969 sq. ft.
2815 W 38th Street, Minneapolis, MN 55410
MLS# 7159863Listed by: COMPASS - Coming Soon
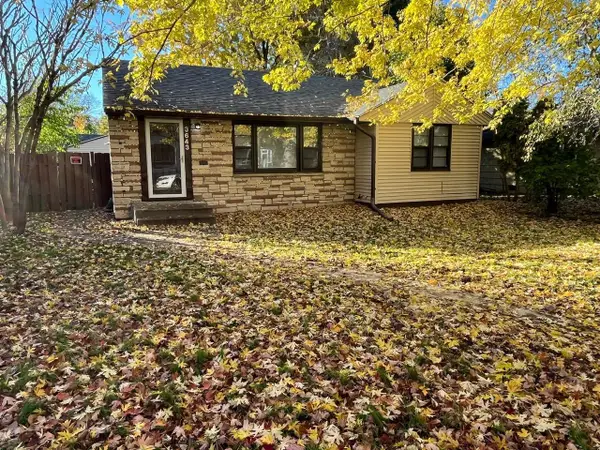 $279,150Coming Soon4 beds 2 baths1,374 sq. ft.
3643 Upton Avenue N, Minneapolis, MN 55412
MLS# 7169842Listed by: RES REALTY - Coming Soon
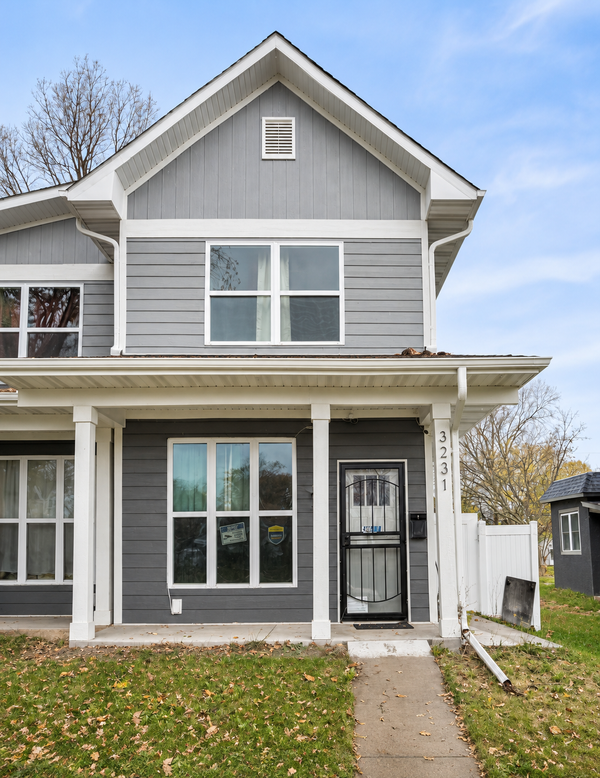 $314,990Coming Soon3 beds 2 baths1,624 sq. ft.
3231 N 4th Street, Minneapolis, MN 55412
MLS# 7169090Listed by: BRIDGE REALTY, LLC - Coming SoonOpen Sun, 12 to 2pm
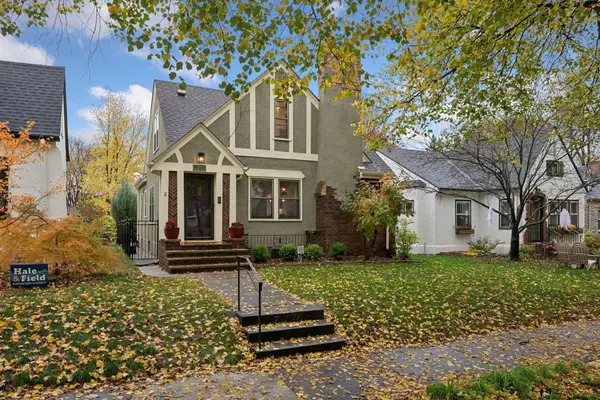 $694,900Coming Soon3 beds 3 baths2,210 sq. ft.
5337 14th Avenue S, Minneapolis, MN 55417
MLS# 7166582Listed by: COLDWELL BANKER REALTY - LAKES - Coming Soon
 $345,000Coming Soon3 beds 3 baths2,632 sq. ft.
2610 Oliver Avenue N, Minneapolis, MN 55411
MLS# 7163426Listed by: EXP REALTY - Coming Soon
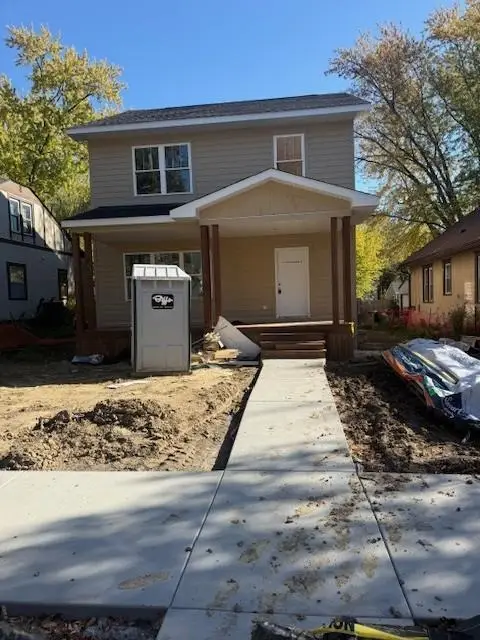 $350,000Coming Soon3 beds 3 baths1,768 sq. ft.
3218 Irving Avenue N, Minneapolis, MN 55412
MLS# 7168656Listed by: EXP REALTY - Coming Soon
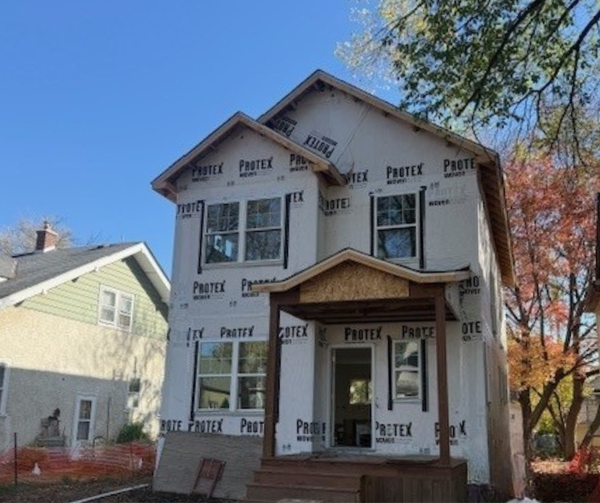 $345,000Coming Soon3 beds 3 baths1,728 sq. ft.
2904 Queen Avenue N, Minneapolis, MN 55411
MLS# 7168659Listed by: EXP REALTY - Coming Soon
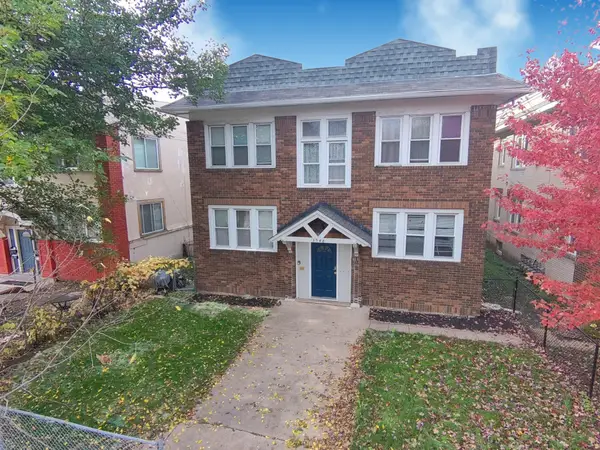 $569,900Coming Soon8 beds 4 baths4,096 sq. ft.
3548 Portland Avenue, Minneapolis, MN 55407
MLS# 7133594Listed by: PERITUS REAL ESTATE - Coming Soon
 $354,900Coming Soon3 beds 2 baths1,324 sq. ft.
2810 E 43rd Street, Minneapolis, MN 55406
MLS# 7167108Listed by: REAL BROKER, LLC - New
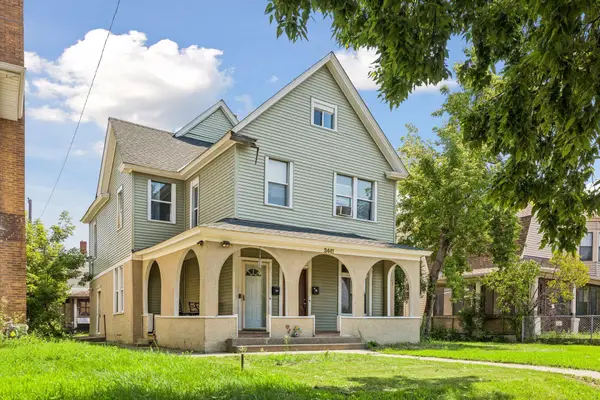 $415,000Active5 beds 2 baths1,709 sq. ft.
3441 Park Avenue, Minneapolis, MN 55407
MLS# 7119446Listed by: BRIX REAL ESTATE


Protect your home and budget from life's surprises with an Assurant Home Warranty, backed by a partner that supports you through every step of homeownership. Explore Plans.
©2026 Century 21 Real Estate LLC. All rights reserved. CENTURY 21®, the CENTURY 21 Logo and C21® are service marks owned by Century 21 Real Estate LLC. Century 21 Real Estate LLC fully supports the principles of the Fair Housing Act and the Equal Opportunity Act. Each office is independently owned and operated. Listing information is deemed reliable but not guaranteed accurate.