
6124 4th Avenue S, Minneapolis, MN 55419
Local realty services provided by:CENTURY 21 First Realty, Inc.
6124 4th Avenue S,Minneapolis, MN 55419
$379,900
- 2 Beds
- 2 Baths
- 1,402 sq. ft.
- Single family
- Active
Listed by: brent winkelman
Office: winkelman realty group, inc.
MLS#:7143567
Source:NSMLS
Price summary
- Price:$379,900
- Price per sq. ft.:$189
About this home
Single-Family on Double Lots with Rental Income Potential! Welcome to 6124 4th Ave S, a light-filled up/down home on quiet, tree-lined grounds in Diamond Lake, minutes to I-35W, Hwy 62, Lake Nokomis, shopping and dining.
Set on double city lots offering extra fenced in yard space, privacy, and room to play, garden, or expand.
This legal nonconforming two-unit property is configured as separate upper and lower residences — ideal as a single-family home with an extra unit for extra income potential to offset your mortgage. The previous owners lived in the lower level and rented out the upstairs — a proven setup that works either way.
Upper level: 1 bed, 1 bath, 660sq ft. Lower level: 1 bed, 1 bath, 680 with its own kitchen and separate entrance. Both units has the gorgeous original Maple floors and woodwork a true charmer.
Basement shared laundry with separate storage spaces for each unit. Detached 2 car garage with extra off street parking.
Contact an agent
Home facts
- Year built:1916
- Subdivision & Development:Diamond Lake Highlands 2nd Div
- Listing ID #:7143567
- Added:4 day(s) ago
- Updated:September 19, 2026 at 12:13 PM
Rooms and interior
- Bedrooms:2
- Total bathrooms:2
- Full bathrooms:2
- Dining Description:Informal Dining Room
- Bathrooms Description:Main Floor Full Bath, Upper Level Full Bath
- Kitchen Description:Microwave, Range, Refrigerator
- Basement:Yes
- Basement Description:Shared Access, Storage Space, Unfinished
- Living area:1,402 sq. ft.
Heating and cooling
- Cooling:Central Air, Ductless Mini-Split
- Heating:Ductless Mini-Split, Forced Air
- Central air:Yes
Structure and exterior
- Roof:Age Over 8 Years, Asphalt
- Year built:1916
- Building area:1,402 sq. ft.
- Lot area:0.23 Acres
- Lot Features:Additional Land Available, Irregular Lot, Tree Coverage - Medium, Underground Utilities
- Levels:2 Story
Utilities
- Water:City Water - Connected
- Sewer:City Sewer - Connected
Finances and disclosures
- Price:$379,900
- Price per sq. ft.:$189
- Tax amount:$7,633 (2026)
Features and amenities
- Appliances:Microwave, Range, Refrigerator, Washer
- Laundry features:Dryer, Washer
- Amenities:Gas Water Heater
Parking
- Parking description:Asphalt, Detached Garage, Garage Door Opener, Guest Parking
- Garage:Yes
- Garage spaces:2
New listings near 6124 4th Avenue S
- Coming Soon
 $339,900Coming Soon6 beds 2 baths2,000 sq. ft.
3824 Thomas Avenue N, Minneapolis, MN 55412
MLS# 7146922Listed by: ACTION PLUS REALTY, INC - Coming Soon
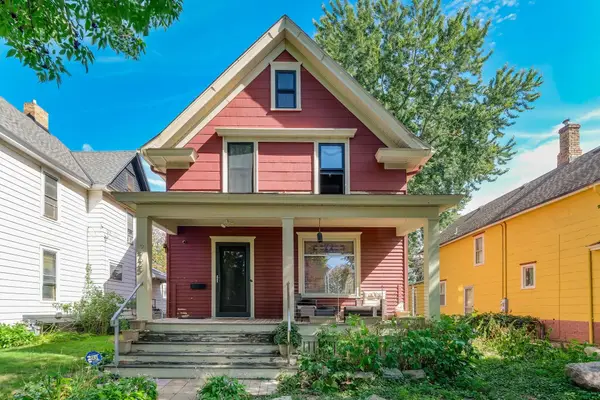 $465,000Coming Soon3 beds 2 baths1,720 sq. ft.
2725 Garfield Avenue, Minneapolis, MN 55408
MLS# 7146929Listed by: BRIDGE REALTY, LLC - Coming Soon
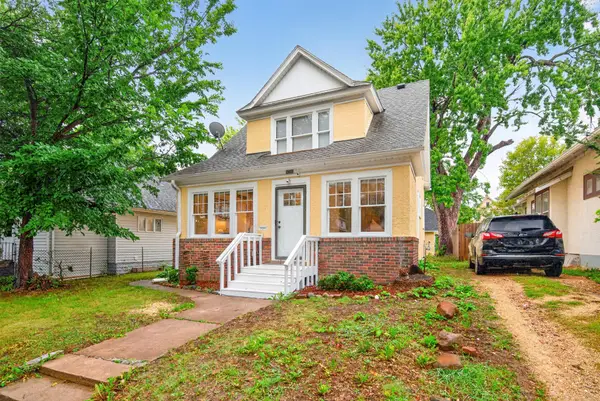 $229,900Coming Soon3 beds 1 baths1,220 sq. ft.
2919 Oliver Avenue N, Minneapolis, MN 55411
MLS# 7146441Listed by: KELLER WILLIAMS REALTY INTEGRITY LAKES - Coming Soon
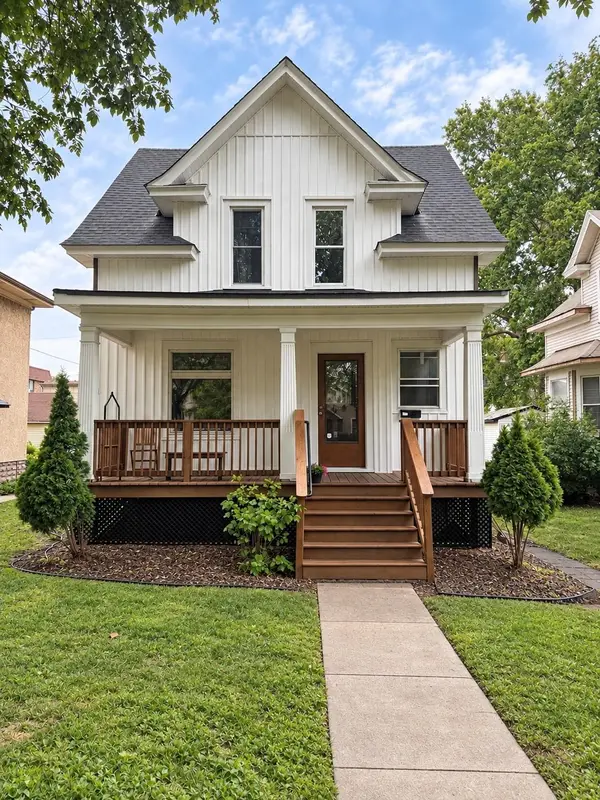 $529,900Coming Soon5 beds 2 baths1,578 sq. ft.
1157 14th Avenue Se, Minneapolis, MN 55414
MLS# 7146877Listed by: BRIDGE REALTY, LLC - Coming Soon
 $335,000Coming Soon3 beds 2 baths1,878 sq. ft.
5921 27th Avenue S, Minneapolis, MN 55417
MLS# 7143039Listed by: EXP REALTY - Coming SoonOpen Tue, 4:30 to 7pm
 $750,000Coming Soon2 beds 1 baths1,754 sq. ft.
4700 Drew Avenue S, Minneapolis, MN 55410
MLS# 7134299Listed by: LAKES SOTHEBY'S INTERNATIONAL REALTY - Coming SoonOpen Sat, 10am to 12pm
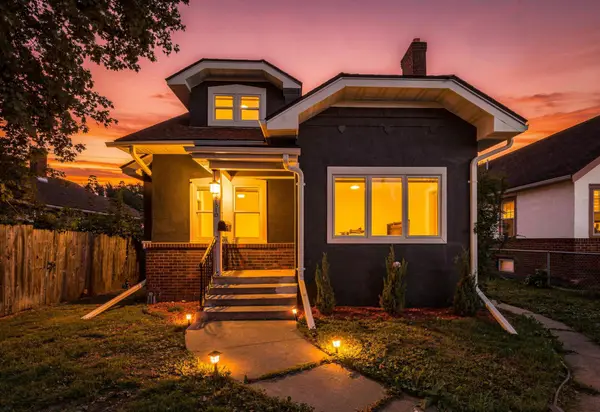 $267,000Coming Soon4 beds 2 baths2,520 sq. ft.
2810 Penn Avenue N, Minneapolis, MN 55411
MLS# 7145489Listed by: RE/MAX ADVANTAGE PLUS - Coming SoonOpen Tue, 11am to 1pm
 $585,000Coming Soon5 beds 3 baths3,058 sq. ft.
2732 Pillsbury Avenue S, Minneapolis, MN 55408
MLS# 7143359Listed by: GATEHOUSE PROPERTIES LTD - Coming Soon
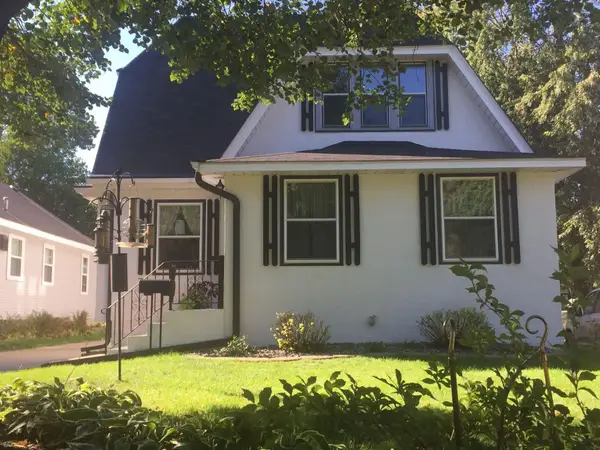 $575,000Coming Soon5 beds 3 baths2,758 sq. ft.
5216 33rd Avenue S, Minneapolis, MN 55417
MLS# 7143743Listed by: RE/MAX ADVANTAGE PLUS - Coming Soon
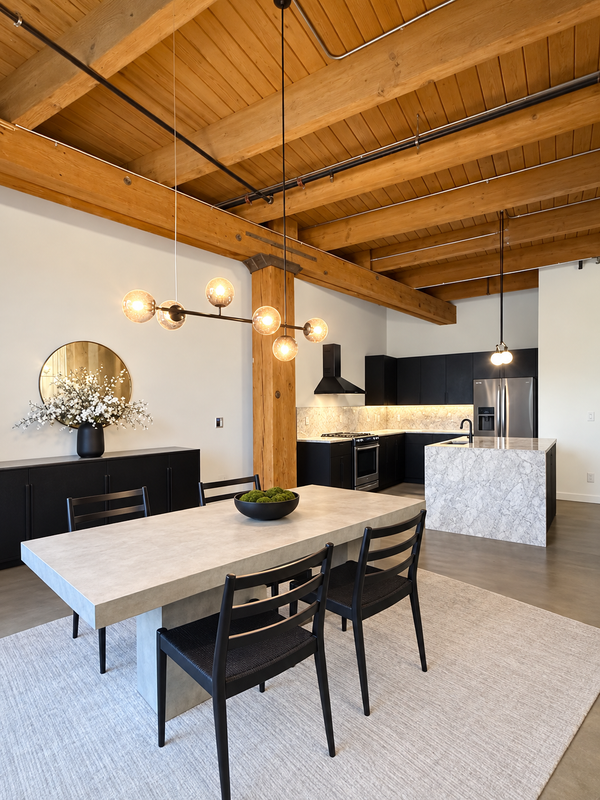 $549,900Coming Soon1 beds 2 baths1,530 sq. ft.
404 Washington Avenue N #202, Minneapolis, MN 55401
MLS# 7144220Listed by: DRG


Protect your home and budget from life's surprises with an Assurant Home Warranty, backed by a partner that supports you through every step of homeownership. Explore Plans.
©2026 Century 21 Real Estate LLC. All rights reserved. CENTURY 21®, the CENTURY 21 Logo and C21® are service marks owned by Century 21 Real Estate LLC. Century 21 Real Estate LLC fully supports the principles of the Fair Housing Act and the Equal Opportunity Act. Each office is independently owned and operated. Listing information is deemed reliable but not guaranteed accurate.