
6600 Lyndale Avenue S #608, Minneapolis, MN 55423
Local realty services provided by:CENTURY 21 Brainerd Realty, Inc.
6600 Lyndale Avenue S #608,Richfield, MN 55423
$269,900
- 2 Beds
- 2 Baths
- 1,220 sq. ft.
- Condominium
- Active
Upcoming open houses
- Sun, Aug 0201:00 pm - 03:00 pm
Listed by: doris a pajala
Office: coldwell banker realty - southwest regional
MLS#:7086747
Source:NSMLS
Price summary
- Price:$269,900
- Price per sq. ft.:$221.23
- Monthly HOA dues:$1,301
About this home
Welcome to City Bella a market rate housing cooperative open to all ages. It offers a unique ownership structure and a fantastic, community-oriented lifestyle. A perfect blend of high-rise sophistication and neighborhood convenience. Perched in a premier Richfield location at 66th & Lyndale, this 2 Bedroom, 2 Bath residence offers an elevated lifestyle with all the benefits of carefree co-op living. A large foyer welcomes you and leads to a spacious living room with floor to ceiling windows that flood the home in natural light. The kitchen was updated using today's contemporary color palette, gleaming granite countertops, a stylish tile backsplash, and premium stainless appliances. Retreat to the private primary bedroom suite with ensuite bath and walk-in closet, a true sanctuary boasting a spacious sitting area and seamless access to your private balcony. The 2nd bedroom is on the opposite end for maximum privacy. Complete with highly coveted underground parking, this home delivers modern luxury in an unbeatable, walkable location. Wood Lake Nature Center and Richfield Lake just around the corner....
Contact an agent
Home facts
- Year built:2004
- Subdivision & Development:Gramercy Club At City Bella
- Listing ID #:7086747
- Added:1 day(s) ago
- Updated:July 30, 2026 at 08:43 PM
Rooms and interior
- Bedrooms:2
- Total bathrooms:2
- Full bathrooms:1
- Dining Description:Living/Dining Room
- Bathrooms Description:Bathroom Ensuite, Main Floor 3/4 Bath, Main Floor Full Bath
- Kitchen Description:Dishwasher, Disposal, Exhaust Fan, Microwave, Range, Refrigerator, Stainless Steel Appliances
- Basement:Yes
- Living area:1,220 sq. ft.
Heating and cooling
- Cooling:Central Air
- Heating:Forced Air
- Central air:Yes
Structure and exterior
- Roof:Age 8 Years or Less, Flat
- Year built:2004
- Building area:1,220 sq. ft.
- Lot area:177757 Acres
- Lot Features:Public Transit (w/in 6 blks), Tree Coverage - Medium, Underground Utilities
- Exterior Features:Common Garden, In-Ground Sprinkler System
- Levels:1 Story
Utilities
- Water:City Water - Connected
- Sewer:City Sewer - Connected
Finances and disclosures
- Price:$269,900
- Price per sq. ft.:$221.23
- Tax amount:$3,681 (2026)
Features and amenities
- Appliances:Disposal, Exhaust Fan, Microwave, Range, Refrigerator, Stainless Steel Appliances
- Laundry features:Dryer
- Amenities:Car Wash, Elevator(s), Fire Sprinkler System, Security Lighting
- Pool features:Heated, Indoor
Parking
- Parking description:Asphalt, Assigned, Electric Vehicle Charging Station(s), Garage Door Opener, Guest Parking, Shared Driveway, Underground
- Garage:Yes
- Garage spaces:1
New listings near 6600 Lyndale Avenue S #608
- New
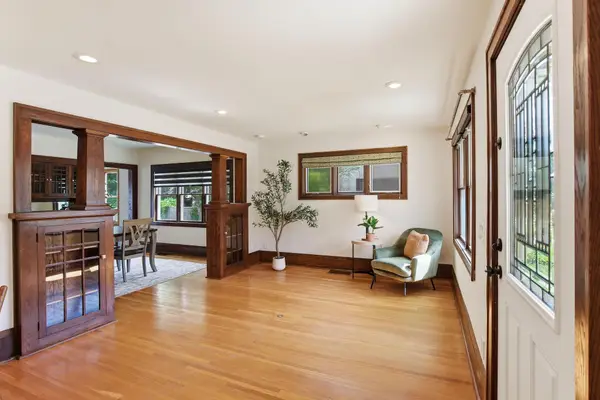 $515,000Active3 beds 2 baths2,390 sq. ft.
5309 Xerxes Avenue S, Minneapolis, MN 55410
MLS# 7119149Listed by: KRIS LINDAHL REAL ESTATE - New
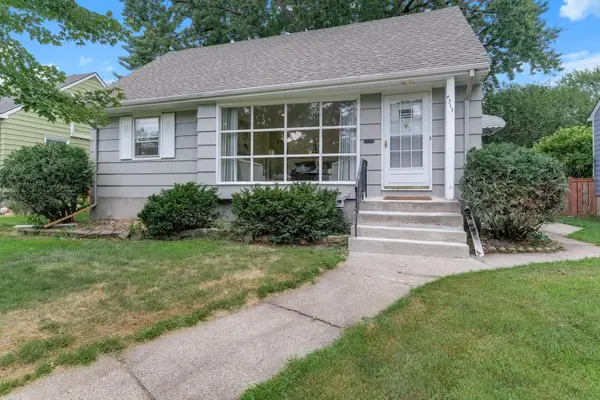 $450,000Active4 beds 2 baths2,061 sq. ft.
4317 17th Avenue S, Minneapolis, MN 55407
MLS# 7106446Listed by: JASON MITCHELL GROUP - New
 $340,000Active5 beds 2 baths1,732 sq. ft.
5637 Emerson Avenue N, Minneapolis, MN 55430
MLS# 7112024Listed by: MINNESOTA REALTY GUIDE, LLC - New
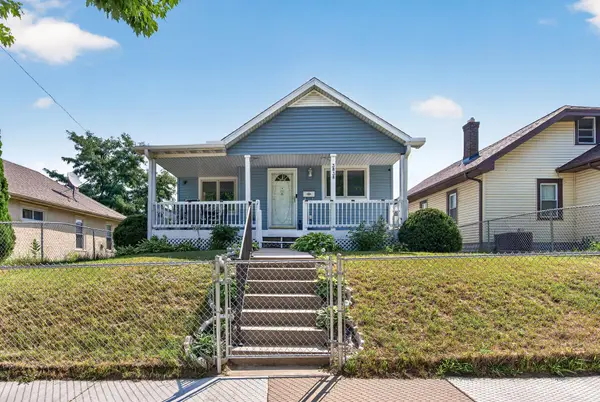 $279,900Active3 beds 1 baths2,284 sq. ft.
3838 Dupont Avenue N, Minneapolis, MN 55412
MLS# 7112925Listed by: KELLER WILLIAMS REALTY INTEGRITY LAKES - New
 $87,000Active1 beds 1 baths1,044 sq. ft.
2615 Park Avenue #519, Minneapolis, MN 55407
MLS# 7118981Listed by: REAL ESTATE MASTERS, LTD. - New
 $775,000Active4 beds 3 baths3,233 sq. ft.
2105 Girard Avenue S, Minneapolis, MN 55405
MLS# 7113551Listed by: COLDWELL BANKER REALTY - LAKES - Coming Soon
 $734,900Coming Soon2 beds 2 baths
100 2nd Street Ne #A620, Minneapolis, MN 55413
MLS# 7117554Listed by: COMPASS - Coming SoonOpen Sat, 11am to 1pm
 $354,900Coming Soon3 beds 2 baths
591 36th Avenue Ne, Minneapolis, MN 55418
MLS# 7117745Listed by: INTEGRITY REALTY - New
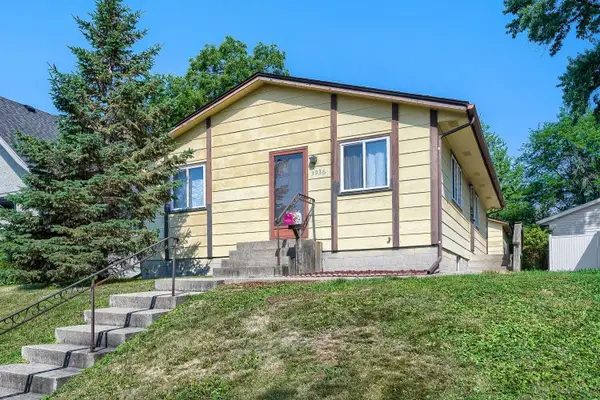 $269,900Active3 beds 2 baths2,080 sq. ft.
3936 Tyler Street Ne, Minneapolis, MN 55421
MLS# 7118616Listed by: NORTHEAST REAL ESTATE GROUP - New
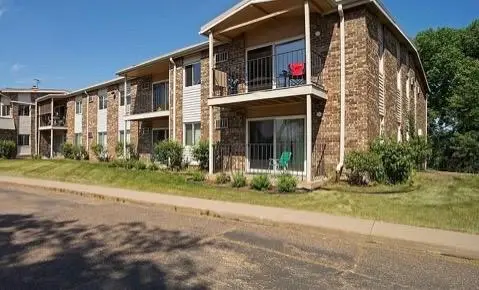 $114,900Active2 beds 1 baths936 sq. ft.
8045 Xerxes Avenue S #110, Minneapolis, MN 55431
MLS# 7105707Listed by: REDFIN CORPORATION


Protect your home and budget from life's surprises with an Assurant Home Warranty, backed by a partner that supports you through every step of homeownership. Explore Plans.
©2026 Century 21 Real Estate LLC. All rights reserved. CENTURY 21®, the CENTURY 21 Logo and C21® are service marks owned by Century 21 Real Estate LLC. Century 21 Real Estate LLC fully supports the principles of the Fair Housing Act and the Equal Opportunity Act. Each office is independently owned and operated. Listing information is deemed reliable but not guaranteed accurate.