
2105 Girard Avenue S, Minneapolis, MN 55405
Local realty services provided by:CENTURY 21 FM Realty
2105 Girard Avenue S,Minneapolis, MN 55405
$800,000
- 4 Beds
- 3 Baths
- - sq. ft.
- Single family
- Sold
Listed by: paul e kaminski, jon ness
Office: coldwell banker realty - lakes
MLS#:7113551
Source:NSMLS
Sorry, we are unable to map this address
Price summary
- Price:$800,000
About this home
Beautifully maintained and enhanced Lowry Hill home. This historic home contains all the details you'd
expect from this quality of a home. The main floor showcases a spacious living room and dining
room...perfect for entertaining or everyday living with detailed built-ins and a cozy fireplace. The main
floor also includes a family room or office and a half bath (rarely found in homes of this vintage). The
quality kitchen comes complete with light cabinetry, granite counter tops, marble back splashes and
stainless appliances. The elegant stair case charms with a landing and stained glass window. The primary
suite is complete with a fireplace, sitting room, full bath and walk in closet. The same level includes
two other bedrooms, a bath and laundry. The third floor is listed as a 4th bedroom but currently is used
as a family room/art studio/office and play room. Outside the two car garage is adjacent to a private
fenced in backyard complete with a paver patio. The stately porch out front overlooks a wonderfully
walkable neighborhood with nearby walking/bike paths, parks and lakes. A porch out back overlooks the
garden. While the basement is not included in the finished square footage, that space has been updated
with heat and extensively used by current owners for a music studio/workshop. This home is move in ready
and available for quick close....
Contact an agent
Home facts
- Year built:1900
- Subdivision & Development:I H Edmonds Add
- Listing ID #:7113551
- Added:41 day(s) ago
- Updated:September 10, 2026 at 07:05 AM
Rooms and interior
- Bedrooms:4
- Total bathrooms:3
- Full bathrooms:2
- Half bathrooms:1
- Dining Description:Breakfast Bar, Separate/Formal Dining Room
- Bathrooms Description:Main Floor 1/2 Bath, Separate Shower and Tub, Upper Level Full Bath
- Kitchen Description:Dishwasher, Disposal, Exhaust Fan, Microwave, Range, Refrigerator
- Basement:Yes
- Basement Description:Full, Storage Space, Unfinished
Heating and cooling
- Cooling:Central Air
- Heating:Hot Water
- Central air:Yes
Structure and exterior
- Roof:Age 8 Years or Less
- Year built:1900
- Lot Features:Public Transit (w/in 6 blks), Tree Coverage - Medium
- Levels:2+ Story
Utilities
- Water:City Water - Connected
- Sewer:City Sewer - Connected
Finances and disclosures
- Price:$800,000
- Tax amount:$12,915 (2026)
Features and amenities
- Appliances:Disposal, Exhaust Fan, Microwave, Range, Refrigerator, Washer
- Laundry features:Dryer, Washer
Parking
- Parking description:Concrete, Detached Garage, Garage Door Opener
- Garage:Yes
- Garage spaces:2
New listings near 2105 Girard Avenue S
- Coming SoonOpen Fri, 4 to 6pm
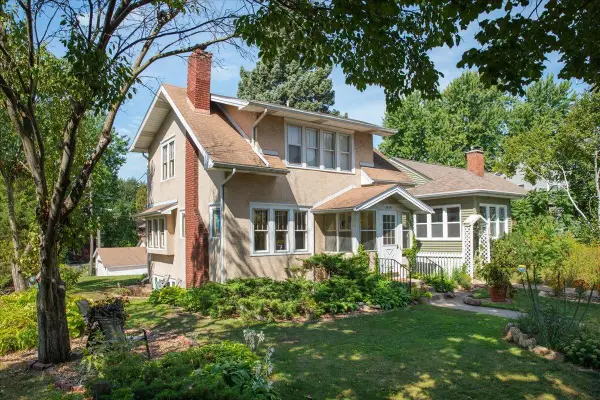 $364,000Coming Soon2 beds 2 baths1,213 sq. ft.
3620 15th Avenue S, Minneapolis, MN 55407
MLS# 7116013Listed by: ANDERSON REALTY - Coming SoonOpen Sat, 11am to 1pm
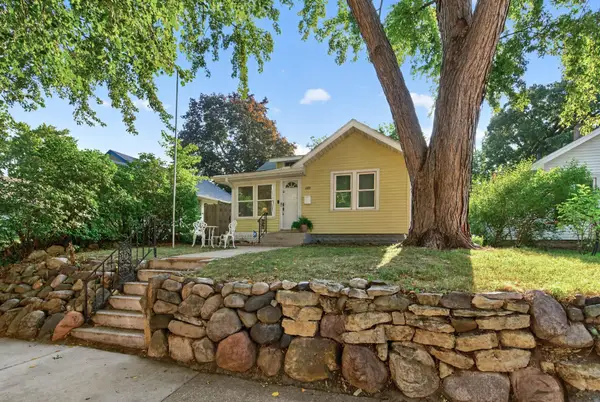 $259,000Coming Soon2 beds 2 baths1,171 sq. ft.
4408 Russell Avenue N, Minneapolis, MN 55412
MLS# 7140544Listed by: KELLER WILLIAMS CLASSIC REALTY - Coming Soon
 $1,150,000Coming Soon9 beds 4 baths4,564 sq. ft.
3942 Sheridan Avenue S, Minneapolis, MN 55410
MLS# 7141605Listed by: BB REALTY, LLC - Coming Soon
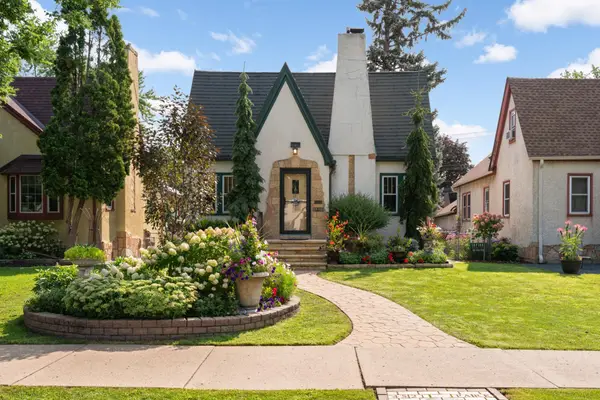 $400,000Coming Soon3 beds 3 baths1,656 sq. ft.
4521 Park Avenue, Minneapolis, MN 55407
MLS# 7112449Listed by: KELLER WILLIAMS REALTY INTEGRITY LAKES - Coming SoonOpen Fri, 4 to 6pm
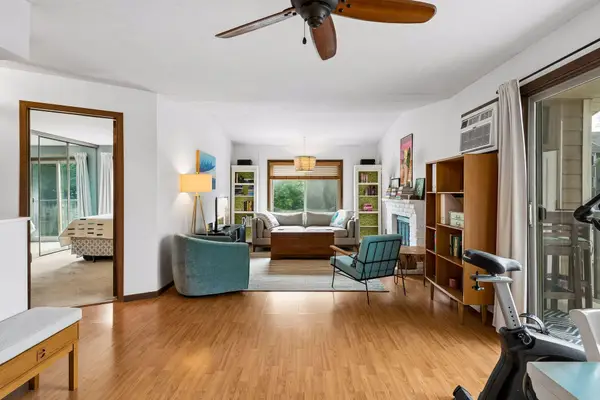 $163,500Coming Soon1 beds 1 baths736 sq. ft.
2040 Ridge Drive #32, Minneapolis, MN 55416
MLS# 7074062Listed by: LAKES SOTHEBY'S INTERNATIONAL REALTY - Coming Soon
 $1,200,000Coming Soon2 beds 2 baths2,055 sq. ft.
100 2nd Street Se #1102, Minneapolis, MN 55414
MLS# 7140689Listed by: KELLER WILLIAMS REALTY INTEGRITY LAKES - Coming Soon
 $575,000Coming Soon4 beds 3 baths3,202 sq. ft.
3223 Blaisdell Avenue, Minneapolis, MN 55408
MLS# 7137750Listed by: EDINA REALTY, INC. - Coming Soon
 $425,000Coming Soon3 beds 2 baths2,074 sq. ft.
3429 Buchanan Street Ne, Minneapolis, MN 55418
MLS# 7132886Listed by: EDINA REALTY, INC. - Coming SoonOpen Thu, 4 to 6pm
 $380,000Coming Soon3 beds 2 baths1,207 sq. ft.
2523 Arthur Street Ne, Minneapolis, MN 55418
MLS# 7138540Listed by: COLDWELL BANKER REALTY - SOUTHWEST REGIONAL - Coming Soon
 $150,000Coming Soon3 beds 2 baths1,408 sq. ft.
2226 Girard Avenue N, Minneapolis, MN 55411
MLS# 7137886Listed by: RE/MAX RESULTS


Protect your home and budget from life's surprises with an Assurant Home Warranty, backed by a partner that supports you through every step of homeownership. Explore Plans.
©2026 Century 21 Real Estate LLC. All rights reserved. CENTURY 21®, the CENTURY 21 Logo and C21® are service marks owned by Century 21 Real Estate LLC. Century 21 Real Estate LLC fully supports the principles of the Fair Housing Act and the Equal Opportunity Act. Each office is independently owned and operated. Listing information is deemed reliable but not guaranteed accurate.