
806 E 36th Street, Minneapolis, MN 55407
Local realty services provided by:CENTURY 21 First Realty, Inc.
806 E 36th Street,Minneapolis, MN 55407
$325,000
- 3 Beds
- 4 Baths
- 2,070 sq. ft.
- Single family
- Pending
Listed by: tom drompp, paul luebker
Office: coldwell banker realty
MLS#:7122711
Source:NSMLS
Price summary
- Price:$325,000
- Price per sq. ft.:$100.93
About this home
Captivating, classic charmer with just the right balance of historic elegance and upgraded living! Original woodwork, art glass, large windows and flowing light throughout, all without compromising critical feature elements for daily living. You'll love the spacious kitchen with premium features including ample counter space and a bonus prep sink! Exceptional conveniences include 3 bathing bathrooms, upstairs laundry, an ATTACHED garage (TRIPLE SIZE, but with a double door) that meets modern needs, and a striking, 3 season porch that could easily transition into a fabulous office, workout area, or family space. This home provides unmatched opportunities to accommodate specific needs including main floor living (if the parlor is enclosed it provides a bathroom with an en suite), an in-law suite, a private office with its own access, a basement that can be easily finished, and more! (Photos have been modified using AI to present the home without personal effects.)
Contact an agent
Home facts
- Year built:1900
- Subdivision & Development:Maben & Whites Add
- Listing ID #:7122711
- Added:50 day(s) ago
- Updated:September 26, 2026 at 08:41 AM
Rooms and interior
- Bedrooms:3
- Total bathrooms:4
- Full bathrooms:2
- Half bathrooms:1
- Dining Description:Breakfast Area, Breakfast Bar, Eat In Kitchen, Separate/Formal Dining Room
- Bathrooms Description:Full Basement, Jetted Tub, Main Floor 3/4 Bath, Separate Shower and Tub, Upper Level Full Bath
- Kitchen Description:Dishwasher, Disposal, Microwave, Range, Refrigerator, Stainless Steel Appliances, Trash Compactor
- Basement:Yes
- Basement Description:Block, Full, Partially Finished, Storage Space
- Living area:2,070 sq. ft.
Heating and cooling
- Cooling:Central Air
- Heating:Forced Air
- Central air:Yes
Structure and exterior
- Roof:Age 8 Years or Less, Asphalt, Pitched
- Year built:1900
- Building area:2,070 sq. ft.
- Lot area:0.14 Acres
- Lot Features:Public Transit (w/in 6 blks), Tree Coverage - Medium
- Construction Materials:Block
- Levels:2 Story
Utilities
- Water:City Water - Connected
- Sewer:City Sewer - Connected
Finances and disclosures
- Price:$325,000
- Price per sq. ft.:$100.93
- Tax amount:$4,645 (2026)
Features and amenities
- Appliances:Disposal, Microwave, Range, Refrigerator, Stainless Steel Appliances, Washer
- Laundry features:Dryer, Washer
- Amenities:Gas Water Heater
Parking
- Parking description:Attached Garage, Concrete, Garage Door Opener, Insulated Garage
- Garage:Yes
- Garage spaces:2
New listings near 806 E 36th Street
- Coming Soon
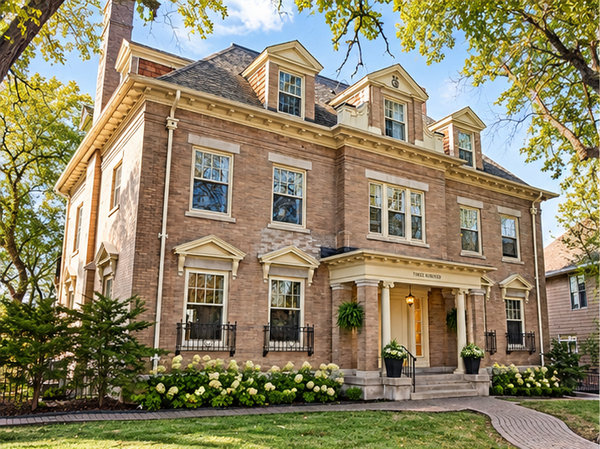 $365,000Coming Soon2 beds 3 baths2,122 sq. ft.
300 Ridgewood Avenue #4, Minneapolis, MN 55403
MLS# 7150538Listed by: EDINA REALTY, INC. - Coming Soon
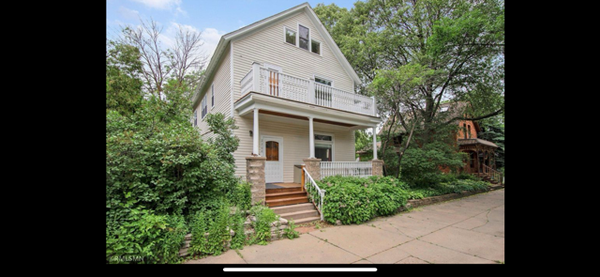 $569,900Coming Soon4 beds 3 baths3,381 sq. ft.
2208 Milwaukee Avenue, Minneapolis, MN 55404
MLS# 7150320Listed by: RE/MAX RESULTS - Coming SoonOpen Sat, 10:30am to 12pm
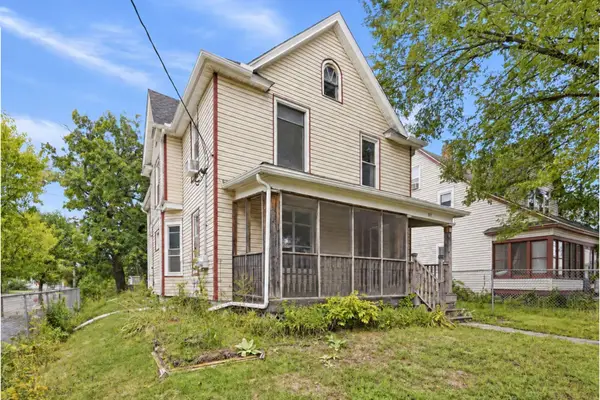 $325,000Coming Soon5 beds 2 baths2,278 sq. ft.
501 Newton Avenue N, Minneapolis, MN 55405
MLS# 7149370Listed by: PEMBERTON RE - Coming Soon
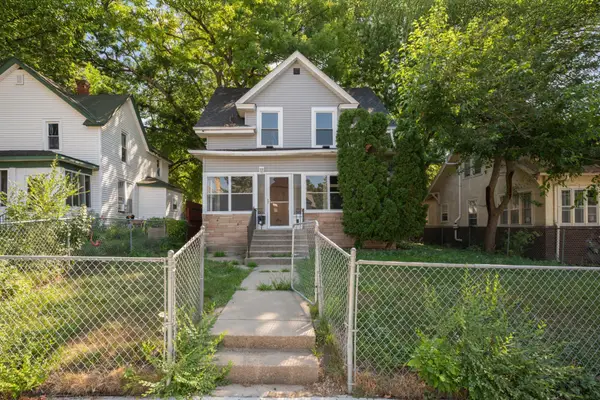 $244,900Coming Soon4 beds 2 baths1,800 sq. ft.
2630 Girard Avenue N, Minneapolis, MN 55411
MLS# 7150431Listed by: BANNEKER REALTY, LLC - Coming Soon
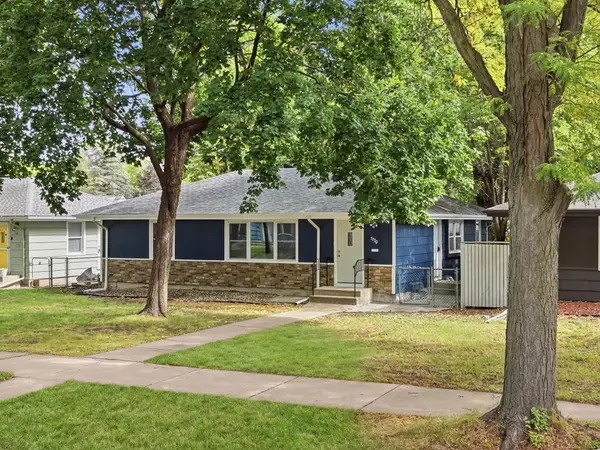 $300,000Coming Soon4 beds 2 baths1,806 sq. ft.
5130 Queen Avenue N, Minneapolis, MN 55430
MLS# 7137110Listed by: KELLER WILLIAMS PREMIER REALTY LAKE MINNETONKA - Coming Soon
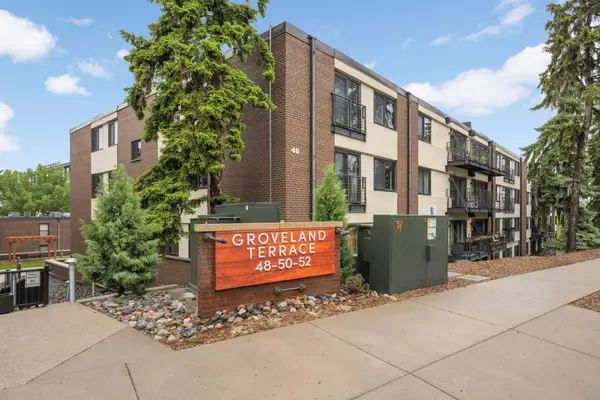 $359,900Coming Soon2 beds 2 baths1,195 sq. ft.
48 Groveland Terrace #206B, Minneapolis, MN 55403
MLS# 7149798Listed by: SCATES REAL ESTATE, LLC - Coming SoonOpen Sun, 12 to 2pm
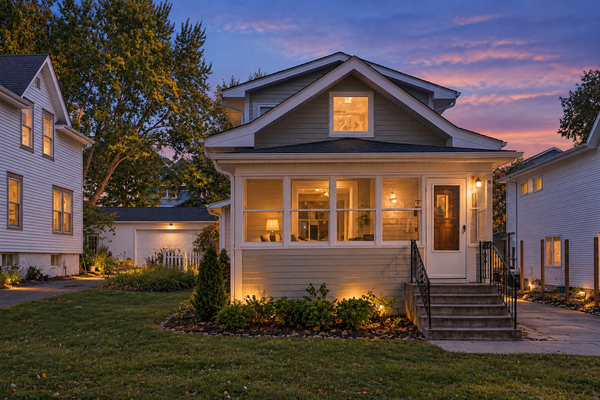 $699,000Coming Soon3 beds 2 baths2,284 sq. ft.
4525 Abbott Avenue S, Minneapolis, MN 55410
MLS# 7141240Listed by: LAKES SOTHEBY'S INTERNATIONAL REALTY - Coming Soon
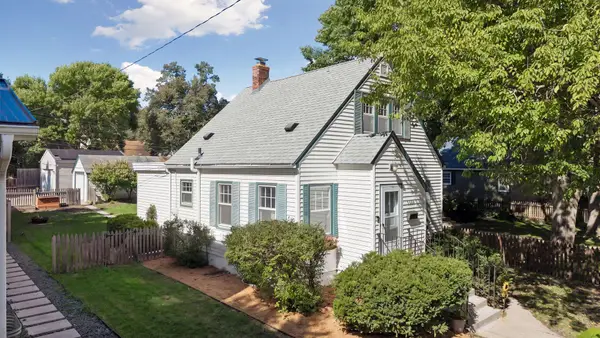 $350,000Coming Soon2 beds 2 baths977 sq. ft.
5436 Bryant Avenue S, Minneapolis, MN 55419
MLS# 7119383Listed by: KELLER WILLIAMS PREMIER REALTY LAKE MINNETONKA - Coming Soon
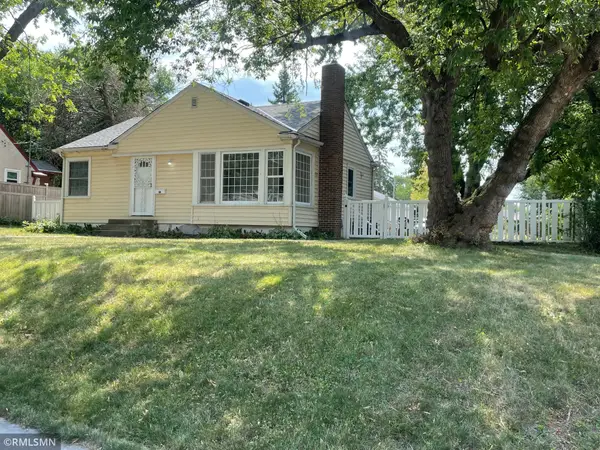 $285,000Coming Soon3 beds 1 baths1,542 sq. ft.
1600 37th Avenue Ne, Minneapolis, MN 55421
MLS# 7144334Listed by: RIPKA REALTY GROUP - Coming SoonOpen Sat, 11am to 1pm
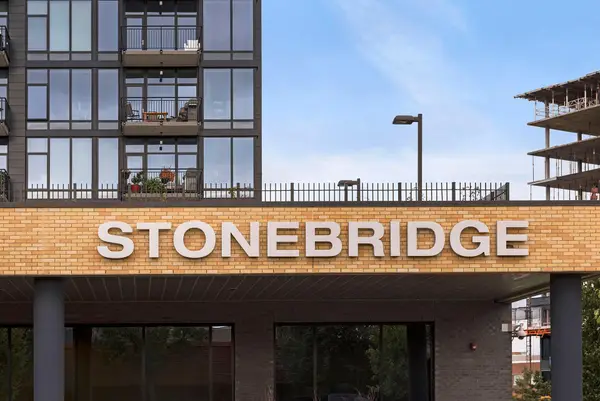 $624,900Coming Soon2 beds 2 baths1,264 sq. ft.
1120 S 2nd Street #703, Minneapolis, MN 55415
MLS# 7147880Listed by: COLDWELL BANKER REALTY


Protect your home and budget from life's surprises with an Assurant Home Warranty, backed by a partner that supports you through every step of homeownership. Explore Plans.
©2026 Century 21 Real Estate LLC. All rights reserved. CENTURY 21®, the CENTURY 21 Logo and C21® are service marks owned by Century 21 Real Estate LLC. Century 21 Real Estate LLC fully supports the principles of the Fair Housing Act and the Equal Opportunity Act. Each office is independently owned and operated. Listing information is deemed reliable but not guaranteed accurate.