
811 Thornton Street Se, Minneapolis, MN 55414
Local realty services provided by:CENTURY 21 FM Realty
811 Thornton Street Se,Minneapolis, MN 55414
$399,900
- 2 Beds
- 3 Baths
- 1,520 sq. ft.
- Single family
- Active
Listed by: jim dropps
Office: northeast real estate group
MLS#:7133083
Source:ND_FMAAR
Price summary
- Price:$399,900
- Price per sq. ft.:$263.79
- Monthly HOA dues:$677
About this home
Welcome to this beautiful brick townhome in Prospect Park. With a bright and open floor plan, high ceilings, and nicely updated spaces, this is a unique opportunity to own in a 2004 built associated maintained property near the U of M. The main floor features a cozy screen porch entry, large kitchen with snack bar, quartz countertops and stainless appliances, overlooking the private balcony and grilling deck, and half bath. Upper level features two recently updated baths, and wonderful primary suite with soaking tub, walk in shower, and double vanities. Finished lower level with flex space and walkout to attached two stall garage. Set in prime and centrally located Prospect Park, minutes to the U, downtown, and St. Paul. Move right in.
Contact an agent
Home facts
- Year built:2004
- Subdivision & Development:East River Mews
- Listing ID #:7133083
- Added:60 day(s) ago
- Updated:October 25, 2026 at 03:54 PM
Rooms and interior
- Bedrooms:2
- Total bathrooms:3
- Full bathrooms:2
- Half bathrooms:1
- Rooms Total:7
- Living area:1,520 sq. ft.
Heating and cooling
- Cooling:Central Air
- Heating:Forced Air, Natural Gas
- Central air:Yes
Structure and exterior
- Year built:2004
- Building area:1,520 sq. ft.
Utilities
- Water:City Water/Connected
- Sewer:City Sewer/Connected
Finances and disclosures
- Price:$399,900
- Price per sq. ft.:$263.79
- Tax amount:$5,006
Features and amenities
- Amenities:Tile Floors
Parking
- Garage spaces:2
New listings near 811 Thornton Street Se
- Coming Soon
 $249,900Coming Soon3 beds 1 baths1,380 sq. ft.
2100 Sheridan Avenue N, Minneapolis, MN 55411
MLS# 7162703Listed by: HOMESTEAD ROAD - Coming Soon
 $575,000Coming Soon2 beds 2 baths1,430 sq. ft.
4304 Brook Avenue S, Minneapolis, MN 55424
MLS# 7074262Listed by: COMPASS - Coming Soon
 $225,000Coming Soon2 beds 1 baths1,012 sq. ft.
1324 Upton Avenue N, Minneapolis, MN 55411
MLS# 7124481Listed by: KELLER WILLIAMS REALTY INTEGRITY LAKES - Coming Soon
 $524,900Coming Soon4 beds 2 baths2,300 sq. ft.
2751 Arthur Street Ne, Minneapolis, MN 55418
MLS# 7132229Listed by: KELLER WILLIAMS REALTY INTEGRITY LAKES - Coming Soon
 $125,000Coming Soon2 beds 2 baths1,070 sq. ft.
19 S 1st Street #B808, Minneapolis, MN 55401
MLS# 7162220Listed by: KELLER WILLIAMS REALTY INTEGRITY LAKES - Coming Soon
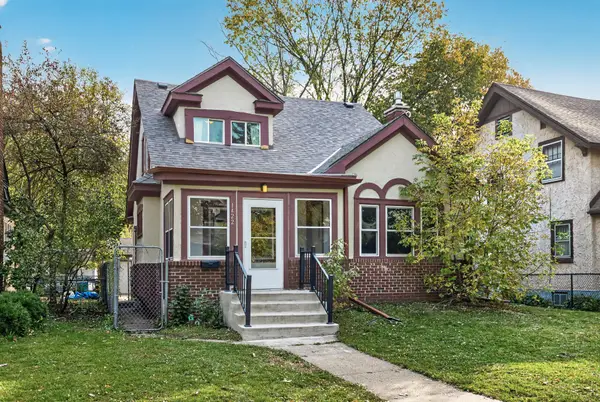 $269,000Coming Soon4 beds 2 baths1,520 sq. ft.
1422 Queen Avenue N, Minneapolis, MN 55411
MLS# 7131052Listed by: RE/MAX RESULTS - Coming SoonOpen Sat, 11am to 1pm
 $349,000Coming Soon4 beds 2 baths2,337 sq. ft.
4529 Beard Avenue N, Minneapolis, MN 55422
MLS# 7084199Listed by: KELLER WILLIAMS REALTY INTEGRITY LAKES - Coming Soon
 $229,500Coming Soon2 beds 2 baths1,212 sq. ft.
5147 Russell Avenue N, Minneapolis, MN 55430
MLS# 7163204Listed by: MINNESOTA REALTY GUIDE, LLC - Coming SoonOpen Sat, 11am to 1pm
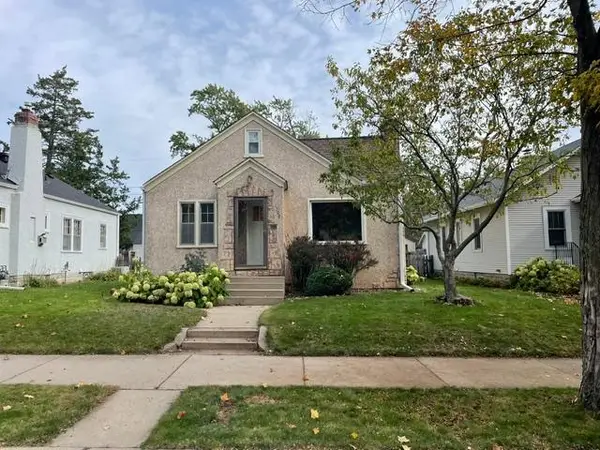 $314,900Coming Soon2 beds 1 baths1,048 sq. ft.
4209 24th Avenue S, Minneapolis, MN 55406
MLS# 7162341Listed by: BRIX REAL ESTATE - Coming Soon
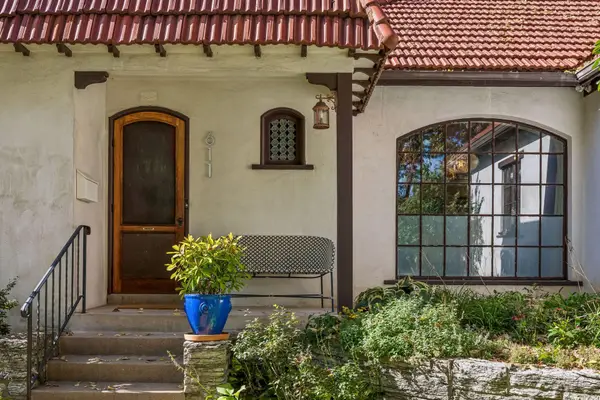 $525,000Coming Soon3 beds 2 baths1,855 sq. ft.
611 6th Avenue Se, Minneapolis, MN 55414
MLS# 7147996Listed by: LAKES SOTHEBY'S INTERNATIONAL REALTY


Protect your home and budget from life's surprises with an Assurant Home Warranty, backed by a partner that supports you through every step of homeownership. Explore Plans.
©2026 Century 21 Real Estate LLC. All rights reserved. CENTURY 21®, the CENTURY 21 Logo and C21® are service marks owned by Century 21 Real Estate LLC. Century 21 Real Estate LLC fully supports the principles of the Fair Housing Act and the Equal Opportunity Act. Each office is independently owned and operated. Listing information is deemed reliable but not guaranteed accurate.