
851 River Mews Court #105, Minneapolis, MN 55414
Local realty services provided by:CENTURY 21 Brainerd Realty, Inc.
851 River Mews Court #105,Minneapolis, MN 55414
$269,900
- 1 Beds
- 1 Baths
- 975 sq. ft.
- Condominium
- Coming Soon
Listed by: ray b. hitchcock
Office: edina realty, inc.
MLS#:7144977
Source:NSMLS
Price summary
- Price:$269,900
- Price per sq. ft.:$276.82
- Monthly HOA dues:$612
About this home
Only a Relocation makes this unit available. Prime Prospect Park location just steps to East River Parkway and the river and minutes to the U of M Campus. Updates are endless,granite counter tops, updated appliances, new light fixtures, Mohawk LVP flooring,new paint, and California Closet in the walk in
closet.This end unit features 10 foot high ceilings with full wall Pella windows,in-unit washer and dryer, eat-in kitchen breakfast bar, formal dining area and secured parking stall.
Contact an agent
Home facts
- Year built:2004
- Subdivision & Development:Cic 1209 East River Mews Condo
- Listing ID #:7144977
- Updated:September 18, 2026 at 08:04 PM
Rooms and interior
- Bedrooms:1
- Total bathrooms:1
- Full bathrooms:1
- Dining Description:Breakfast Bar
- Bathrooms Description:Main Floor Full Bath
- Kitchen Description:Dishwasher, Disposal, Microwave, Range, Refrigerator, Stainless Steel Appliances
- Living area:975 sq. ft.
Heating and cooling
- Cooling:Central Air
- Heating:Forced Air
- Central air:Yes
Structure and exterior
- Year built:2004
- Building area:975 sq. ft.
- Lot area:4.76 Acres
- Levels:1 Story
Utilities
- Water:City Water - Connected
- Sewer:City Sewer - Connected
Finances and disclosures
- Price:$269,900
- Price per sq. ft.:$276.82
- Tax amount:$3,511 (2026)
Features and amenities
- Appliances:Disposal, Microwave, Range, Refrigerator, Stainless Steel Appliances, Washer
- Laundry features:Dryer, Washer
Parking
- Parking description:Garage Door Opener, Shared Garage/Stall, Tuckunder Garage
- Garage:Yes
- Garage spaces:1
New listings near 851 River Mews Court #105
- Coming Soon
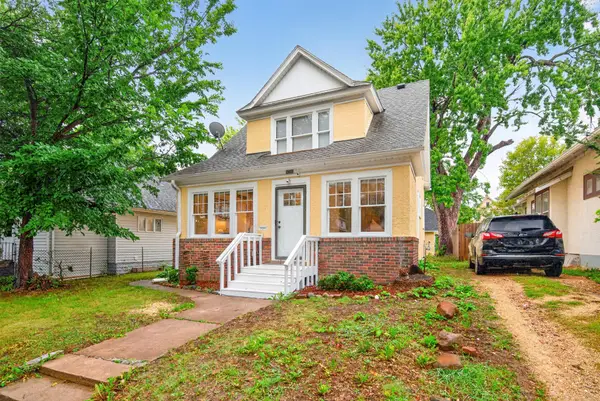 $229,900Coming Soon3 beds 1 baths1,220 sq. ft.
2919 Oliver Avenue N, Minneapolis, MN 55411
MLS# 7146441Listed by: KELLER WILLIAMS REALTY INTEGRITY LAKES - Coming Soon
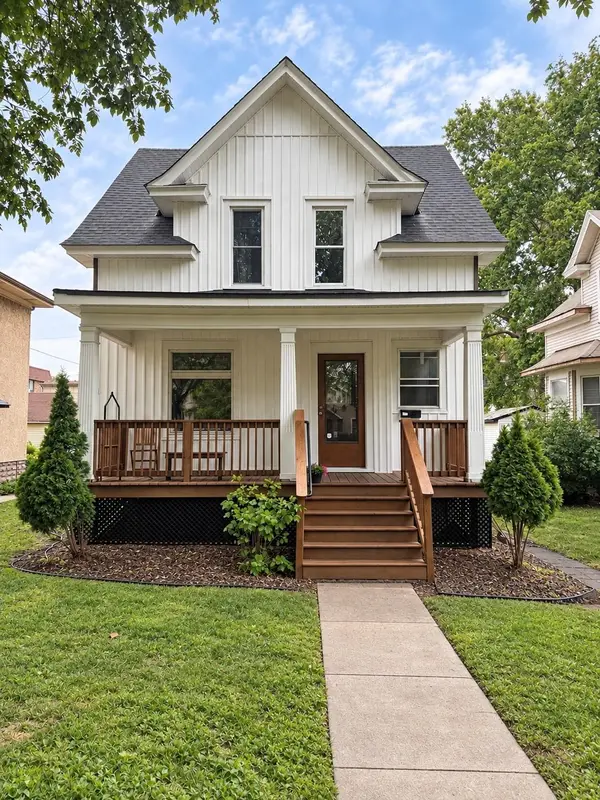 $529,900Coming Soon5 beds 2 baths1,578 sq. ft.
1157 14th Avenue Se, Minneapolis, MN 55414
MLS# 7146877Listed by: BRIDGE REALTY, LLC - Coming SoonOpen Sat, 12 to 1:30pm
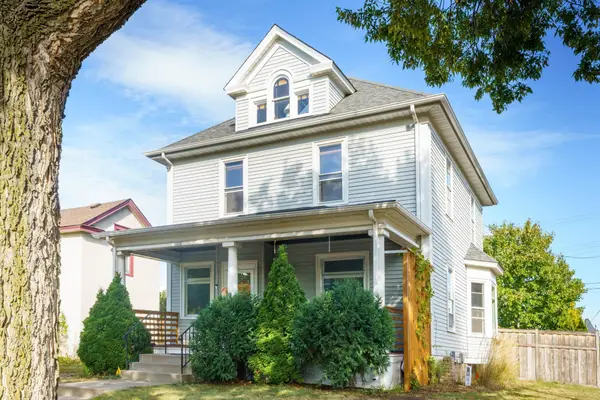 $525,000Coming Soon5 beds 2 baths1,830 sq. ft.
3453 Aldrich Avenue S, Minneapolis, MN 55408
MLS# 7144081Listed by: EDINA REALTY, INC. - Coming SoonOpen Sat, 12 to 2pm
 $675,000Coming Soon3 beds 2 baths1,925 sq. ft.
4733 Bryant Avenue S, Minneapolis, MN 55419
MLS# 7127758Listed by: EDINA REALTY, INC. - Coming Soon
 $280,000Coming Soon3 beds 2 baths1,650 sq. ft.
2131 Bryant Avenue N, Minneapolis, MN 55411
MLS# 7131422Listed by: RELIANCE REALTY ADVISERS, LLC - Coming Soon
 $335,000Coming Soon3 beds 2 baths1,878 sq. ft.
5921 27th Avenue S, Minneapolis, MN 55417
MLS# 7143039Listed by: EXP REALTY - Coming SoonOpen Tue, 4:30 to 7pm
 $750,000Coming Soon2 beds 1 baths1,754 sq. ft.
4700 Drew Avenue S, Minneapolis, MN 55410
MLS# 7134299Listed by: LAKES SOTHEBY'S INTERNATIONAL REALTY - Coming Soon
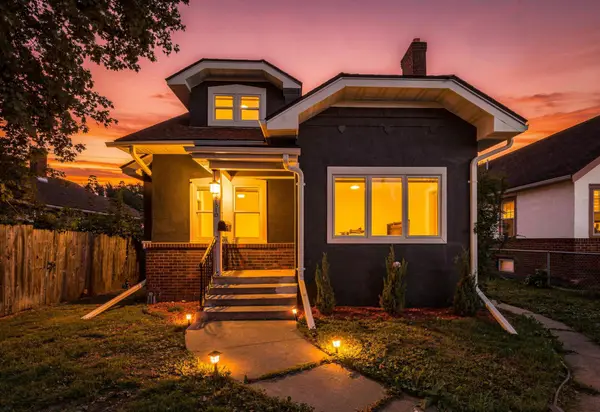 $267,000Coming Soon4 beds 2 baths2,520 sq. ft.
2810 Penn Avenue N, Minneapolis, MN 55411
MLS# 7145489Listed by: RE/MAX ADVANTAGE PLUS - Coming SoonOpen Tue, 11am to 1pm
 $585,000Coming Soon5 beds 3 baths3,058 sq. ft.
2732 Pillsbury Avenue S, Minneapolis, MN 55408
MLS# 7143359Listed by: GATEHOUSE PROPERTIES LTD


Protect your home and budget from life's surprises with an Assurant Home Warranty, backed by a partner that supports you through every step of homeownership. Explore Plans.
©2026 Century 21 Real Estate LLC. All rights reserved. CENTURY 21®, the CENTURY 21 Logo and C21® are service marks owned by Century 21 Real Estate LLC. Century 21 Real Estate LLC fully supports the principles of the Fair Housing Act and the Equal Opportunity Act. Each office is independently owned and operated. Listing information is deemed reliable but not guaranteed accurate.