
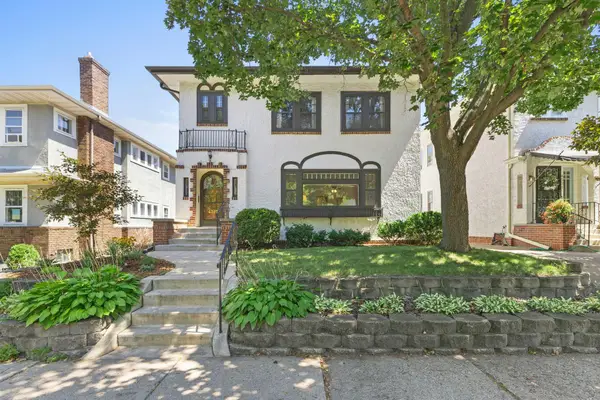
919 26th Avenue Se, Minneapolis, MN 55414
Local realty services provided by:CENTURY 21 Brainerd Realty, Inc.
919 26th Avenue Se,Minneapolis, MN 55414
$300,000
- 4 Beds
- 2 Baths
- 1,534 sq. ft.
- Single family
- Coming Soon
Listed by: collin keith anderson
Office: re/max results
MLS#:7147666
Source:NSMLS
Price summary
- Price:$300,000
- Price per sq. ft.:$195.57
About this home
Welcome home to this charming, move-in ready home in the Minneapolis Como neighborhood! An inviting sunroom with warm wood paneling and French doors welcomes you inside, opening to bright living spaces and beautifully hardwood floors. The home blends classic character with thoughtful updates throughout, including new carpet and fresh interior paint in 2026.
The refreshed kitchen features new cabinetry, sink, and sealed butcher block countertops, while both bathrooms have been updated with new vanities, toilets, lighting, and paneling. Outside, enjoy a deck and partially fenced yard with a removable section, offering flexibility for kids, pets, entertaining, or simply enjoying time outdoors. The oversized two-car garage provides plenty of room for vehicles along with additional storage.
With its combination of character, recent updates, outdoor space, and a convenient location, this home is ready for its next owner!
Contact an agent
Home facts
- Year built:1910
- Subdivision & Development:Cole & Weeks Add
- Listing ID #:7147666
- Updated:September 23, 2026 at 03:03 AM
Rooms and interior
- Bedrooms:4
- Total bathrooms:2
- Full bathrooms:2
- Dining Description:Separate/Formal Dining Room
- Bathrooms Description:3/4 Basement, Upper Level Full Bath
- Kitchen Description:Range, Refrigerator
- Basement:Yes
- Basement Description:Egress Window(s), Finished, Full
- Living area:1,534 sq. ft.
Heating and cooling
- Cooling:Central Air
- Heating:Forced Air
- Central air:Yes
Structure and exterior
- Roof:Asphalt
- Year built:1910
- Building area:1,534 sq. ft.
- Lot area:0.12 Acres
- Levels:1 1/2 Story
Utilities
- Water:City Water - Connected
- Sewer:City Sewer - Connected
Finances and disclosures
- Price:$300,000
- Price per sq. ft.:$195.57
- Tax amount:$3,996 (2026)
Features and amenities
- Appliances:Range, Refrigerator, Washer
- Laundry features:Dryer, Washer
Parking
- Parking description:Detached Garage
- Garage:Yes
- Garage spaces:2
New listings near 919 26th Avenue Se
- Coming Soon
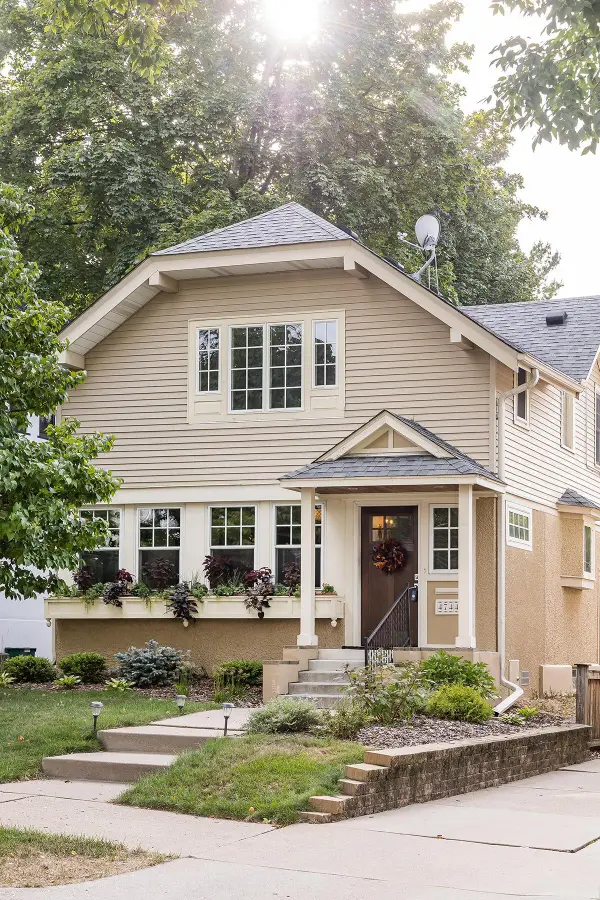 $845,000Coming Soon4 beds 3 baths2,531 sq. ft.
4744 Colfax Avenue S, Minneapolis, MN 55419
MLS# 7142584Listed by: COMPASS - Coming Soon
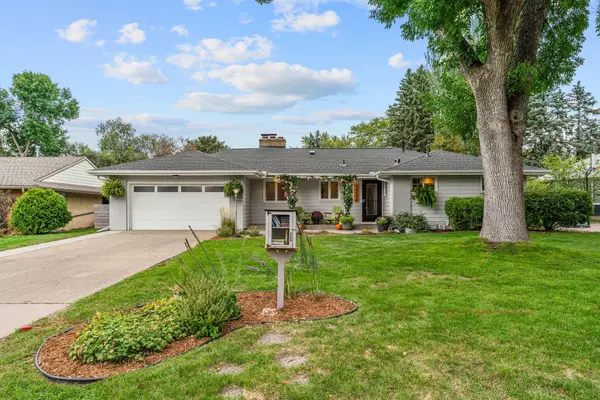 $545,000Coming Soon4 beds 3 baths2,521 sq. ft.
3322 Belden Drive Ne, Minneapolis, MN 55418
MLS# 7148029Listed by: EXP REALTY - Coming SoonOpen Sat, 11am to 1pm
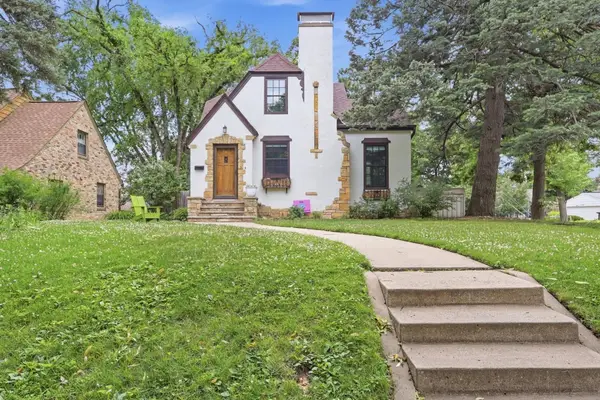 $725,000Coming Soon4 beds 3 baths2,757 sq. ft.
5600 Dupont Avenue S, Minneapolis, MN 55419
MLS# 7096980Listed by: RE/MAX RESULTS - Coming SoonOpen Thu, 4:30 to 6pm
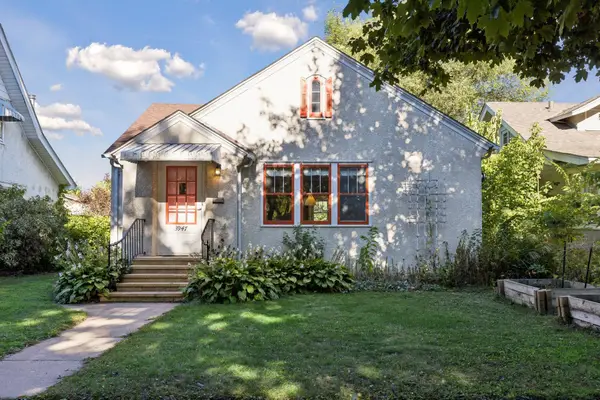 $375,000Coming Soon4 beds 2 baths1,473 sq. ft.
3947 Snelling Avenue, Minneapolis, MN 55406
MLS# 7139715Listed by: COMPASS - Coming Soon
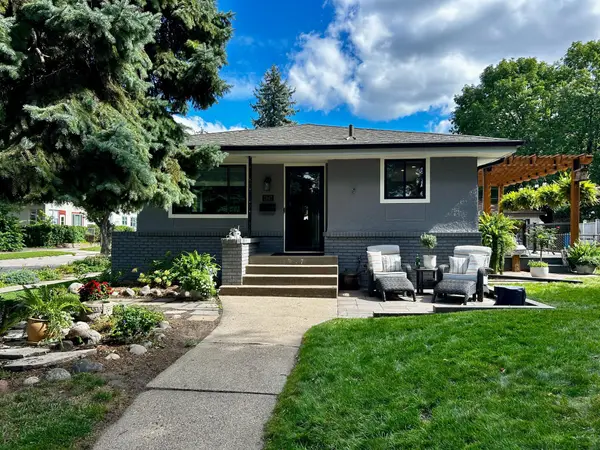 $510,000Coming Soon4 beds 2 baths2,120 sq. ft.
1847 Pierce Street Ne, Minneapolis, MN 55418
MLS# 7148680Listed by: NORTHEAST REAL ESTATE GROUP - Coming Soon
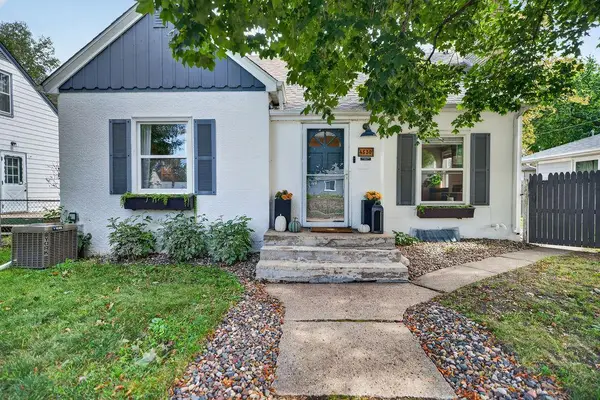 $350,000Coming Soon3 beds 2 baths2,320 sq. ft.
4530 Vincent Avenue N, Minneapolis, MN 55412
MLS# 7146755Listed by: ASHWORTH REAL ESTATE - Coming SoonOpen Fri, 2 to 4pm
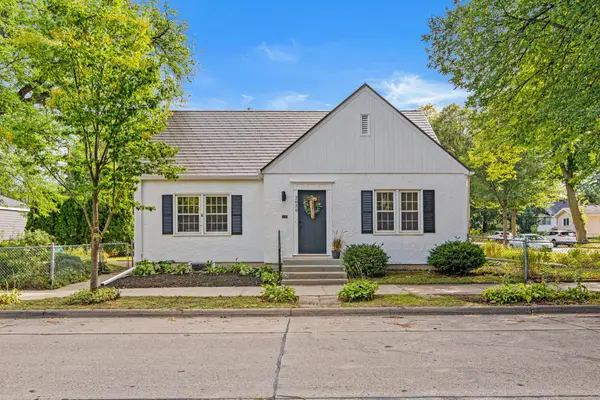 $399,900Coming Soon3 beds 2 baths1,700 sq. ft.
2659 Mckinley Street Ne, Minneapolis, MN 55418
MLS# 7147662Listed by: PEMBERTON RE - Coming SoonOpen Fri, 4:30 to 6pm
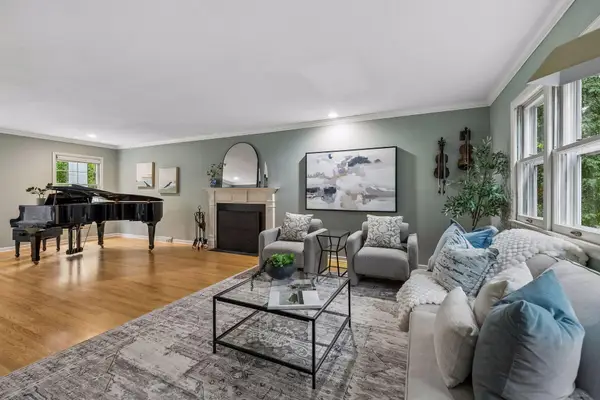 $1,200,000Coming Soon5 beds 5 baths4,295 sq. ft.
99 Forestdale Road, Minneapolis, MN 55410
MLS# 7123659Listed by: EDINA REALTY, INC. - Coming Soon
 $750,000Coming Soon6 beds 3 baths3,060 sq. ft.
4517 Aldrich Avenue S, Minneapolis, MN 55419
MLS# 7146953Listed by: KELLER WILLIAMS REALTY INTEGRITY LAKES


Protect your home and budget from life's surprises with an Assurant Home Warranty, backed by a partner that supports you through every step of homeownership. Explore Plans.
©2026 Century 21 Real Estate LLC. All rights reserved. CENTURY 21®, the CENTURY 21 Logo and C21® are service marks owned by Century 21 Real Estate LLC. Century 21 Real Estate LLC fully supports the principles of the Fair Housing Act and the Equal Opportunity Act. Each office is independently owned and operated. Listing information is deemed reliable but not guaranteed accurate.