
99 Forestdale Road, Minneapolis, MN 55410
Local realty services provided by:CENTURY 21 FM Realty
99 Forestdale Road,Minneapolis, MN 55410
$1,149,000
- 5 Beds
- 5 Baths
- 4,295 sq. ft.
- Single family
- Active
Upcoming open houses
- Sat, Nov 0701:00 pm - 03:00 pm
Listed by: debra perry, cynthia a janssen
Office: edina realty, inc.
MLS#:7123659
Source:NSMLS
Price summary
- Price:$1,149,000
- Price per sq. ft.:$258.78
About this home
Imagine starting your morning with coffee overlooking Minnehaha Creek or gathering friends and family around one of the home's beautiful wood-burning fireplaces. Located in the sought-after Fulton neighborhood of Southwest Minneapolis, this spacious two-story home offers approximately 4,300 finished square feet, five bedrooms, and room for the way you want to live. The main level features generous living and dining spaces, a large kitchen with center island opening to the family room, and a four-season porch with peaceful creek views. Upstairs, you'll find four spacious bedrooms, including a private primary suite. The lower level adds even more flexibility with a large amusement room, hobby/craft room, fifth bedroom, and full bath. A three-car attached garage with workshop space, plus a new roof, and new carpeting add to the appeal. With timeless character, an exceptional location, and the opportunity to make it your own, this is a special place to create a home you'll love for years to come....
Contact an agent
Home facts
- Year built:1963
- Subdivision & Development:Auditors Sub 188
- Listing ID #:7123659
- Added:45 day(s) ago
- Updated:November 07, 2026 at 01:41 PM
Rooms and interior
- Bedrooms:5
- Total bathrooms:5
- Full bathrooms:4
- Half bathrooms:1
- Dining Description:Eat In Kitchen, Separate/Formal Dining Room
- Bathrooms Description:Bathroom Ensuite, Full Basement, Main Floor 1/2 Bath, Upper Level Full Bath
- Kitchen Description:Dishwasher, Exhaust Fan, Indoor Grill, Microwave, Range, Refrigerator, Stainless Steel Appliances, Wall Oven
- Basement:Yes
- Basement Description:Block, Egress Window(s), Finished, Full
- Living area:4,295 sq. ft.
Heating and cooling
- Cooling:Central Air
- Heating:Fireplace(s), Forced Air
- Central air:Yes
Structure and exterior
- Roof:Age 8 Years or Less
- Year built:1963
- Building area:4,295 sq. ft.
- Lot area:0.24 Acres
- Lot Features:Corner Lot, Irregular Lot, Public Transit (w/in 6 blks), Tree Coverage - Medium
- Levels:2 Story
Utilities
- Water:City Water - Connected
- Sewer:City Sewer - Connected
Finances and disclosures
- Price:$1,149,000
- Price per sq. ft.:$258.78
- Tax amount:$16,954 (2026)
Features and amenities
- Appliances:Exhaust Fan, Microwave, Range, Refrigerator, Stainless Steel Appliances, Wall Oven, Washer
- Laundry features:Dryer, Washer
- Amenities:Gas Water Heater, Indoor Grill
Parking
- Parking description:Asphalt, Attached Garage, Garage Door Opener, Insulated Garage
- Garage:Yes
- Garage spaces:3
New listings near 99 Forestdale Road
- Coming Soon
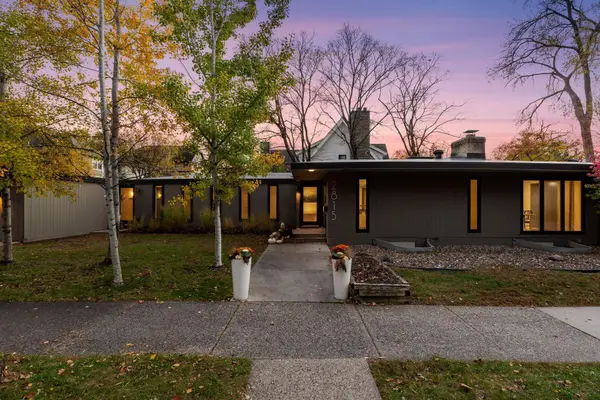 $1,180,000Coming Soon4 beds 2 baths2,969 sq. ft.
2815 W 38th Street, Minneapolis, MN 55410
MLS# 7159863Listed by: COMPASS - Coming Soon
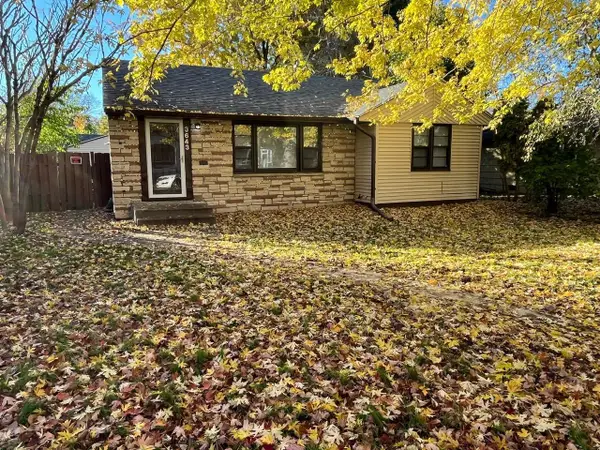 $279,150Coming Soon4 beds 2 baths1,374 sq. ft.
3643 Upton Avenue N, Minneapolis, MN 55412
MLS# 7169842Listed by: RES REALTY - Coming Soon
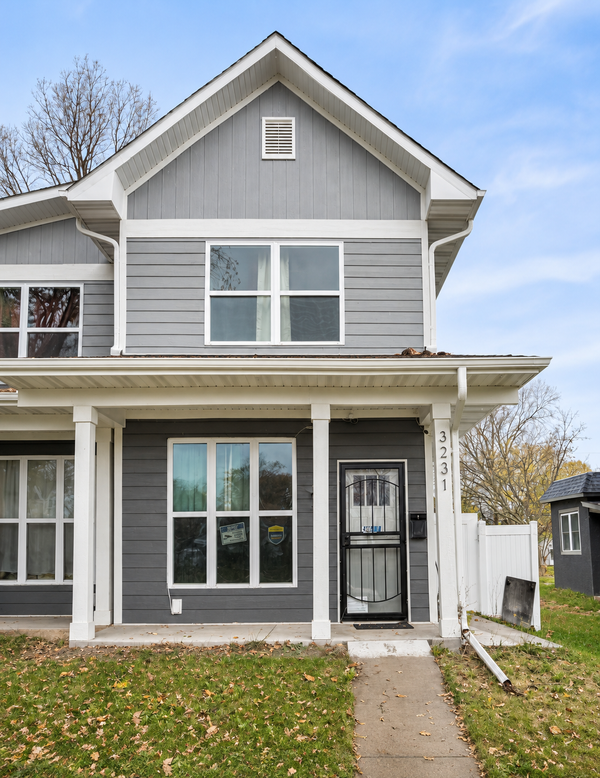 $314,990Coming Soon3 beds 2 baths1,624 sq. ft.
3231 N 4th Street, Minneapolis, MN 55412
MLS# 7169090Listed by: BRIDGE REALTY, LLC - Coming SoonOpen Sun, 12 to 2pm
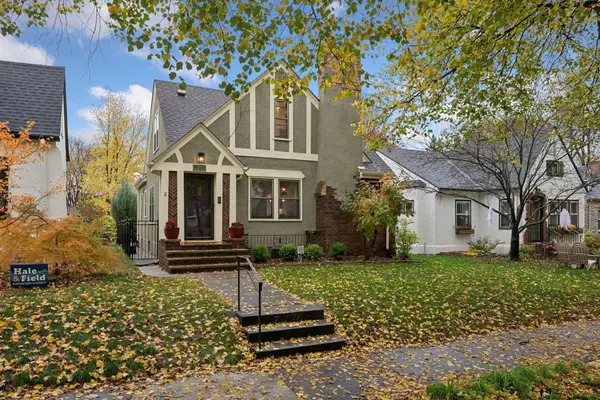 $694,900Coming Soon3 beds 3 baths2,210 sq. ft.
5337 14th Avenue S, Minneapolis, MN 55417
MLS# 7166582Listed by: COLDWELL BANKER REALTY - LAKES - Coming Soon
 $345,000Coming Soon3 beds 3 baths2,632 sq. ft.
2610 Oliver Avenue N, Minneapolis, MN 55411
MLS# 7163426Listed by: EXP REALTY - Coming Soon
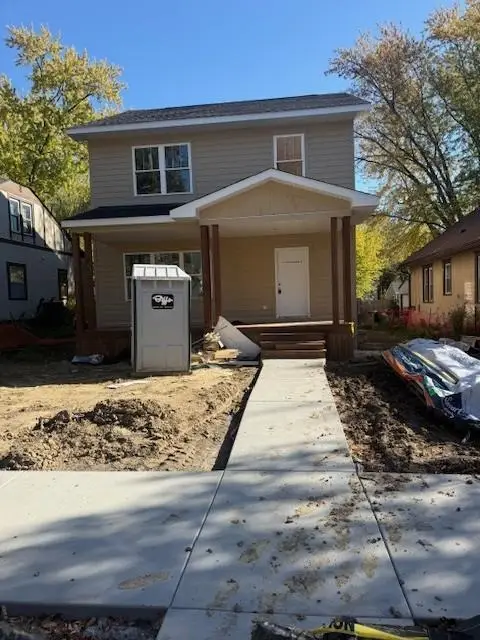 $350,000Coming Soon3 beds 3 baths1,768 sq. ft.
3218 Irving Avenue N, Minneapolis, MN 55412
MLS# 7168656Listed by: EXP REALTY - Coming Soon
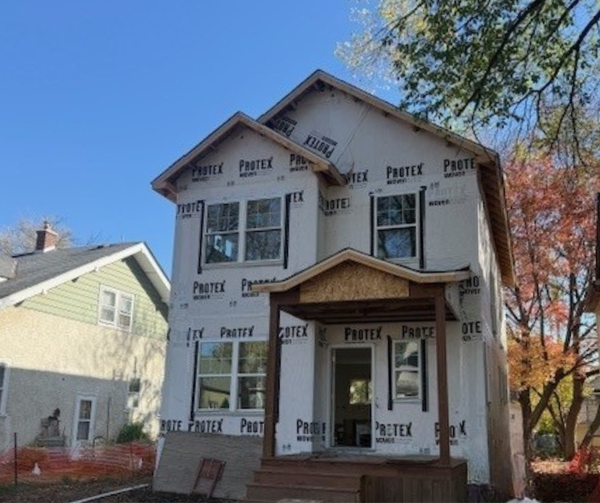 $345,000Coming Soon3 beds 3 baths1,728 sq. ft.
2904 Queen Avenue N, Minneapolis, MN 55411
MLS# 7168659Listed by: EXP REALTY - Coming Soon
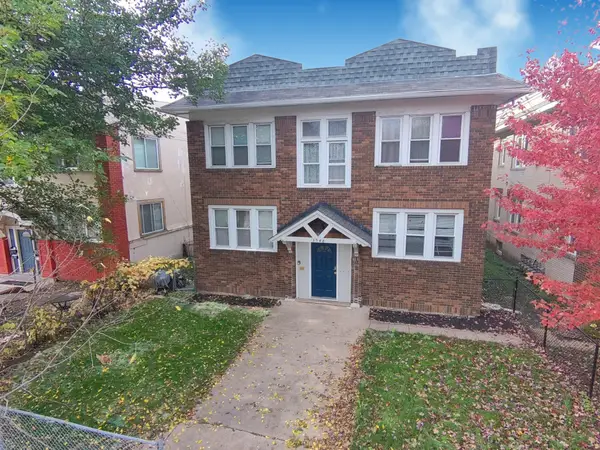 $569,900Coming Soon8 beds 4 baths4,096 sq. ft.
3548 Portland Avenue, Minneapolis, MN 55407
MLS# 7133594Listed by: PERITUS REAL ESTATE - Coming Soon
 $354,900Coming Soon3 beds 2 baths1,324 sq. ft.
2810 E 43rd Street, Minneapolis, MN 55406
MLS# 7167108Listed by: REAL BROKER, LLC - New
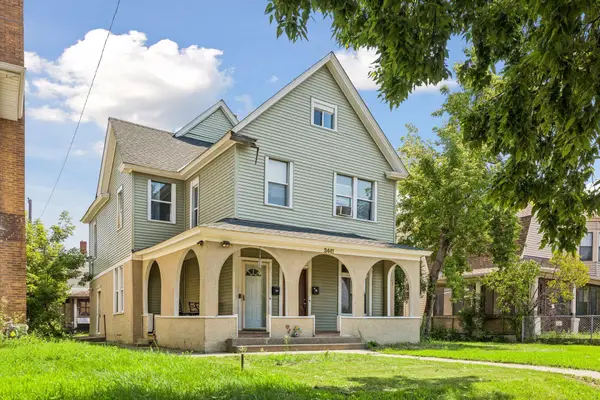 $415,000Active5 beds 2 baths1,709 sq. ft.
3441 Park Avenue, Minneapolis, MN 55407
MLS# 7119446Listed by: BRIX REAL ESTATE


Protect your home and budget from life's surprises with an Assurant Home Warranty, backed by a partner that supports you through every step of homeownership. Explore Plans.
©2026 Century 21 Real Estate LLC. All rights reserved. CENTURY 21®, the CENTURY 21 Logo and C21® are service marks owned by Century 21 Real Estate LLC. Century 21 Real Estate LLC fully supports the principles of the Fair Housing Act and the Equal Opportunity Act. Each office is independently owned and operated. Listing information is deemed reliable but not guaranteed accurate.