
14104 Knollway Drive N, Minnetonka, MN 55305
Local realty services provided by:CENTURY 21 Atwood
14104 Knollway Drive N,Minnetonka, MN 55305
$739,900
- 6 Beds
- 3 Baths
- 3,182 sq. ft.
- Single family
- Coming Soon
Listed by: ed sisombath
Office: exp realty
MLS#:7143914
Source:NSMLS
Price summary
- Price:$739,900
- Price per sq. ft.:$216.35
About this home
Beautiful home in a great location and Wayzata schools. Home features a huge front porch and a deck in a private setting in back yard. The location is amazing from 8 mins to downtown and a few minutes to Ridgedale shopping center. Whatever you need this location has it, make this your new home! New Siding and Deck 2026 and new roof in 2024.
Contact an agent
Home facts
- Year built:1961
- Subdivision & Development:Knollway
- Listing ID #:7143914
- Updated:September 15, 2026 at 04:04 AM
Rooms and interior
- Bedrooms:6
- Total bathrooms:3
- Full bathrooms:2
- Half bathrooms:1
- Dining Description:Breakfast Bar, Eat In Kitchen
- Bathrooms Description:Main Floor 1/2 Bath, Main Floor Full Bath, Upper Level Full Bath, Walk-In Shower Stall
- Kitchen Description:Dishwasher, Freezer, Microwave, Range, Refrigerator, Stainless Steel Appliances
- Living area:3,182 sq. ft.
Heating and cooling
- Cooling:Central Air
- Heating:Forced Air
- Central air:Yes
Structure and exterior
- Year built:1961
- Building area:3,182 sq. ft.
- Lot area:0.58 Acres
- Levels:1 Story
Utilities
- Water:City Water - In Street
- Sewer:City Sewer - In Street
Finances and disclosures
- Price:$739,900
- Price per sq. ft.:$216.35
- Tax amount:$9,130 (2026)
Features and amenities
- Appliances:Microwave, Range, Refrigerator, Stainless Steel Appliances, Washer, Water Softener Owned
- Laundry features:Dryer, Washer
- Amenities:Gas Water Heater, Water Softener Owned
Parking
- Parking description:Detached Garage
- Garage:Yes
- Garage spaces:2
New listings near 14104 Knollway Drive N
- Coming SoonOpen Sat, 2 to 5pm
 $625,000Coming Soon6 beds 3 baths2,684 sq. ft.
17323 Bay Circle, Wayzata, MN 55391
MLS# 7143238Listed by: KELLER WILLIAMS PREMIER REALTY LAKE MINNETONKA - Coming Soon
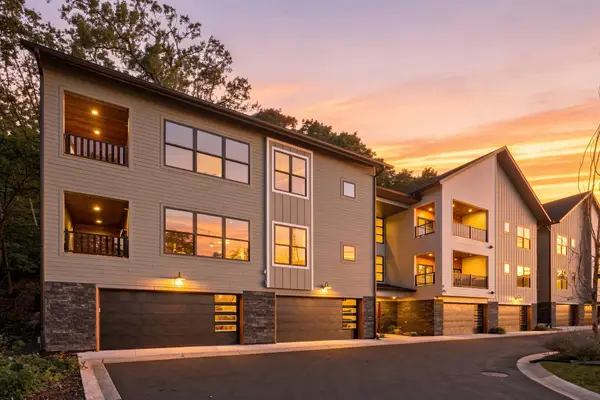 $805,000Coming Soon2 beds 2 baths2,290 sq. ft.
5754 Shady Oak Road S #2, Minnetonka, MN 55343
MLS# 7115406Listed by: REAL BROKER, LLC - Coming Soon
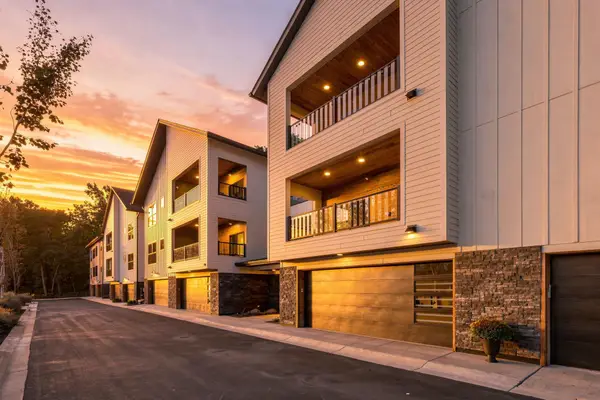 $750,000Coming Soon2 beds 2 baths2,281 sq. ft.
5742 Shady Oak Road S #6, Minnetonka, MN 55343
MLS# 7115409Listed by: REAL BROKER, LLC - Coming Soon
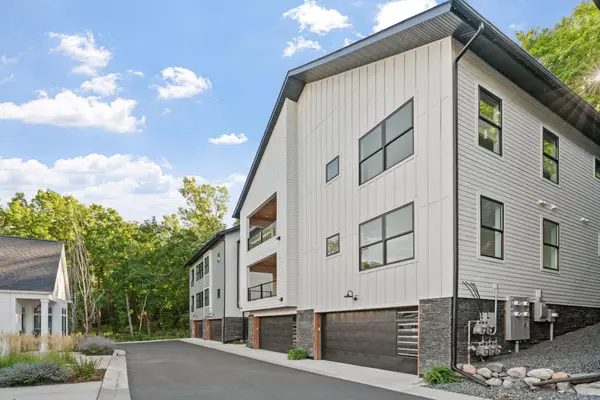 $775,000Coming Soon2 beds 2 baths2,384 sq. ft.
5754 Shady Oak Road S #3, Minnetonka, MN 55343
MLS# 7115421Listed by: REAL BROKER, LLC - Coming Soon
 $825,000Coming Soon2 beds 2 baths2,435 sq. ft.
5754 Shady Oak Road S #1, Minnetonka, MN 55343
MLS# 7115404Listed by: REAL BROKER, LLC - Coming Soon
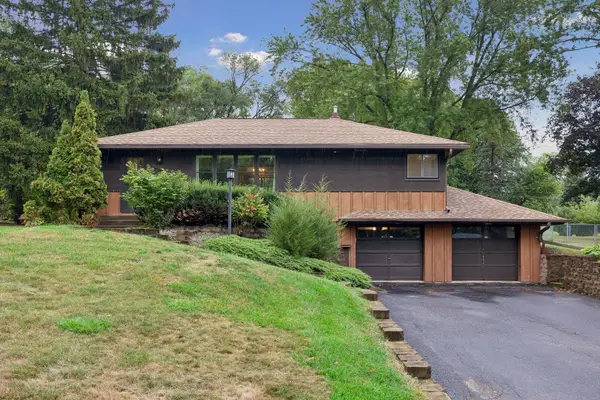 $400,000Coming Soon2 beds 1 baths1,588 sq. ft.
5073 Holiday Road, Minnetonka, MN 55345
MLS# 7130782Listed by: EXP REALTY - Coming Soon
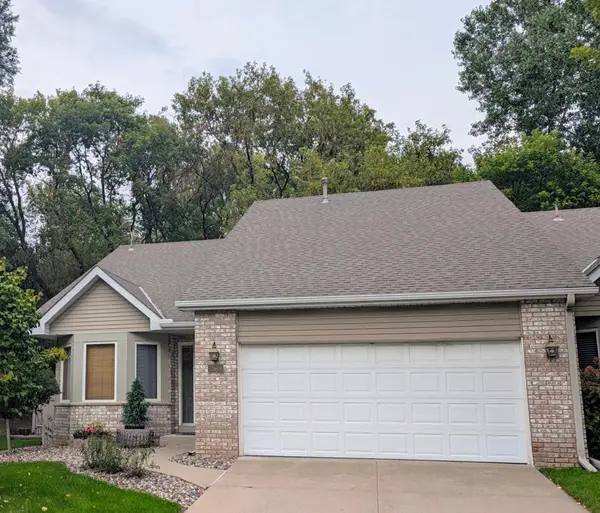 $424,900Coming Soon2 beds 2 baths1,320 sq. ft.
5968 Bren Circle, Minnetonka, MN 55343
MLS# 7136744Listed by: THEMLSONLINE.COM, INC. - New
 $775,000Active3 beds 3 baths2,811 sq. ft.
5329 Ashcroft Road, Minnetonka, MN 55345
MLS# 7138216Listed by: EDINA REALTY, INC. - New
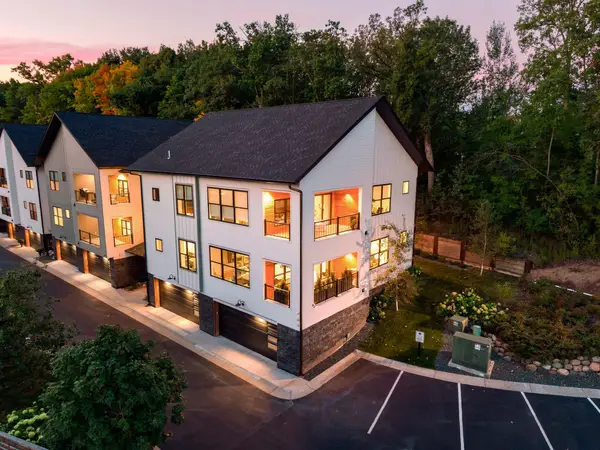 $880,000Active2 beds 2 baths2,292 sq. ft.
5734 Shady Oak Road #11, Minnetonka, MN 55343
MLS# 7141918Listed by: ENGEL & VOLKERS MINNEAPOLIS


Protect your home and budget from life's surprises with an Assurant Home Warranty, backed by a partner that supports you through every step of homeownership. Explore Plans.
©2026 Century 21 Real Estate LLC. All rights reserved. CENTURY 21®, the CENTURY 21 Logo and C21® are service marks owned by Century 21 Real Estate LLC. Century 21 Real Estate LLC fully supports the principles of the Fair Housing Act and the Equal Opportunity Act. Each office is independently owned and operated. Listing information is deemed reliable but not guaranteed accurate.