
14714 Woodhaven Road, Minnetonka, MN 55345
Local realty services provided by:CENTURY 21 FM Realty
14714 Woodhaven Road,Minnetonka, MN 55345
$1,100,000
- 6 Beds
- 4 Baths
- - sq. ft.
- Single family
- Sold
Listed by: lynn m dussik
Office: edina realty, inc.
MLS#:7083752
Source:ND_FMAAR
Sorry, we are unable to map this address
Price summary
- Price:$1,100,000
About this home
Set on a private .79-acre corner lot, this beautifully updated 6-bedroom, 4-bathroom two-story home offers breathtaking backyard views, exceptional living spaces, and an outstanding location. Gorgeous hardwood floors flow throughout the main level, while expansive floor-to-ceiling windows fill the home with natural light and showcase the peaceful setting from nearly every room. The gourmet kitchen is designed for both everyday living and entertaining, featuring a large quartz center island, abundant cabinetry and counter space, upscale KitchenAid stainless steel appliances including a gas range and wall oven, water filtration system, and under- and over-cabinet lighting. The kitchen opens seamlessly to the informal dining area and spacious living room with a cozy gas fireplace and access to the maintenance-free deck overlooking the serene backyard. The main level also offers a versatile flex room perfect for a formal dining room or office, along with a functional mudroom with lockers and hooks and a convenient half bath. Upstairs, you will find five bedrooms, including a luxurious owner’s suite with a soaking tub, tiled walk-in shower, and an impressive dressing-room-style closet. A junior en-suite with a full bath and a spacious laundry room with sink and folding counters add to the home’s thoughtful design. The light-filled walk-out lower level is the perfect space to relax or entertain, featuring a wet bar, large family room, sixth bedroom, and stunning bathroom with a custom tiled walk-in shower. Step outside to enjoy the private paver patio and tranquil backyard setting. Additional highlights include fully automated Hunter Douglas shades on the main level, dual-zone HVAC, air exchange system, LeafGuard gutters, sprinkler system, fresh interior paint, professionally cleaned carpets, and matching KitchenAid stainless steel appliances. Fantastic location near McKenzie Park, walking and biking trails, Williston Fitness Center, and convenient access to Hwy 494 and Hwy 7....
Contact an agent
Home facts
- Year built:2015
- Listing ID #:7083752
- Added:53 day(s) ago
- Updated:July 26, 2026 at 07:02 AM
Rooms and interior
- Bedrooms:6
- Total bathrooms:4
- Full bathrooms:2
- Half bathrooms:1
- Rooms Total:13
Heating and cooling
- Cooling:Central Air
- Heating:Forced Air
- Central air:Yes
Structure and exterior
- Year built:2015
- Lot Features:Corner Lot
- Exterior Features:Patio
Utilities
- Water:City Water - In Street
- Sewer:City Sewer - In Street
Finances and disclosures
- Price:$1,100,000
- Tax amount:$13,709
Parking
- Garage spaces:3
New listings near 14714 Woodhaven Road
- Coming Soon
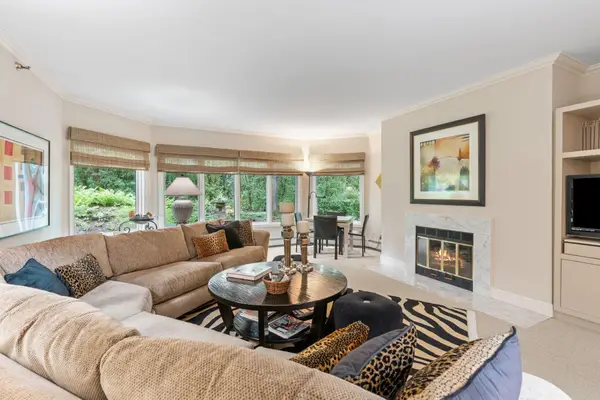 $550,000Coming Soon3 beds 2 baths
12700 Sherwood Place #112, Minnetonka, MN 55305
MLS# 7116100Listed by: RE/MAX RESULTS - New
 $625,000Active4 beds 2 baths2,674 sq. ft.
3662 Robin Lane, Minnetonka, MN 55305
MLS# 7113815Listed by: FISH MLS REALTY - Coming Soon
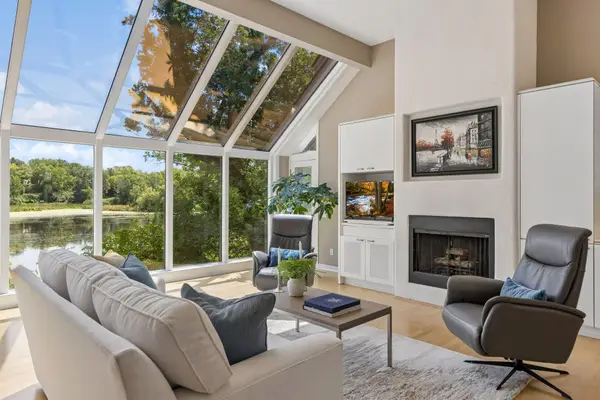 $1,150,000Coming Soon4 beds 4 baths
16458 Ringer Road, Minnetonka, MN 55391
MLS# 7111808Listed by: COMPASS - Coming Soon
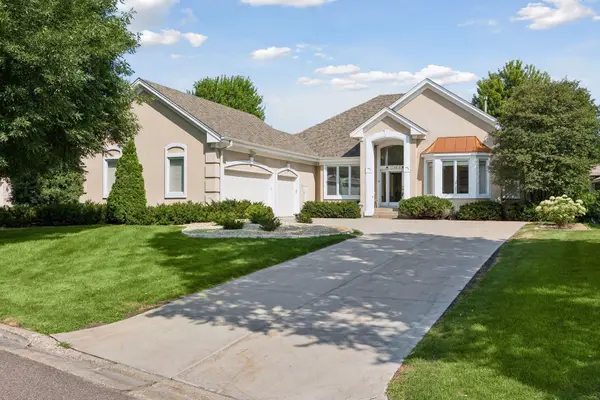 $999,500Coming Soon4 beds 4 baths
11464 Telluride Trail, Hopkins, MN 55305
MLS# 7111704Listed by: EDINA REALTY, INC. - New
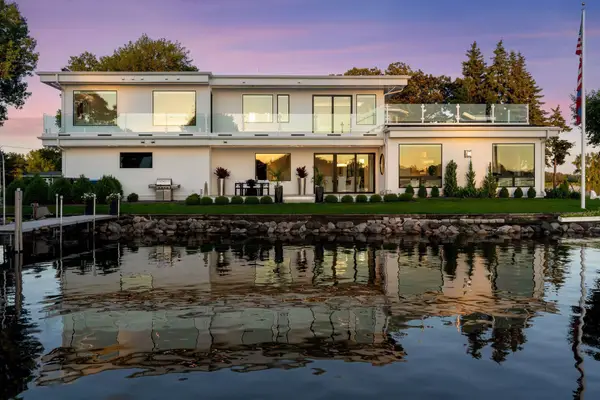 $5,495,500Active3 beds 4 baths
2492 Bantas Point Road, Wayzata, MN 55391
MLS# 7114870Listed by: COMPASS - Coming Soon
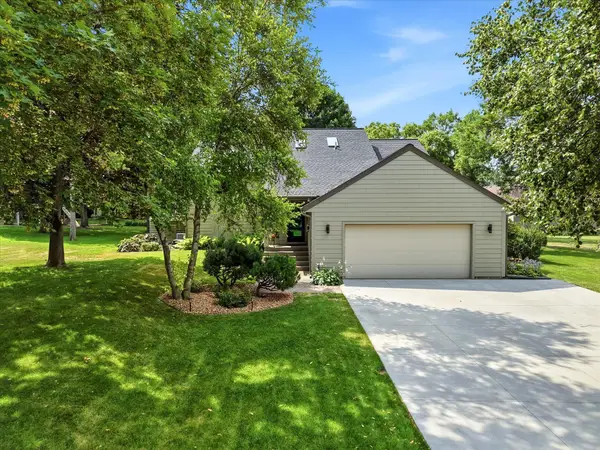 $619,900Coming Soon3 beds 2 baths
15809 Nursery Drive, Minnetonka, MN 55345
MLS# 7111768Listed by: COLDWELL BANKER REALTY - Open Sun, 12 to 1:30pmNew
 $324,900Active2 beds 2 baths1,318 sq. ft.
3000 Saint Albans Mill Road #103, Hopkins, MN 55305
MLS# 7022449Listed by: RE/MAX RESULTS - New
 $315,000Active3 beds 2 baths1,434 sq. ft.
18661 Clear View Court, Minnetonka, MN 55345
MLS# 7099866Listed by: LPT REALTY, LLC - New
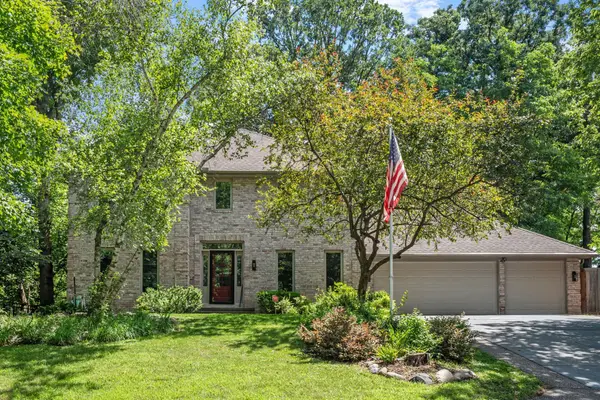 $849,900Active4 beds 4 baths3,466 sq. ft.
17711 Creek Ridge Pass, Minnetonka, MN 55345
MLS# 7113648Listed by: JASON MITCHELL GROUP - New
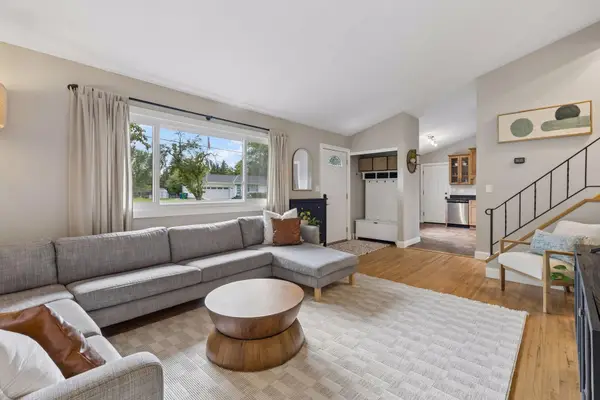 $420,000Active3 beds 1 baths1,737 sq. ft.
13404 Arthur Street W, Minnetonka, MN 55305
MLS# 7110393Listed by: ENGEL & VOLKERS MINNEAPOLIS


Protect your home and budget from life's surprises with an Assurant Home Warranty, backed by a partner that supports you through every step of homeownership. Explore Plans.
©2026 Century 21 Real Estate LLC. All rights reserved. CENTURY 21®, the CENTURY 21 Logo and C21® are service marks owned by Century 21 Real Estate LLC. Century 21 Real Estate LLC fully supports the principles of the Fair Housing Act and the Equal Opportunity Act. Each office is independently owned and operated. Listing information is deemed reliable but not guaranteed accurate.