
16307 Moorland Circle, Minnetonka, MN 55345
Local realty services provided by:CENTURY 21 Brainerd Realty, Inc.
Listed by: shaun a gray
Office: lakeline realty
MLS#:7110734
Source:NSMLS
Price summary
- Price:$530,000
- Price per sq. ft.:$183.96
About this home
Well-maintained 3 bedroom, 2 bath home in the highly sought-after Minnetonka School District, situated on a rare 0.58-acre cul-de-sac lot. The updated kitchen features granite countertops and stainless-steel appliances, while extensive improvements include the roof, furnace, central air, water heater, water softener, air exchanger, exterior paint, recently seal-coated driveway, and vinyl windows throughout most of the home, providing peace of mind for years to come. Beyond the three bedrooms, the home offers two additional finished spaces providing exceptional flexibility for today's lifestyle. A heated finished flex space with access through the attached garage and a private sliding glass door to the backyard is ideal for a home office, studio, gym, or home-based business. The lower level also includes a finished bonus room with a closet, offering potential for future bedroom use, subject to egress and applicable code requirements, or use as a home office, exercise room, hobby room, or playroom. The insulated 1.5-car detached garage is heated and air-conditioned, making it the perfect year-round workshop, hobby space, or additional storage. Enjoy two wood-burning fireplaces and a sun-filled 3-season porch surrounded by five sliding glass doors overlooking the expansive backyard. Step outside to the low-maintenance composite deck, perennial gardens, storage shed, and dedicated chicken area, offering plenty of space for gardening, recreation, and outdoor entertaining. A large basement picture window fills the lower level with abundant natural light. Conveniently located near parks, trails, shopping, dining, and major commuter routes, this move-in-ready home combines quality updates, versatile spaces, and an exceptional lot in one of the area's most desirable school districts....
Contact an agent
Home facts
- Year built:1970
- Subdivision & Development:Ruthers 2nd Add
- Listing ID #:7110734
- Added:55 day(s) ago
- Updated:September 16, 2026 at 08:38 AM
Rooms and interior
- Bedrooms:3
- Total bathrooms:2
- Full bathrooms:1
- Dining Description:Eat In Kitchen
- Bathrooms Description:3/4 Basement, Main Floor Full Bath
- Kitchen Description:Dishwasher, Range, Refrigerator
- Basement:Yes
- Basement Description:Finished, Full, Walkout
- Living area:2,056 sq. ft.
Heating and cooling
- Cooling:Central Air
- Heating:Forced Air
- Central air:Yes
Structure and exterior
- Roof:Asphalt
- Year built:1970
- Building area:2,056 sq. ft.
- Lot area:0.58 Acres
- Lot Features:Tree Coverage - Medium
- Levels:1 Story
Utilities
- Water:City Water - Connected
- Sewer:City Sewer - Connected
Finances and disclosures
- Price:$530,000
- Price per sq. ft.:$183.96
- Tax amount:$6,211 (2026)
Features and amenities
- Appliances:Range, Refrigerator, Washer, Water Softener Owned
- Laundry features:Dryer, Washer
- Amenities:Gas Water Heater, Water Softener Owned
Parking
- Parking description:Asphalt, Attached Garage, Detached Garage, Electric, Electric Vehicle Charging Station(s), Garage Door Opener, Heated Garage, Insulated Garage, Multiple Garages
- Garage:Yes
- Garage spaces:3
New listings near 16307 Moorland Circle
- Coming Soon
 $1,000,000Coming Soon4 beds 4 baths5,378 sq. ft.
4166 Heatherton Place, Minnetonka, MN 55345
MLS# 7144239Listed by: EDINA REALTY, INC. - Coming SoonOpen Sat, 2 to 5pm
 $625,000Coming Soon6 beds 3 baths2,684 sq. ft.
17323 Bay Circle, Minnetonka, MN 55391
MLS# 7143238Listed by: KELLER WILLIAMS PREMIER REALTY LAKE MINNETONKA - Coming Soon
 $805,000Coming Soon2 beds 2 baths2,290 sq. ft.
5754 Shady Oak Road S #2, Minnetonka, MN 55343
MLS# 7115406Listed by: REAL BROKER, LLC - Coming Soon
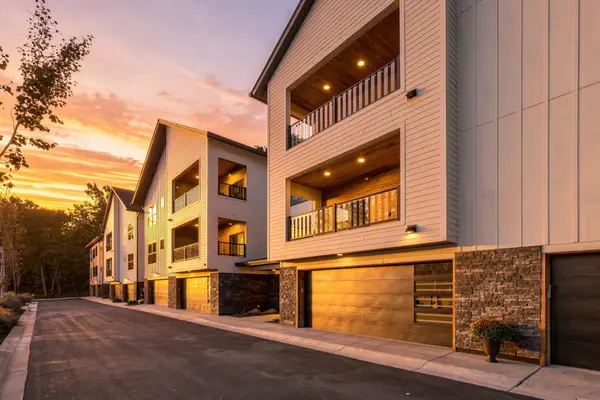 $750,000Coming Soon2 beds 2 baths2,281 sq. ft.
5742 Shady Oak Road S #6, Minnetonka, MN 55343
MLS# 7115409Listed by: REAL BROKER, LLC - Coming Soon
 $775,000Coming Soon2 beds 2 baths2,384 sq. ft.
5754 Shady Oak Road S #3, Minnetonka, MN 55343
MLS# 7115421Listed by: REAL BROKER, LLC - Coming Soon
 $739,900Coming Soon6 beds 3 baths3,182 sq. ft.
14104 Knollway Drive N, Minnetonka, MN 55305
MLS# 7143914Listed by: EXP REALTY - Coming Soon
 $825,000Coming Soon2 beds 2 baths2,435 sq. ft.
5754 Shady Oak Road S #1, Minnetonka, MN 55343
MLS# 7115404Listed by: REAL BROKER, LLC - Coming Soon
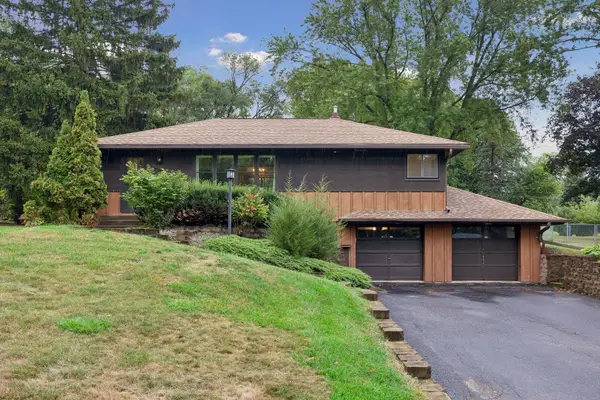 $400,000Coming Soon2 beds 1 baths1,588 sq. ft.
5073 Holiday Road, Minnetonka, MN 55345
MLS# 7130782Listed by: EXP REALTY - Coming Soon
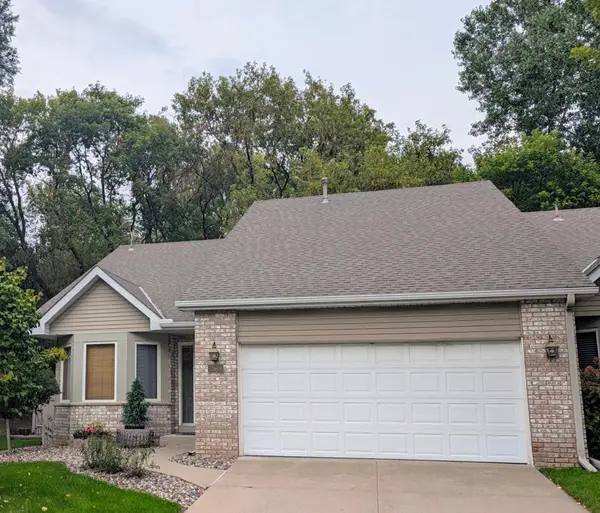 $424,900Coming Soon2 beds 2 baths1,320 sq. ft.
5968 Bren Circle, Minnetonka, MN 55343
MLS# 7136744Listed by: THEMLSONLINE.COM, INC. - New
 $429,900Active4 beds 4 baths2,204 sq. ft.
17800 Townline Road, Minnetonka, MN 55345
MLS# 7144387Listed by: PRO FLAT FEE REALTY LLC


Protect your home and budget from life's surprises with an Assurant Home Warranty, backed by a partner that supports you through every step of homeownership. Explore Plans.
©2026 Century 21 Real Estate LLC. All rights reserved. CENTURY 21®, the CENTURY 21 Logo and C21® are service marks owned by Century 21 Real Estate LLC. Century 21 Real Estate LLC fully supports the principles of the Fair Housing Act and the Equal Opportunity Act. Each office is independently owned and operated. Listing information is deemed reliable but not guaranteed accurate.