
16633 Temple Drive N, Minnetonka, MN 55345
Local realty services provided by:CENTURY 21 Brainerd Realty, Inc.
Listed by: tara m robertson, steve m albers
Office: re/max results
MLS#:7079847
Source:NSMLS
Price summary
- Price:$650,000
- Price per sq. ft.:$187.64
About this home
A change in plans for the sellers means an opportunity for you! After purchasing the home with plans to move in, the sellers invested approximately $60,000 in major improvements. Unexpected life changes prevented the move, so the next owner gets the benefit of those updates already completed.
A home that offers this much space, flexibility and peace of mind in Minnetonka is hard to find. With more than 3,200 finished square feet, 6 bedrooms, 3 bathrooms and multiple living spaces, 16633 Temple Drive offers room to spread out, work from home, host guests, pursue hobbies—or simply have a place for everything.
The expensive updates have already been handled, including a new furnace, central A/C, water heater, active radon mitigation system, attic insulation, hardwired smoke and CO detectors, fenced backyard, and new solar monitoring system. Add the newer roof, siding, gutters and garage door, and the next owner can focus on enjoying the home rather than tackling a long project list.
The main level offers an exceptionally flexible layout with five bedrooms, including a spacious primary suite with private bath, walk-in closet and fireplace. Main-floor laundry adds everyday convenience, while the walkout lower level expands the possibilities with additional finished living space, a wet bar, fireplace, bedroom and egress flex room ideal for a home office, fitness space, guests or hobbies.
Outside, enjoy the large maintenance-free deck, covered patio, fenced backyard and fire pit. The fully paid-off solar panel system is another valuable bonus, with no solar loan for the buyer to assume.
Located along the Highway 7 corridor, this home offers convenient access to shopping, dining, recreation, Lake Minnetonka and the greater Twin Cities metro.
If you've been looking for a Minnetonka home with space to adapt to the way you actually live—and major updates already completed—this one deserves a closer look....
Contact an agent
Home facts
- Year built:1954
- Subdivision & Development:Temple Village
- Listing ID #:7079847
- Added:61 day(s) ago
- Updated:August 25, 2026 at 12:13 PM
Rooms and interior
- Bedrooms:6
- Total bathrooms:3
- Full bathrooms:2
- Dining Description:Breakfast Area, Breakfast Bar, Informal Dining Room, Living/Dining Room
- Bathrooms Description:3/4 Basement, Bathroom Ensuite, Jetted Tub, Main Floor Full Bath
- Kitchen Description:Dishwasher, Disposal, Microwave, Range, Refrigerator, Stainless Steel Appliances
- Basement:Yes
- Basement Description:Daylight / Lookout Windows, Egress Window(s), Finished, Full, Storage Space, Walkout
- Living area:3,262 sq. ft.
Heating and cooling
- Cooling:Central Air
- Heating:Forced Air
- Central air:Yes
Structure and exterior
- Roof:Age 8 Years or Less, Asphalt
- Year built:1954
- Building area:3,262 sq. ft.
- Lot area:0.44 Acres
- Lot Features:Tree Coverage - Medium
- Levels:1 Story
Utilities
- Water:City Water - Connected
- Sewer:City Sewer - Connected
Finances and disclosures
- Price:$650,000
- Price per sq. ft.:$187.64
- Tax amount:$9,329 (2026)
Features and amenities
- Appliances:Disposal, Microwave, Range, Refrigerator, Stainless Steel Appliances, Washer, Water Softener Owned
- Laundry features:Dryer, Washer
- Amenities:Gas Water Heater, Water Softener Owned
Parking
- Parking description:Asphalt, Attached Garage, Garage Door Opener
- Garage:Yes
- Garage spaces:2
New listings near 16633 Temple Drive N
- Coming Soon
 $674,900Coming Soon4 beds 4 baths2,139 sq. ft.
17901 Covington Road, Minnetonka, MN 55345
MLS# 7125319Listed by: RE/MAX ADVANTAGE PLUS - Coming Soon
 $1,790,000Coming Soon5 beds 5 baths5,080 sq. ft.
4410 Juleena Place, Minnetonka, MN 55345
MLS# 7132207Listed by: KELLER WILLIAMS INTEGRITY REALTY - Coming SoonOpen Sat, 11am to 1pm
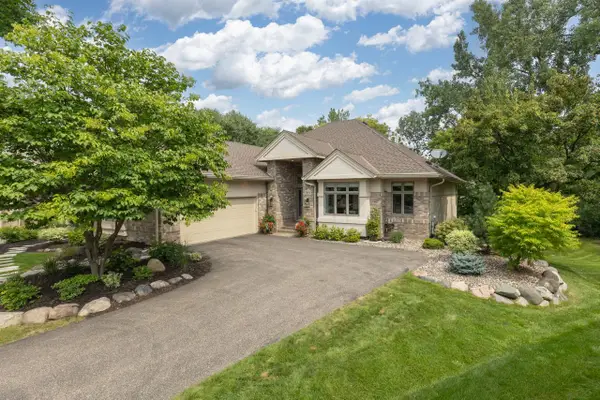 $1,100,000Coming Soon3 beds 3 baths3,440 sq. ft.
2643 Snowmass Circle, Minnetonka, MN 55305
MLS# 7129699Listed by: TRENARY REALTY GROUP - Coming Soon
 $549,900Coming Soon4 beds 3 baths2,001 sq. ft.
13240 Dahlgren Road, Minnetonka, MN 55305
MLS# 7129670Listed by: DIRECTBYOWNER.COM, INC. / MONTGOMERY & ASSOCIATES REALTY - Coming Soon
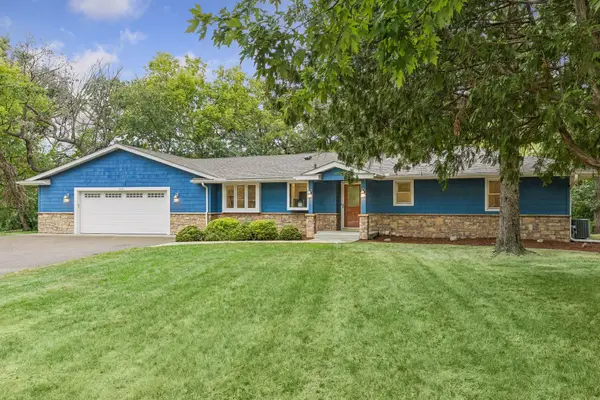 $485,000Coming Soon4 beds 2 baths2,000 sq. ft.
12516 Dominick Circle, Minnetonka, MN 55343
MLS# 7025424Listed by: KELLER WILLIAMS PREMIER REALTY LAKE MINNETONKA - Coming Soon
 $365,000Coming Soon4 beds 2 baths1,747 sq. ft.
5411 Baker Road, Minnetonka, MN 55343
MLS# 7130379Listed by: BRIDGE REALTY, LLC  $425,000Pending4 beds 2 baths1,340 sq. ft.
14121 Woodhaven Road, Minnetonka, MN 55345
MLS# 7121651Listed by: COMPASS- New
 $329,900Active3 beds 3 baths1,823 sq. ft.
5205 Beachside Drive, Minnetonka, MN 55343
MLS# 7127795Listed by: EDINA REALTY, INC. - New
 $499,990Active4 beds 3 baths2,480 sq. ft.
3628 Steele Street, Minnetonka, MN 55345
MLS# 7131479Listed by: HOMESTEAD ROAD - New
 $899,900Active4 beds 4 baths4,168 sq. ft.
1504 Fairfield Road S, Minnetonka, MN 55305
MLS# 7120424Listed by: KELLER WILLIAMS PREMIER REALTY LAKE MINNETONKA


Protect your home and budget from life's surprises with an Assurant Home Warranty, backed by a partner that supports you through every step of homeownership. Explore Plans.
©2026 Century 21 Real Estate LLC. All rights reserved. CENTURY 21®, the CENTURY 21 Logo and C21® are service marks owned by Century 21 Real Estate LLC. Century 21 Real Estate LLC fully supports the principles of the Fair Housing Act and the Equal Opportunity Act. Each office is independently owned and operated. Listing information is deemed reliable but not guaranteed accurate.