
2112 Meeting Street, Minnetonka, MN 55391
Local realty services provided by:CENTURY 21 Brainerd Realty, Inc.
2112 Meeting Street,Minnetonka, MN 55391
$2,800,000
- 5 Beds
- 7 Baths
- 6,590 sq. ft.
- Single family
- Active
Listed by: mark p. abdel
Office: re/max advantage plus
MLS#:7057183
Source:NSMLS
Price summary
- Price:$2,800,000
- Price per sq. ft.:$383.88
About this home
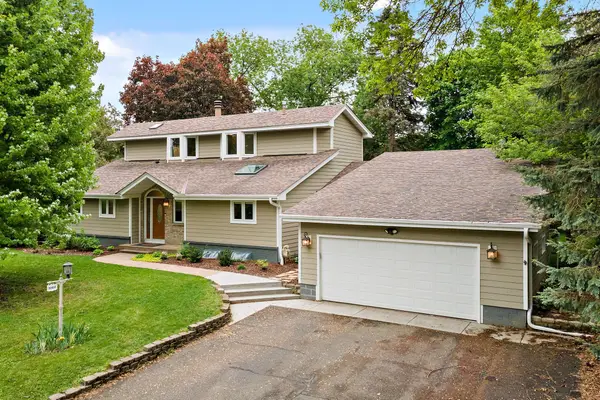
Soft contemporary home on one acre near downtown Wayzata. Home was recently remodeled to reflect an updated and modern design throughout. Open and filled with natural light, the main level boasts a stunning gourmet kitchen with high-end appliances and center island that is ideal for entertaining. Home office space plus large conference room, either of which could be converted to an additional bedroom.
Retreat to the luxurious main level primary suite, complete with spacious spa-like bath, two walk-in
closets, and inviting sitting room with gas fireplace. Gather with family and friends around the
impressive wet bar in the walk-out lower level. Three additional en-suite bedrooms are also located on this level. Additional home features include two exercise rooms, indoor jacuzzi, 5 car heated garage,
built-in speakers throughout, sunroom with stone-faced gas fireplace, fenced yard with mature trees,
security system, plus privacy gates at the curved driveway, just to name a few!
Contact an agent
Home facts
- Year built:2003
- Listing ID #:7057183
- Added:56 day(s) ago
- Updated:May 30, 2026 at 12:01 PM
Rooms and interior
- Bedrooms:5
- Total bathrooms:7
- Full bathrooms:1
- Half bathrooms:3
- Dining Description:Breakfast Bar, Informal Dining Room, Kitchen/Dining Room
- Bathrooms Description:1/2 Basement, 3/4 Basement, Bathroom Ensuite, Full Basement, Main Floor 1/2 Bath, Two Basement Baths, Walk-In Shower Stall
- Kitchen Description:Cooktop, Dishwasher, Disposal, Double Oven, Exhaust Fan, Refrigerator, Stainless Steel Appliances, Wall Oven, Wine Cooler
- Basement:Yes
- Basement Description:Daylight / Lookout Windows, Finished, Walkout
- Living area:6,590 sq. ft.
Heating and cooling
- Cooling:Central Air
- Heating:Fireplace(s), Forced Air, In-Floor Heating
- Central air:Yes
Structure and exterior
- Roof:Asphalt
- Year built:2003
- Building area:6,590 sq. ft.
- Lot area:0.9 Acres
- Levels:1 Story
Utilities
- Water:City Water - Connected
- Sewer:City Sewer - Connected
Finances and disclosures
- Price:$2,800,000
- Price per sq. ft.:$383.88
- Tax amount:$22,877 (2025)
Features and amenities
- Appliances:Disposal, Exhaust Fan, Refrigerator, Stainless Steel Appliances, Wall Oven, Washer, Water Softener Owned, Wine Cooler
- Laundry features:Dryer, Washer
- Amenities:Air-To-Air Exchanger, Water Softener Owned
Parking
- Parking description:Asphalt, Attached Garage, Concrete, Heated Garage, Insulated Garage
- Garage:Yes
- Garage spaces:5
New listings near 2112 Meeting Street
- Coming Soon
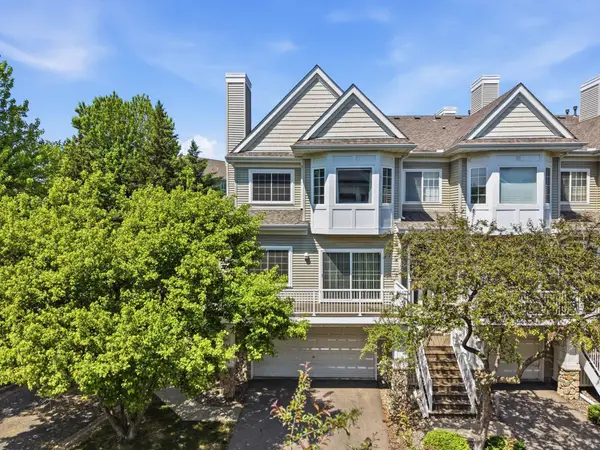 $329,900Coming Soon2 beds 2 baths
944 Fairfield Way, Minnetonka, MN 55305
MLS# 7075233Listed by: RE/MAX RESULTS  $70,000Active1 beds 1 baths750 sq. ft.
10113 W 34th Street #338, Hopkins, MN 55305
MLS# 6774653Listed by: COLDWELL BANKER REALTY - SOUTHWEST REGIONAL- Open Sun, 1 to 2:30pmNew
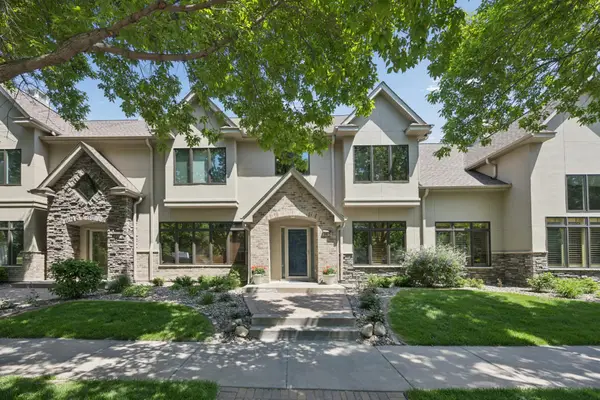 $499,000Active3 beds 3 baths2,132 sq. ft.
365 Willoughby Way W, Minnetonka, MN 55305
MLS# 7081765Listed by: COLDWELL BANKER REALTY - LAKES - New
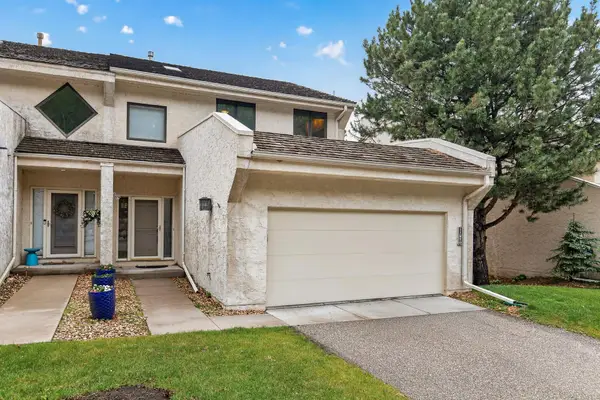 $619,000Active2 beds 3 baths3,433 sq. ft.
11820 Bren Road, Minnetonka, MN 55343
MLS# 7074626Listed by: HOMEAVENUE INC - New
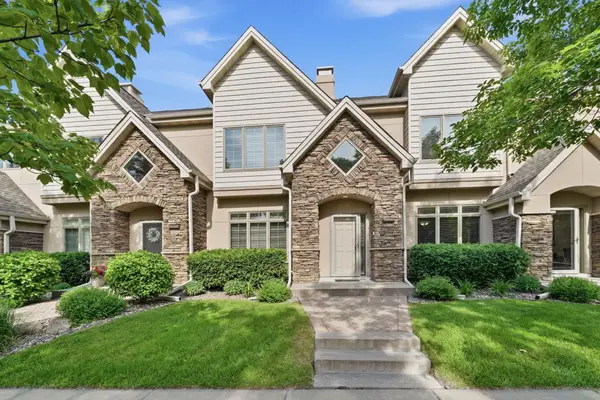 $514,900Active2 beds 3 baths2,086 sq. ft.
635 Willoughby Way W, Minnetonka, MN 55305
MLS# 7081222Listed by: RE/MAX ADVANTAGE PLUS - New
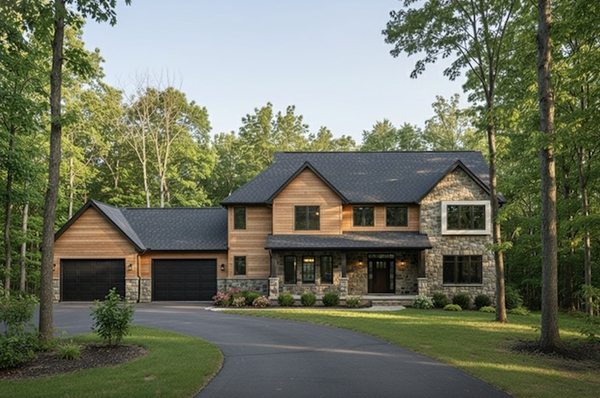 $439,900Active0.92 Acres
3214 Groveland School Road, Minnetonka, MN 55391
MLS# 7049121Listed by: COLDWELL BANKER REALTY - LAKES - Open Sat, 12 to 2pmNew
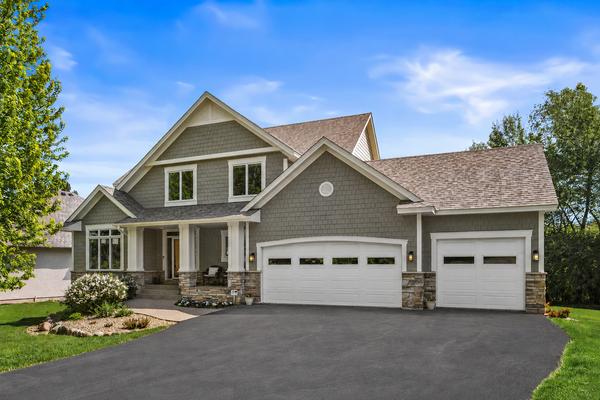 $989,900Active5 beds 4 baths3,796 sq. ft.
1411 Archwood Road, Minnetonka, MN 55305
MLS# 7082292Listed by: EDINA REALTY, INC. 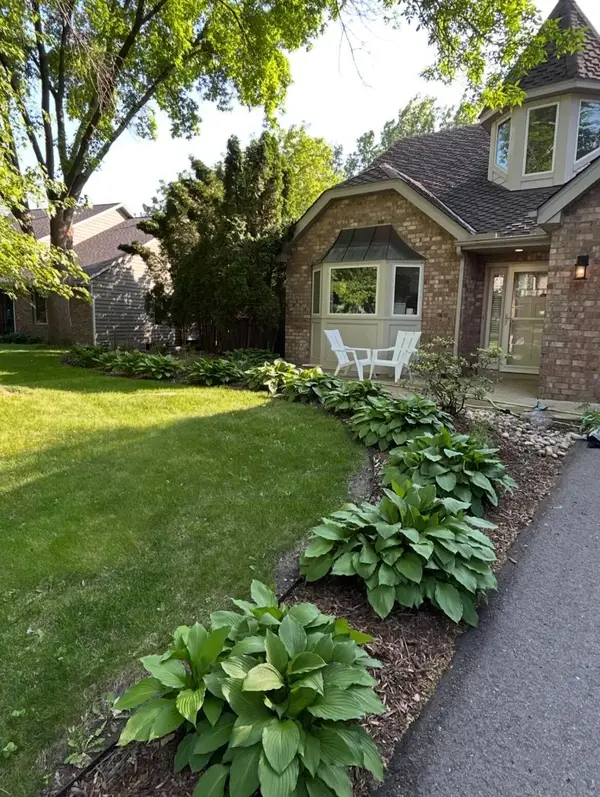 $710,000Pending4 beds 3 baths2,479 sq. ft.
4400 Camelot Drive, Minnetonka, MN 55345
MLS# 7082339Listed by: BEYCOME BROKERAGE REALTY LLC- Coming Soon
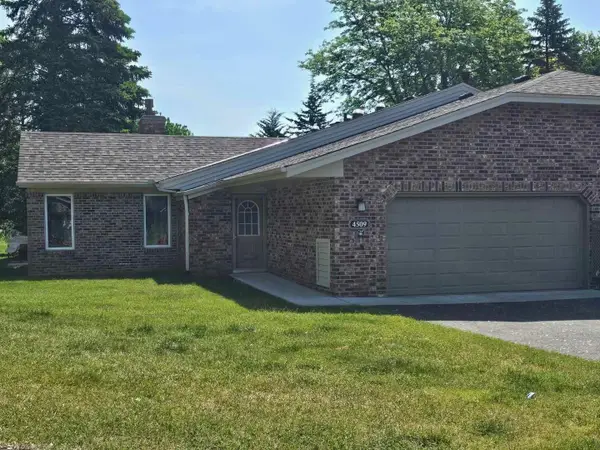 $384,999Coming Soon2 beds 1 baths
4509 Redwood Circle, Minnetonka, MN 55345
MLS# 7081549Listed by: SCATES REAL ESTATE, LLC - New
 $749,900Active5 beds 3 baths3,474 sq. ft.
13412 Tudor Road, Hopkins, MN 55305
MLS# 7061415Listed by: KELLER WILLIAMS PREMIER REALTY LAKE MINNETONKA


Protect your home and budget from life's surprises with an Assurant Home Warranty, backed by a partner that supports you through every step of homeownership. Explore Plans.
©2026 Century 21 Real Estate LLC. All rights reserved. CENTURY 21®, the CENTURY 21 Logo and C21® are service marks owned by Century 21 Real Estate LLC. Century 21 Real Estate LLC fully supports the principles of the Fair Housing Act and the Equal Opportunity Act. Each office is independently owned and operated. Listing information is deemed reliable but not guaranteed accurate.