
4001 Huntingdon Drive, Minnetonka, MN 55305
Local realty services provided by:CENTURY 21 Brainerd Realty, Inc.
4001 Huntingdon Drive,Minnetonka, MN 55305
$794,900
- 4 Beds
- 3 Baths
- - sq. ft.
- Single family
- Coming Soon
Listed by: jacob r olson
Office: exp realty
MLS#:7083657
Source:NSMLS
Price summary
- Price:$794,900
About this home
Welcome to a rare and meticulously renovated home tucked into one of Minnetonka’s most established wooded neighborhoods. This is where beautiful updates and stunning outdoor spaces come together to create a truly special property. This newly remodeled home offers the perfect blend of modern comfort and private retreat living. Step outside and discover a private backyard oasis featuring meticulously maintained landscaping, mature trees, colorful gardens, and inviting outdoor living spaces designed for relaxing, entertaining, and enjoying nature. Inside, you'll appreciate a vaulted cedar ceiling living room, a large custom kitchen with an oversized quartzite island, newly updated modern bathrooms, new custom wood stair railing, and a flexible floor plan ideal for both everyday living and entertaining family and friends year-round. Fresh, updated finishes and thoughtful renovations throughout create a move-in-ready home filled with style and functionality. Large windows bring in abundant natural light while showcasing picturesque views of the surrounding landscape. This home also features a series of decks with lower level walkout, mature trees, and a large professional 2025 paver fire pit overlooking Huntingdon Pond. Whether you're enjoying your morning coffee on the patio, hosting summer gatherings, or simply unwinding in your own private sanctuary, this property offers a rare sense of peace and seclusion. This is more than a home—it's your own personal retreat....
Contact an agent
Home facts
- Year built:1967
- Listing ID #:7083657
- Added:1 day(s) ago
- Updated:May 30, 2026 at 07:55 PM
Rooms and interior
- Bedrooms:4
- Total bathrooms:3
- Full bathrooms:1
- Dining Description:Informal Dining Room
- Bathrooms Description:Full Basement, Main Floor 3/4 Bath
- Kitchen Description:Dishwasher, Exhaust Fan, Microwave, Range, Refrigerator, Stainless Steel Appliances
- Basement:Yes
- Basement Description:Daylight / Lookout Windows, Finished, Full, Walkout
Heating and cooling
- Cooling:Central Air
- Heating:Forced Air
- Central air:Yes
Structure and exterior
- Year built:1967
- Levels:1 Story
Utilities
- Water:City Water - Connected
- Sewer:City Sewer - Connected
Finances and disclosures
- Price:$794,900
- Tax amount:$6,596 (2025)
Features and amenities
- Appliances:Exhaust Fan, Microwave, Range, Refrigerator, Stainless Steel Appliances, Washer
- Laundry features:Dryer, Washer
Parking
- Parking description:Detached Garage
- Garage:Yes
- Garage spaces:3
New listings near 4001 Huntingdon Drive
- New
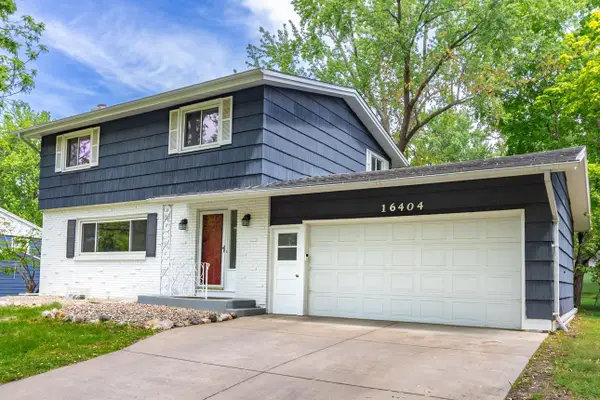 $499,900Active4 beds 2 baths2,418 sq. ft.
16404 Temple Drive S, Minnetonka, MN 55345
MLS# 7078509Listed by: RE/MAX RESULTS - New
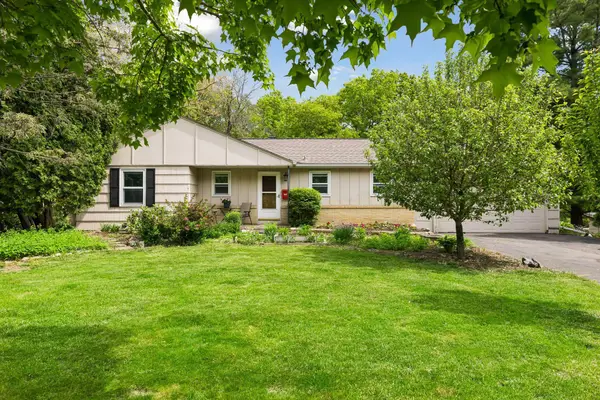 $475,000Active3 beds 2 baths2,917 sq. ft.
3613 Robin Lane, Hopkins, MN 55305
MLS# 7079049Listed by: BRIX REAL ESTATE - Coming Soon
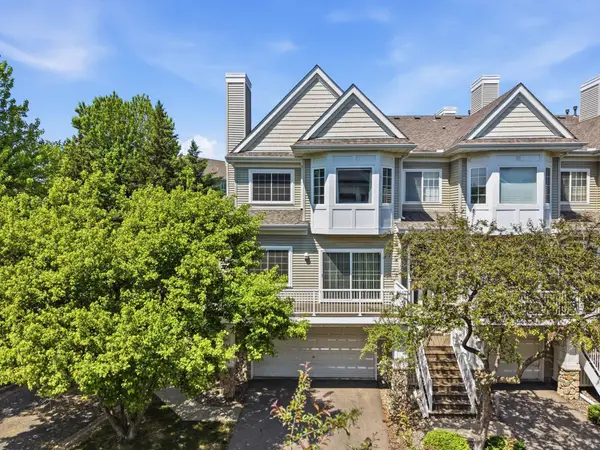 $329,900Coming Soon2 beds 2 baths
944 Fairfield Way, Minnetonka, MN 55305
MLS# 7075233Listed by: RE/MAX RESULTS  $70,000Active1 beds 1 baths750 sq. ft.
10113 W 34th Street #338, Hopkins, MN 55305
MLS# 6774653Listed by: COLDWELL BANKER REALTY - SOUTHWEST REGIONAL- Open Sun, 1 to 2:30pmNew
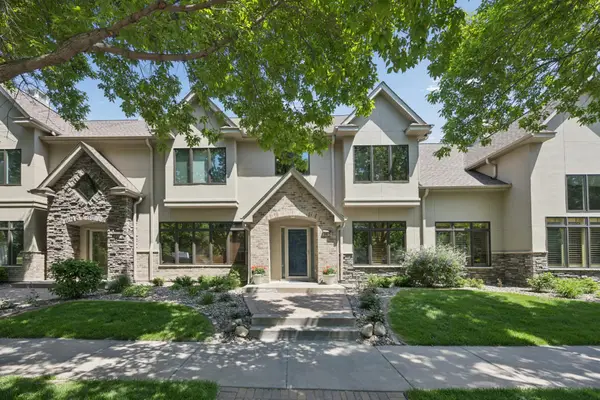 $499,000Active3 beds 3 baths2,132 sq. ft.
365 Willoughby Way W, Minnetonka, MN 55305
MLS# 7081765Listed by: COLDWELL BANKER REALTY - LAKES - New
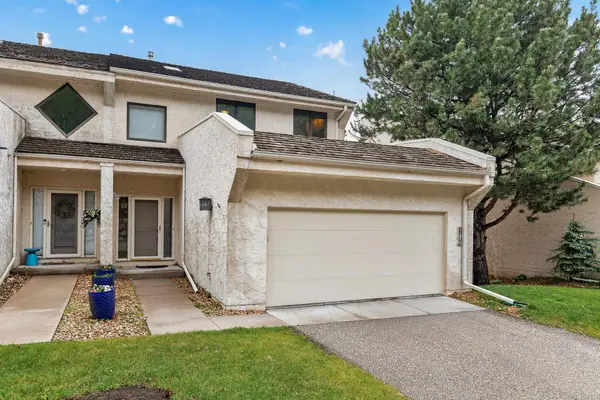 $619,000Active2 beds 3 baths3,549 sq. ft.
11820 Bren Road, Hopkins, MN 55343
MLS# 7074626Listed by: HOMEAVENUE INC - New
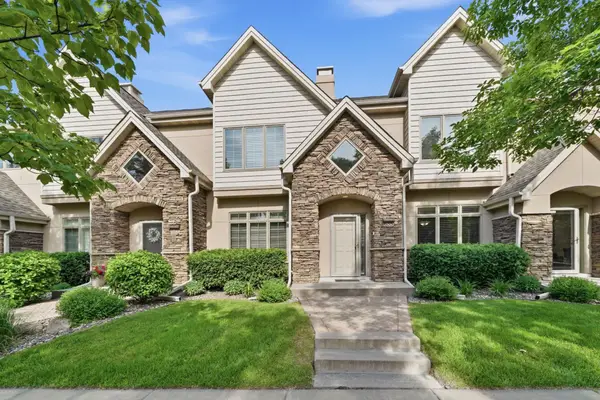 $514,900Active2 beds 3 baths2,086 sq. ft.
635 Willoughby Way W, Minnetonka, MN 55305
MLS# 7081222Listed by: RE/MAX ADVANTAGE PLUS - New
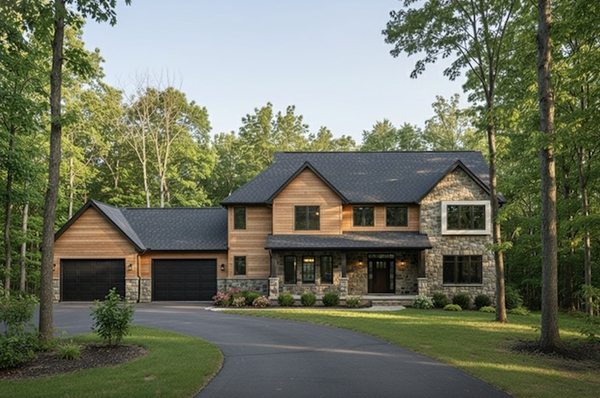 $439,900Active0.92 Acres
3214 Groveland School Road, Minnetonka, MN 55391
MLS# 7049121Listed by: COLDWELL BANKER REALTY - LAKES - Open Sat, 12:30 to 2pmNew
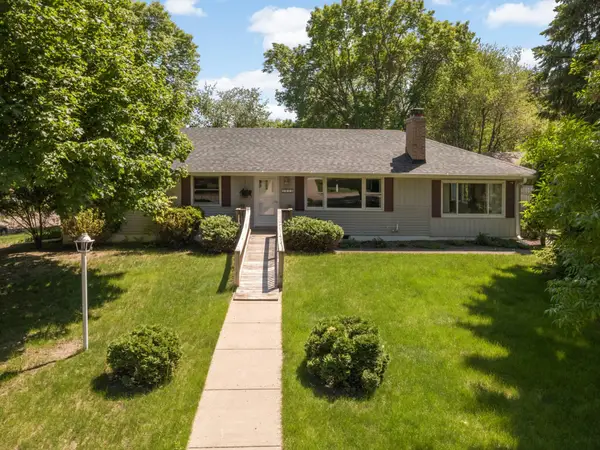 $425,000Active3 beds 2 baths2,497 sq. ft.
5009 Holiday Road, Minnetonka, MN 55345
MLS# 7055703Listed by: EXP REALTY


Protect your home and budget from life's surprises with an Assurant Home Warranty, backed by a partner that supports you through every step of homeownership. Explore Plans.
©2026 Century 21 Real Estate LLC. All rights reserved. CENTURY 21®, the CENTURY 21 Logo and C21® are service marks owned by Century 21 Real Estate LLC. Century 21 Real Estate LLC fully supports the principles of the Fair Housing Act and the Equal Opportunity Act. Each office is independently owned and operated. Listing information is deemed reliable but not guaranteed accurate.