
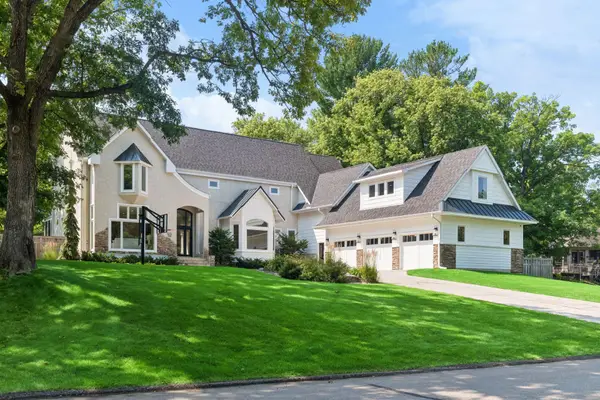
4401 Hunters Ridge Road, Minnetonka, MN 55345
Local realty services provided by:CENTURY 21 Brainerd Realty, Inc.
4401 Hunters Ridge Road,Minnetonka, MN 55345
$725,000
- 5 Beds
- 3 Baths
- 2,870 sq. ft.
- Single family
- Active
Listed by: philip bremer
Office: pemberton re
MLS#:7157039
Source:NSMLS
Price summary
- Price:$725,000
- Price per sq. ft.:$200.28
About this home
There's something special about a home that has stood the test of time. Imagine a cold Minnesota winter evening, a fire glowing in the fireplace, and the unmistakable feeling of being home.
Beautifully maintained and filled with character, this wonderful home offers 5 bedrooms, 3 bathrooms, and two fireplaces that add warmth, ambiance, and a welcoming atmosphere. The newly renovated main bathroom brings a fresh, modern touch while complementing the home's enduring charm.
One remarkable feature is the incredible 850 square feet of dedicated workshop space located directly beneath the garage, made possible by its Spancrete concrete floor construction. Complete with its own exterior entrance, this exceptional space is a dream for craftsmen, woodworkers, hobbyists, or anyone who appreciates having a dedicated place to create, build, and pursue their passions. It's a rare and versatile feature that truly sets this property apart.
Another interesting detail is that previous residents attended Minnetonka High School through open enrollment, an educational option worth exploring for future homeowners. Open enrollment is subject to district policies, eligibility, and availability.
This is more than just a house. It's a home that celebrates the craftsmanship of generations past, the comfort of the present, and the memories yet to be made. A rare opportunity to enjoy timeless character, generous living space, and amenities that are increasingly difficult to find....
Contact an agent
Home facts
- Year built:1968
- Subdivision & Development:Forest Hills
- Listing ID #:7157039
- Added:2 day(s) ago
- Updated:November 07, 2026 at 01:41 PM
Rooms and interior
- Bedrooms:5
- Total bathrooms:3
- Full bathrooms:1
- Half bathrooms:1
- Dining Description:Breakfast Area, Eat In Kitchen, Separate/Formal Dining Room
- Bathrooms Description:Main Floor 1/2 Bath
- Kitchen Description:Dishwasher, Disposal, Exhaust Fan, Freezer, Range, Refrigerator
- Basement:Yes
- Basement Description:Finished, Full, Walkout
- Living area:2,870 sq. ft.
Heating and cooling
- Cooling:Central Air
- Heating:Forced Air
- Central air:Yes
Structure and exterior
- Roof:Age 8 Years or Less
- Year built:1968
- Building area:2,870 sq. ft.
- Lot area:0.75 Acres
- Lot Features:Tree Coverage - Light
- Levels:2 Story
Utilities
- Water:City Water - Connected
- Sewer:City Sewer - Connected
Finances and disclosures
- Price:$725,000
- Price per sq. ft.:$200.28
- Tax amount:$6,129 (2026)
Features and amenities
- Appliances:Disposal, Exhaust Fan, Range, Refrigerator, Washer, Water Softener Owned
- Laundry features:Dryer, Washer
- Amenities:Water Softener Owned
Parking
- Parking description:Attached Garage, Concrete, Garage Door Opener
- Garage:Yes
- Garage spaces:2
New listings near 4401 Hunters Ridge Road
- Coming SoonOpen Sat, 11am to 1pm
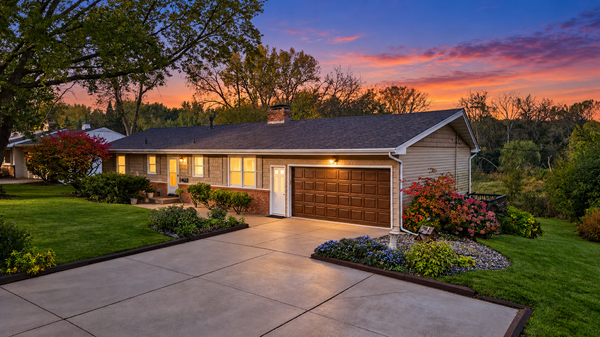 $400,000Coming Soon3 beds 2 baths2,744 sq. ft.
3512 Robinwood Terrace, Minnetonka, MN 55305
MLS# 7162973Listed by: PEMBERTON RE - Coming Soon
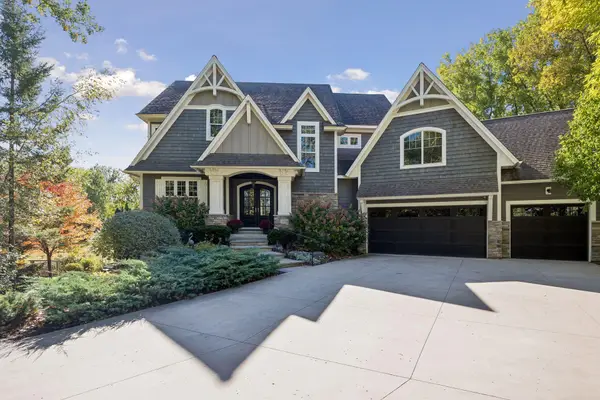 $2,000,000Coming Soon4 beds 4 baths5,083 sq. ft.
16510 Black Oaks Circle, Minnetonka, MN 55391
MLS# 7158647Listed by: EDINA REALTY, INC. - Coming Soon
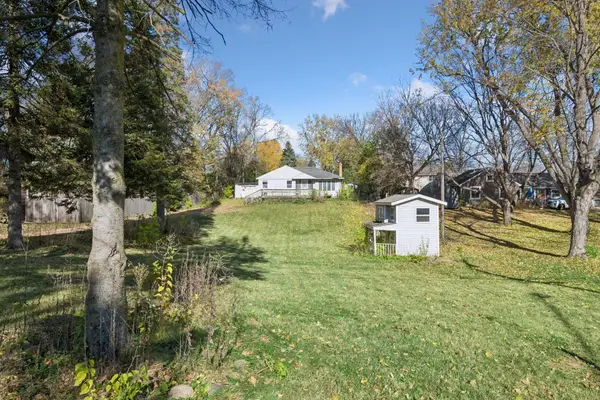 $349,900Coming Soon3 beds 2 baths1,777 sq. ft.
12924 Inverness Road, Minnetonka, MN 55305
MLS# 7169015Listed by: KELLER WILLIAMS PREMIER REALTY LAKE MINNETONKA - Coming SoonOpen Sat, 12 to 3pm
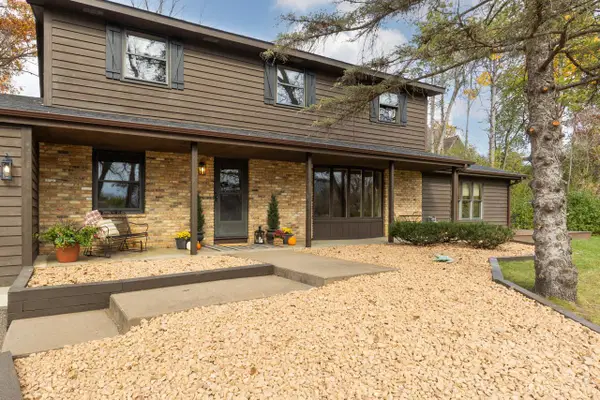 $799,900Coming Soon5 beds 3 baths4,032 sq. ft.
13634 Stone Road, Minnetonka, MN 55305
MLS# 7168527Listed by: COLDWELL BANKER REALTY - SOUTHWEST REGIONAL - Open Sat, 10:30am to 1:30pmNew
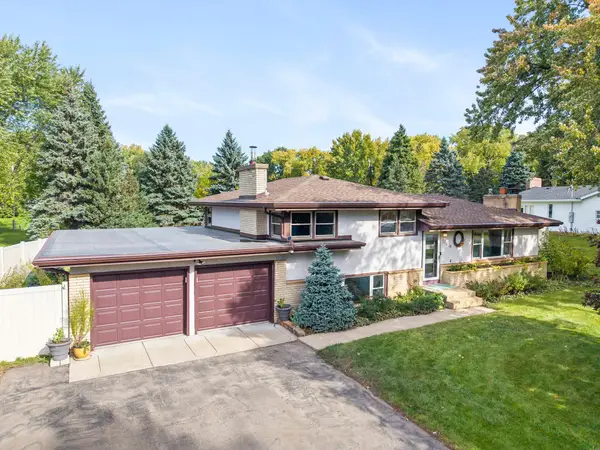 $515,000Active3 beds 3 baths2,419 sq. ft.
13404 Windyhill Road, Minnetonka, MN 55305
MLS# 7170031Listed by: ENGEL & VOLKERS MINNEAPOLIS - Open Sat, 12 to 2pmNew
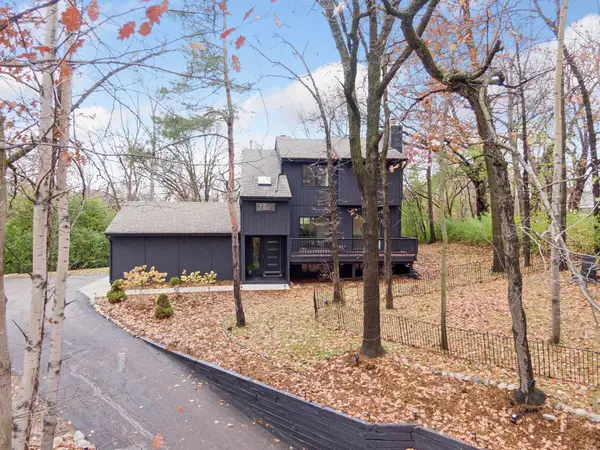 $799,900Active3 beds 4 baths2,472 sq. ft.
15120 Stone Ridge Trace, Wayzata, MN 55391
MLS# 7169110Listed by: COLDWELL BANKER REALTY - New
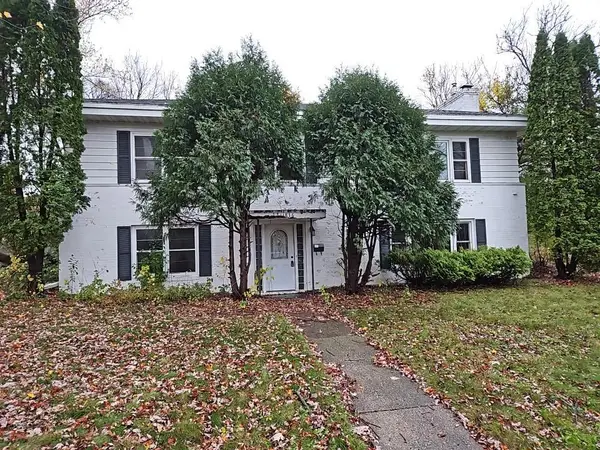 $400,000Active3 beds 2 baths2,080 sq. ft.
11836 Pheasant Lane, Minnetonka, MN 55305
MLS# 7168932Listed by: REALTY EXECUTIVES TOP RESULTS - Open Sun, 2 to 4pm
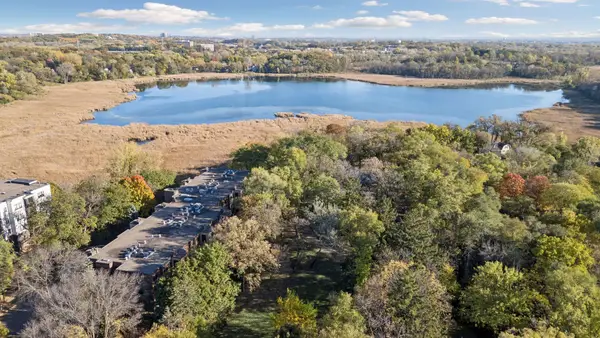 $300,000Pending2 beds 2 baths1,435 sq. ft.
14319 Stewart Lane #210, Minnetonka, MN 55345
MLS# 7165622Listed by: EDINA REALTY, INC. - Open Sat, 12 to 2pmNew
 $1,500,000Active5 beds 5 baths5,972 sq. ft.
12311 Evas Drive, Minnetonka, MN 55305
MLS# 7167965Listed by: EDINA REALTY, INC.


Protect your home and budget from life's surprises with an Assurant Home Warranty, backed by a partner that supports you through every step of homeownership. Explore Plans.
©2026 Century 21 Real Estate LLC. All rights reserved. CENTURY 21®, the CENTURY 21 Logo and C21® are service marks owned by Century 21 Real Estate LLC. Century 21 Real Estate LLC fully supports the principles of the Fair Housing Act and the Equal Opportunity Act. Each office is independently owned and operated. Listing information is deemed reliable but not guaranteed accurate.