
15120 Stone Ridge Trace, Wayzata, MN 55391
Local realty services provided by:CENTURY 21 Atwood
15120 Stone Ridge Trace,Wayzata, MN 55391
$799,900
- 3 Beds
- 4 Baths
- 2,472 sq. ft.
- Single family
- Active
Upcoming open houses
- Sat, Nov 0712:00 pm - 02:00 pm
- Sun, Nov 0801:00 pm - 03:00 pm
Listed by: sue m roskowiak
Office: coldwell banker realty
MLS#:7169110
Source:NSMLS
Price summary
- Price:$799,900
- Price per sq. ft.:$308.72
About this home
Nestled on a wooded hillside in the Sheridan Hills neighborhood, this distinctive contemporary design 3+ bedroom, 4-bath home offers an upper-level bonus room currently used as a fourth bedroom, an enclosed home office, and a separate lower-level retreat. Set on over half an acre, the home combines beautiful lake views, wooded privacy, and abundant natural light. Expansive windows frame mature trees and picturesque views throughout the seasons, while open-concept living spaces create an inviting setting for everyday living and entertaining. Three decks and patio offer the perfect places to enjoy morning coffee, take in the scenery, or unwind at sunset. Fresh exterior paint enhances the home’s architectural charm. Located in the highly sought-after Wayzata School District, with nearby trails and convenient access to downtown Wayzata, Lake Minnetonka, and major highways. A peaceful retreat with everything you love just minutes away!
Contact an agent
Home facts
- Year built:1978
- Subdivision & Development:Stone Ridge Trace
- Listing ID #:7169110
- Added:2 day(s) ago
- Updated:November 07, 2026 at 01:41 PM
Rooms and interior
- Bedrooms:3
- Total bathrooms:4
- Full bathrooms:1
- Half bathrooms:1
- Dining Description:Breakfast Area, Eat In Kitchen, Informal Dining Room, Kitchen/Dining Room
- Bathrooms Description:3/4 Basement, Bathroom Ensuite, Main Floor 1/2 Bath, Upper Level Full Bath
- Kitchen Description:Dishwasher, Microwave, Range, Refrigerator
- Basement:Yes
- Basement Description:Block, Daylight / Lookout Windows, Finished, Full
- Living area:2,472 sq. ft.
Heating and cooling
- Cooling:Central Air
- Heating:Forced Air
- Central air:Yes
Structure and exterior
- Roof:Asphalt
- Year built:1978
- Building area:2,472 sq. ft.
- Lot area:0.55 Acres
- Lot Features:Tree Coverage - Medium
- Construction Materials:Block
- Levels:2+ Story
Utilities
- Water:City Water - Connected
- Sewer:City Sewer - Connected
Finances and disclosures
- Price:$799,900
- Price per sq. ft.:$308.72
- Tax amount:$9,886 (2026)
Features and amenities
- Appliances:Microwave, Range, Refrigerator, Washer, Water Softener Owned
- Laundry features:Dryer, Washer
- Amenities:Water Softener Owned
Parking
- Parking description:Attached Garage
- Garage:Yes
- Garage spaces:2
New listings near 15120 Stone Ridge Trace
- Coming Soon
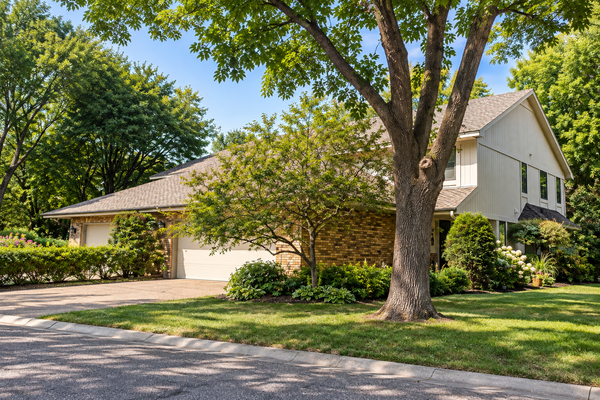 $550,000Coming Soon2 beds 3 baths2,465 sq. ft.
1127 Hollybrook Drive, Wayzata, MN 55391
MLS# 7129296Listed by: COMPASS  $10,990,000Pending4.15 Acres
535 & 545 Bushaway Road, Wayzata, MN 55391
MLS# 7169920Listed by: COLDWELL BANKER REALTY- New
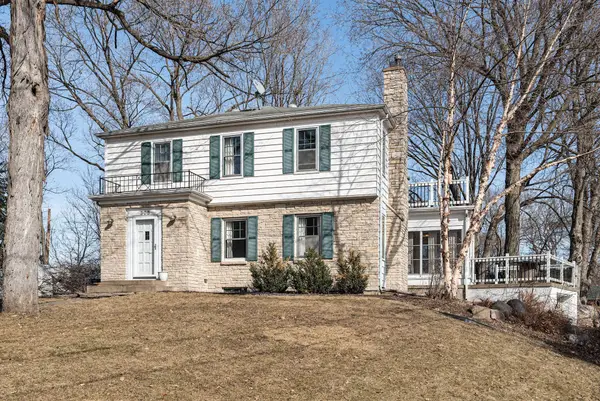 $799,000Active0.31 Acres
TBD Barry Avenue N, Wayzata, MN 55391
MLS# 7169689Listed by: KELLER WILLIAMS PREMIER REALTY LAKE MINNETONKA - New
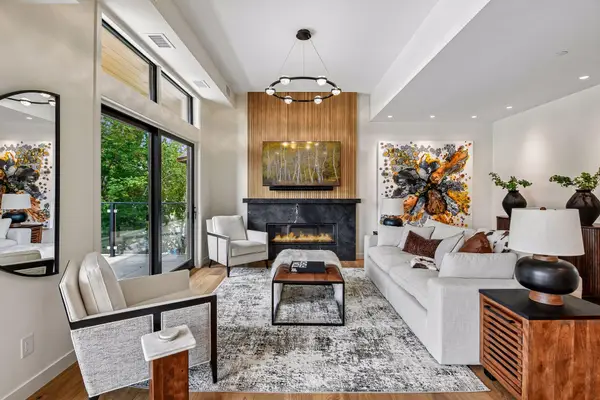 $3,195,000Active2 beds 3 baths2,350 sq. ft.
150 Broadway Avenue S #3C, Wayzata, MN 55391
MLS# 7167347Listed by: COLDWELL BANKER REALTY - New
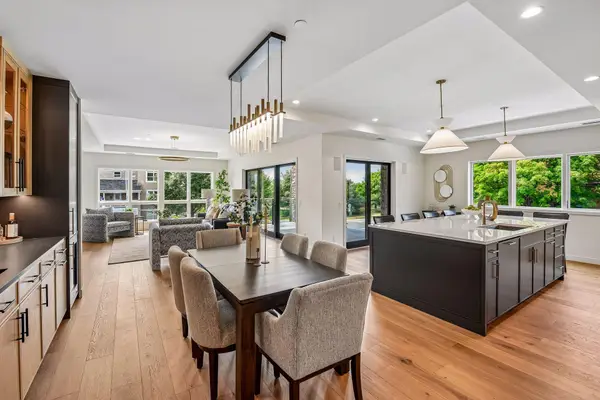 $2,895,000Active2 beds 3 baths2,246 sq. ft.
150 Broadway Avenue S #2B, Wayzata, MN 55391
MLS# 7167364Listed by: COLDWELL BANKER REALTY - New
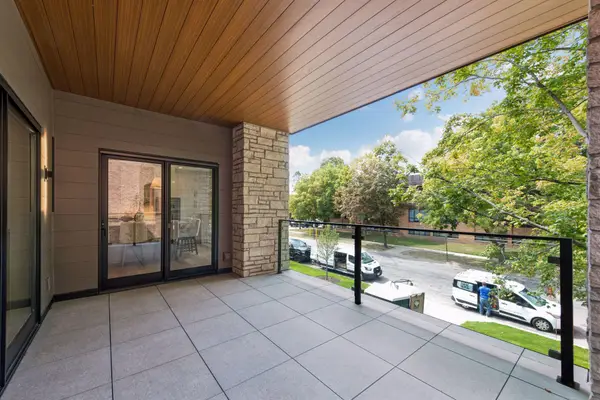 $2,895,000Active2 beds 3 baths2,246 sq. ft.
150 Broadway Avenue S #2A, Wayzata, MN 55391
MLS# 7167391Listed by: COLDWELL BANKER REALTY - New
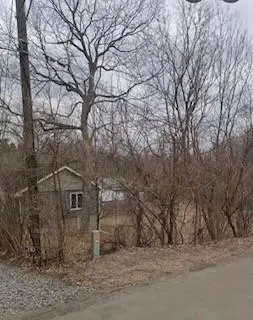 $1,300,000Active0.87 Acres
345 Gardner Street, Wayzata, MN 55391
MLS# 7166831Listed by: RE/MAX RESULTS - New
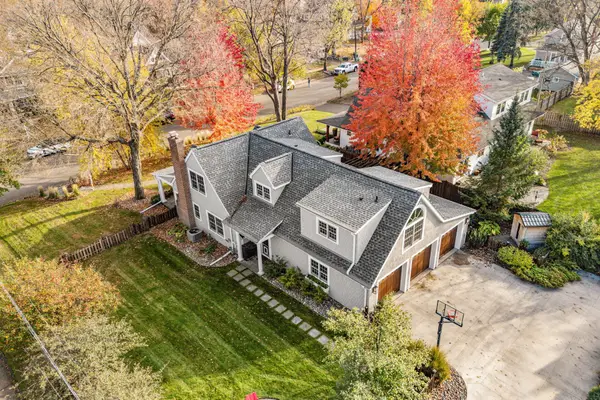 $1,925,000Active4 beds 4 baths3,094 sq. ft.
233 Broadway Avenue N, Wayzata, MN 55391
MLS# 7167319Listed by: EXP REALTY - New
 $799,000Active3 beds 2 baths2,200 sq. ft.
306 Barry Avenue N, Wayzata, MN 55391
MLS# 7165813Listed by: KELLER WILLIAMS PREMIER REALTY LAKE MINNETONKA


Protect your home and budget from life's surprises with an Assurant Home Warranty, backed by a partner that supports you through every step of homeownership. Explore Plans.
©2026 Century 21 Real Estate LLC. All rights reserved. CENTURY 21®, the CENTURY 21 Logo and C21® are service marks owned by Century 21 Real Estate LLC. Century 21 Real Estate LLC fully supports the principles of the Fair Housing Act and the Equal Opportunity Act. Each office is independently owned and operated. Listing information is deemed reliable but not guaranteed accurate.