
4902 Bayswater Road, Minnetonka, MN 55345
Local realty services provided by:CENTURY 21 Atwood
4902 Bayswater Road,Minnetonka, MN 55345
$329,900
- 2 Beds
- 2 Baths
- 1,500 sq. ft.
- Townhouse
- Active
Upcoming open houses
- Sun, Sep 1312:00 pm - 01:30 pm
Listed by: alyssa swenson
Office: keller williams realty integrity
MLS#:7140684
Source:NSMLS
Price summary
- Price:$329,900
- Price per sq. ft.:$219.2
- Monthly HOA dues:$530
About this home
Minnetonka end unit townhome with a layout perfectly suited for low-maintenance living, privacy and comfort.
Inside, the kitchen offers updated white cabinetry, granite countertops, a tile backsplash, and a breakfast bar, creating a bright and open space for cooking and gathering. The living room features warm laminate wood floors, a gas fireplace, and enough room for both living room and dining room furniture, making it a comfortable space for everyday living or entertaining.
The main-level 3/4 bath and spare bedroom add flexibility — ideal for guests, a home office, or additional living space, depending on your needs.
The three-season porch is a standout feature: walls of windows, leafy green views, and abundant natural light make it a versatile space for morning coffee, reading, or working from home — plus a wooded backyard that feels secluded.
Outside, a nearby walking path leads directly to a dog park, community garden, and Purgatory Park — 155 acres of trails and green space, the largest community park in Minnetonka. Oversized, attached 2-car garage + extra storage space.
The entire upper level is dedicated to the primary suite, with a spacious bedroom, vaulted ceilings, large windows, two closets (including a generous walk-in), and a private ensuite bath. The ensuite features dual sinks, a soaker tub, a separate walk-in shower, and natural light from an arched window.
Additional updates include a brand-new furnace and AC (2025), various new light fixtures, and fresh carpet on the lower-level stairs. HOA dues cover internet, cable, trash, recycling, exterior maintenance, lawn care, and snow removal.
This move-in ready, low-maintenance home is just minutes from parks, trails, shopping, dining, and Minnetonka schools. Pet-friendly association!
*Check out the supplements for more details, plus a personal letter from the seller.* ~$$$~ Seller will consider contributing up to $5,000 toward the buyer’s allowable closing costs, prepaid expenses and/or an eligible interest-rate buydown with an acceptable offer. Ask your lender how the credit could best support your purchase. Terms and permitted use are subject to buyer financing and lender approval. ~$$$~...
Contact an agent
Home facts
- Year built:1990
- Subdivision & Development:Carlysle Place
- Listing ID #:7140684
- Added:3 day(s) ago
- Updated:September 12, 2026 at 12:27 PM
Rooms and interior
- Bedrooms:2
- Total bathrooms:2
- Full bathrooms:1
- Dining Description:Breakfast Bar, Informal Dining Room
- Bathrooms Description:Bathroom Ensuite, Jetted Tub, Main Floor 3/4 Bath, Separate Shower and Tub, Upper Level Full Bath, Walk-In Shower Stall
- Kitchen Description:Dishwasher, Microwave, Range, Refrigerator, Stainless Steel Appliances
- Basement:Yes
- Basement Description:Block, Partial
- Living area:1,500 sq. ft.
Heating and cooling
- Cooling:Central Air
- Heating:Forced Air
- Central air:Yes
Structure and exterior
- Roof:Age Over 8 Years, Asphalt
- Year built:1990
- Building area:1,500 sq. ft.
- Lot area:0.04 Acres
- Lot Features:Corner Lot, Tree Coverage - Medium
- Levels:2+ Story
Utilities
- Water:City Water - Connected
- Sewer:City Sewer - Connected
Finances and disclosures
- Price:$329,900
- Price per sq. ft.:$219.2
- Tax amount:$4,094 (2026)
Features and amenities
- Appliances:Microwave, Range, Refrigerator, Stainless Steel Appliances, Washer, Water Softener Owned
- Laundry features:Dryer, Washer
- Amenities:Gas Water Heater, Water Softener Owned
Parking
- Parking description:Asphalt, Attached Garage, Electric, Guest Parking, Tuckunder Garage
- Garage:Yes
- Garage spaces:2
New listings near 4902 Bayswater Road
- Coming Soon
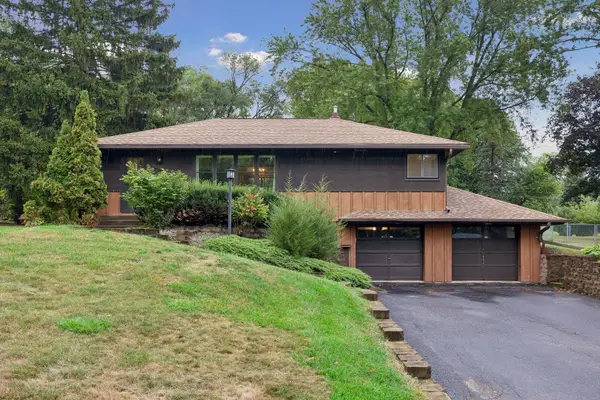 $400,000Coming Soon2 beds 1 baths1,588 sq. ft.
5073 Holiday Road, Minnetonka, MN 55345
MLS# 7130782Listed by: EXP REALTY - Coming Soon
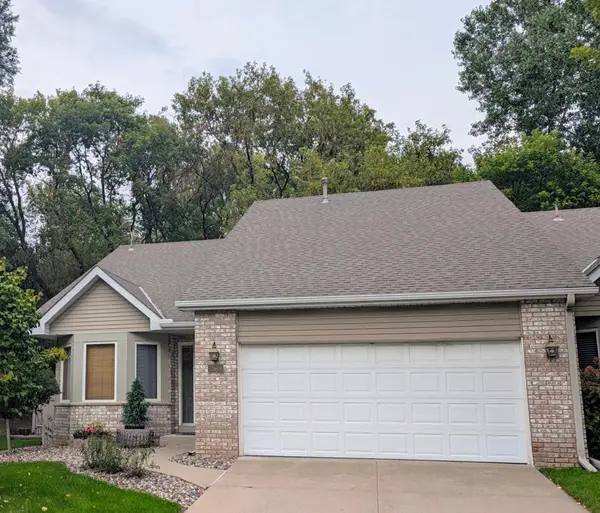 $424,900Coming Soon2 beds 2 baths1,320 sq. ft.
5968 Bren Circle, Minnetonka, MN 55343
MLS# 7136744Listed by: THEMLSONLINE.COM, INC. - Open Sat, 11am to 1pmNew
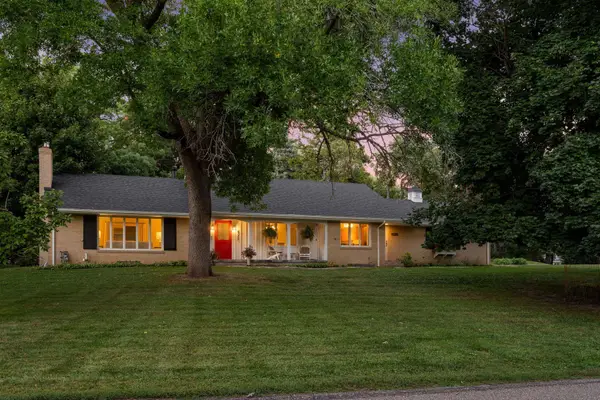 $525,000Active3 beds 3 baths3,209 sq. ft.
4730 Fairhills Road E, Minnetonka, MN 55345
MLS# 7134461Listed by: COLDWELL BANKER REALTY - New
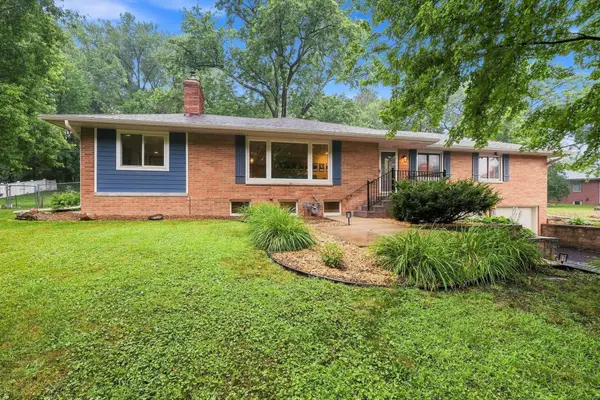 $574,900Active4 beds 3 baths2,552 sq. ft.
3600 Sunrise Drive E, Minnetonka, MN 55345
MLS# 7142702Listed by: RE/MAX ADVANTAGE PLUS - New
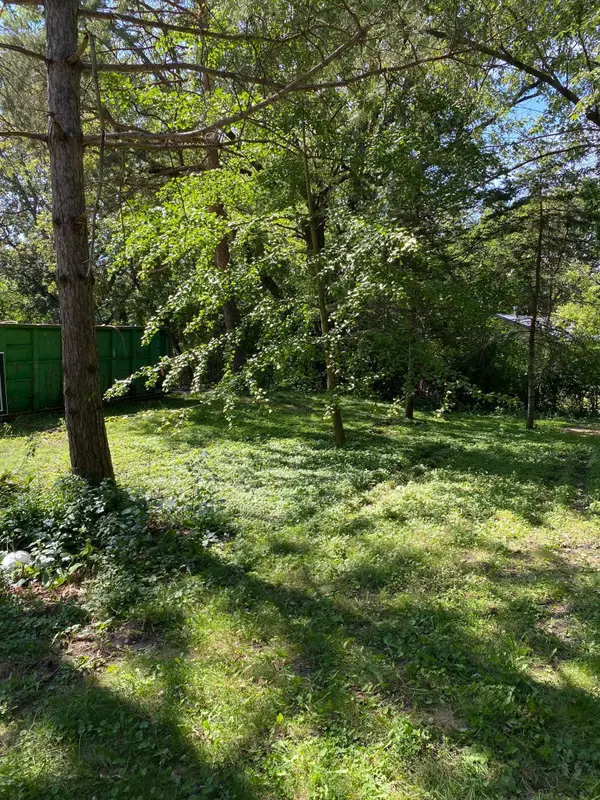 $389,000Active0.8 Acres
14819 Cherry Lane, Minnetonka, MN 55345
MLS# 7142322Listed by: RE/MAX ADVANTAGE PLUS - New
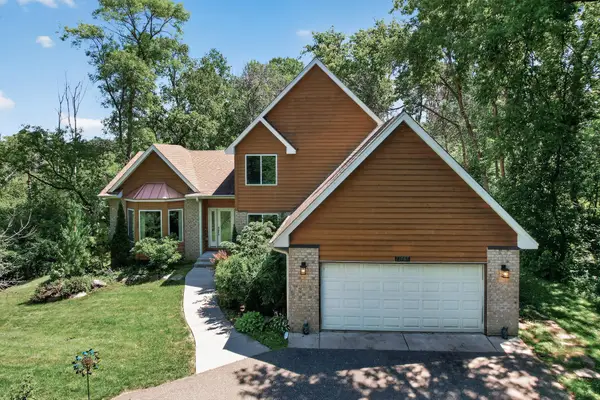 $790,000Active5 beds 4 baths3,200 sq. ft.
13707 Green Briar Drive, Minnetonka, MN 55305
MLS# 7142098Listed by: LPT REALTY, LLC - New
 $849,900Active4 beds 3 baths2,298 sq. ft.
15509 Holdridge Road E, Wayzata, MN 55391
MLS# 7142168Listed by: RE/MAX RESULTS - Open Sat, 11:30am to 1:30pmNew
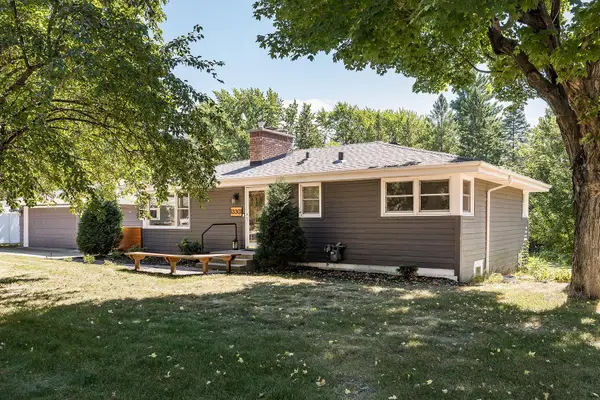 $535,000Active5 beds 2 baths2,006 sq. ft.
13301 Windyhill Road, Minnetonka, MN 55305
MLS# 7142273Listed by: EDINA REALTY, INC. - New
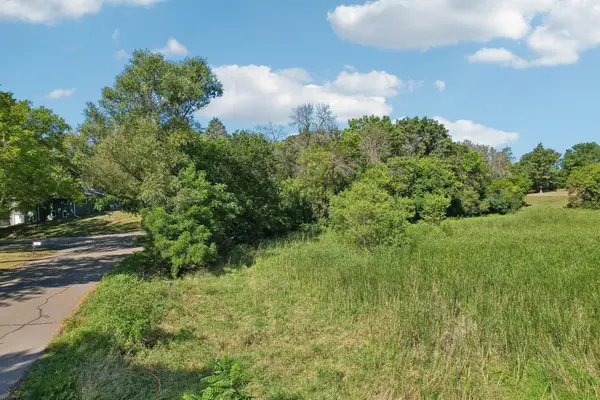 $225,000Active0.76 Acres
17908 Covington Road, Minnetonka, MN 55345
MLS# 7141843Listed by: RE/MAX ADVANTAGE PLUS - New
 $599,900Active3 beds 3 baths2,295 sq. ft.
4418 Ellerdale Road, Minnetonka, MN 55345
MLS# 7141048Listed by: ENGEL & VOLKERS LAKE MINNETONKA


Protect your home and budget from life's surprises with an Assurant Home Warranty, backed by a partner that supports you through every step of homeownership. Explore Plans.
©2026 Century 21 Real Estate LLC. All rights reserved. CENTURY 21®, the CENTURY 21 Logo and C21® are service marks owned by Century 21 Real Estate LLC. Century 21 Real Estate LLC fully supports the principles of the Fair Housing Act and the Equal Opportunity Act. Each office is independently owned and operated. Listing information is deemed reliable but not guaranteed accurate.