
5225 Beachside Drive, Minnetonka, MN 55343
Local realty services provided by:CENTURY 21 Atwood
5225 Beachside Drive,Minnetonka, MN 55343
$314,900
- 2 Beds
- 3 Baths
- 1,791 sq. ft.
- Townhouse
- Coming Soon
Listed by: nevin r raghuveer
Office: re/max results
MLS#:7134130
Source:NSMLS
Price summary
- Price:$314,900
- Price per sq. ft.:$133.04
- Monthly HOA dues:$296
About this home
Welcome to this inviting home in the heart of Minnetonka, ideally located near Shady Oak Lake Park and Lone Lake Park. The main level features a remodeled kitchen, two beautiful bedrooms, and two bathrooms, along with a spacious living room highlighted by vaulted ceilings. The walkout lower level offers a cozy fireplace, direct access to the backyard, and an additional bathroom, creating flexible space for relaxing or entertaining. You can easily add a 3rd bedroom to the lower level by adding one wall. Enjoy easy access to nearby parks, Bryant Lake Park, and all that downtown Hopkins has to offer, including shopping, restaurants, coffee shops, and entertainment.
Contact an agent
Home facts
- Year built:1978
- Subdivision & Development:Beachside
- Listing ID #:7134130
- Updated:September 17, 2026 at 12:01 AM
Rooms and interior
- Bedrooms:2
- Total bathrooms:3
- Full bathrooms:1
- Dining Description:Breakfast Bar, Eat In Kitchen, Living/Dining Room
- Bathrooms Description:3/4 Basement, Main Floor 3/4 Bath, Main Floor Full Bath
- Kitchen Description:Dishwasher, Microwave, Range, Refrigerator
- Basement:Yes
- Basement Description:Daylight / Lookout Windows, Finished, Walkout
- Living area:1,791 sq. ft.
Heating and cooling
- Cooling:Central Air
- Heating:Forced Air
- Central air:Yes
Structure and exterior
- Roof:Asphalt
- Year built:1978
- Building area:1,791 sq. ft.
- Lot area:0.1 Acres
- Lot Features:Public Transit (w/in 6 blks), Tree Coverage - Medium
- Levels:Bi/Split Level
Utilities
- Water:City Water - Connected
- Sewer:City Sewer - Connected
Finances and disclosures
- Price:$314,900
- Price per sq. ft.:$133.04
- Tax amount:$3,857 (2026)
Features and amenities
- Appliances:Microwave, Range, Refrigerator, Washer
- Laundry features:Dryer, Washer
Parking
- Parking description:Attached Garage, Tuckunder Garage
- Garage:Yes
- Garage spaces:2
New listings near 5225 Beachside Drive
- Coming SoonOpen Fri, 3 to 5pm
 $625,000Coming Soon4 beds 4 baths3,418 sq. ft.
4317 Briarwood Lane, Minnetonka, MN 55343
MLS# 7119080Listed by: EXP REALTY - Coming SoonOpen Sun, 1 to 3pm
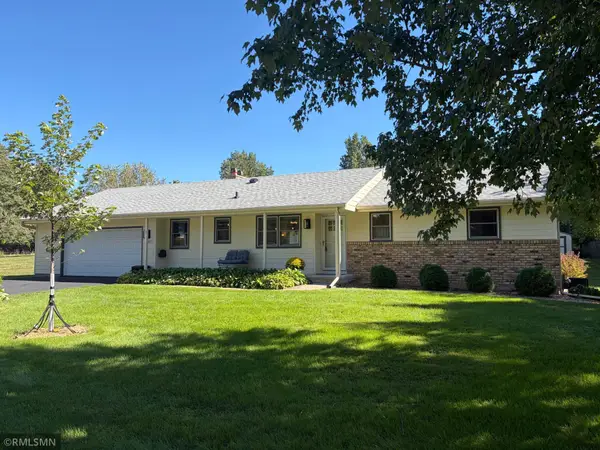 $559,900Coming Soon4 beds 3 baths1,924 sq. ft.
17807 Susan Lane, Minnetonka, MN 55345
MLS# 7145156Listed by: MINNETONKA REALTY, INC - Coming Soon
 $1,000,000Coming Soon4 beds 4 baths5,378 sq. ft.
4166 Heatherton Place, Minnetonka, MN 55345
MLS# 7144239Listed by: EDINA REALTY, INC. - Coming SoonOpen Sat, 2 to 5pm
 $625,000Coming Soon6 beds 3 baths2,684 sq. ft.
17323 Bay Circle, Minnetonka, MN 55391
MLS# 7143238Listed by: KELLER WILLIAMS PREMIER REALTY LAKE MINNETONKA - Coming SoonOpen Sat, 9 to 11am
 $805,000Coming Soon2 beds 2 baths2,290 sq. ft.
5754 Shady Oak Road S #2, Minnetonka, MN 55343
MLS# 7115406Listed by: REAL BROKER, LLC - Coming SoonOpen Sat, 9 to 11am
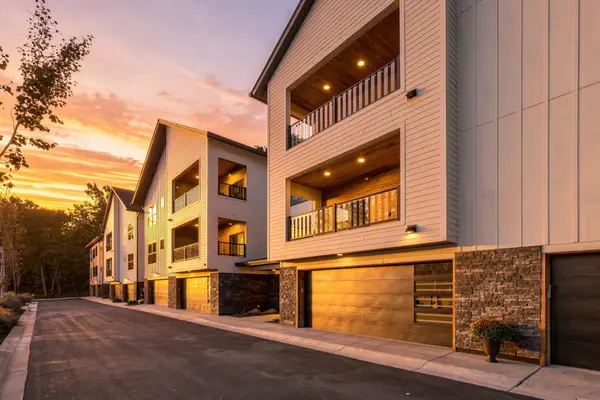 $750,000Coming Soon2 beds 2 baths2,281 sq. ft.
5742 Shady Oak Road S #6, Minnetonka, MN 55343
MLS# 7115409Listed by: REAL BROKER, LLC - Coming SoonOpen Thu, 9 to 11am
 $775,000Coming Soon2 beds 2 baths2,384 sq. ft.
5754 Shady Oak Road S #3, Minnetonka, MN 55343
MLS# 7115421Listed by: REAL BROKER, LLC - Coming Soon
 $739,900Coming Soon6 beds 3 baths3,182 sq. ft.
14104 Knollway Drive N, Minnetonka, MN 55305
MLS# 7143914Listed by: EXP REALTY - Coming SoonOpen Sat, 9 to 11am
 $825,000Coming Soon2 beds 2 baths2,435 sq. ft.
5754 Shady Oak Road S #1, Minnetonka, MN 55343
MLS# 7115404Listed by: REAL BROKER, LLC


Protect your home and budget from life's surprises with an Assurant Home Warranty, backed by a partner that supports you through every step of homeownership. Explore Plans.
©2026 Century 21 Real Estate LLC. All rights reserved. CENTURY 21®, the CENTURY 21 Logo and C21® are service marks owned by Century 21 Real Estate LLC. Century 21 Real Estate LLC fully supports the principles of the Fair Housing Act and the Equal Opportunity Act. Each office is independently owned and operated. Listing information is deemed reliable but not guaranteed accurate.