
3752 Woodland Cove Parkway, Minnetrista, MN 55331
Local realty services provided by:CENTURY 21 Brainerd Realty, Inc.
3752 Woodland Cove Parkway,Minnetrista, MN 55331
$3,300,000
- 5 Beds
- 4 Baths
- - sq. ft.
- Single family
- Sold
Listed by: desrochers realty group
Office: exp realty
MLS#:7063502
Source:NSMLS
Sorry, we are unable to map this address
Price summary
- Price:$3,300,000
- Monthly HOA dues:$427
About this home
Welcome to this absolutely stunning 5-bedroom, 4-bathroom custom-built home, thoughtfully crafted in 2019 by Denali Custom Homes in collaboration with Alexander Design Group, and nestled in the highly sought-after The Cove on Lake Minnetonka community in Minnetrista.
Uniquely designed with an exceptional layout, beautiful craftsmanship, and delightful surprises throughout, this home blends style, comfort, and functionality at every turn. This exceptional property includes two private permanent boat slips on Lake Minnetonka and access to outstanding HOA amenities, including two pools, pickleball courts, and two full clubhouses available to reserve for gatherings and events. Enjoy direct access to the Minnetonka Regional Trails and convenient proximity to the Dakota Rail Trail, Carver Park Reserve Trail along with nearby shopping, dining, and entertainment. From the welcoming front porch, white oak floors lead into a light-filled main level with soaring 12-foot ceilings and walls of glass framing breathtaking backyard and Lake Minnetonka views. The entire home is also thoughtfully wired with a surround sound speaker system, enhancing both everyday living and entertaining throughout. The chef’s kitchen features quartz countertops, a large island, custom cabinetry, premium Thermador appliances, a Scotsman ice maker, built-in coffee system, and an impressive walk-in pantry. The kitchen flows into the dining and living areas, where expansive Marvin windows, a gas fireplace with shiplap surround, and built-ins create a warm yet dramatic gathering space. A sunroom with wood-burning fireplace opens to the maintenance-free deck, while the serene primary suite offers lake views, a fireplace, heated bath floors, spa-like shower, and a custom walk-in closet. The main level also includes a thoughtfully designed mudroom, laundry, and access to the heated, insulated three-car garage with floor drains. Upstairs, two separate wings offer exceptional flexibility, including a bonus room above the garage with its own mini-split system and plumbing rough-in, a dedicated office with vaulted ceilings and built-ins, and a unique bedroom featuring a loft and hidden secret room. The walkout lower level is built for entertaining with a spacious family room, fireplace, wet bar, recreation room, and three additional bedrooms.
Outdoors, enjoy a beautifully landscaped yard with a paver patio, firepit area, deck, irrigation system, invisible fence, and a path leading to two private permanent boat slips—all set against stunning Lake Minnetonka views. This one-of-a-kind home blends luxury, comfort, and exceptional lake living....
Contact an agent
Home facts
- Year built:2019
- Subdivision & Development:Woodland Cove Lake Add
- Listing ID #:7063502
- Added:118 day(s) ago
- Updated:September 11, 2026 at 07:43 AM
Rooms and interior
- Bedrooms:5
- Total bathrooms:4
- Full bathrooms:1
- Half bathrooms:1
- Dining Description:Breakfast Area, Breakfast Bar, Eat In Kitchen, Kitchen/Dining Room, Living/Dining Room, Separate/Formal Dining Room
- Bathrooms Description:3/4 Basement, Bathroom Ensuite, Main Floor 1/2 Bath, Rough In, Upper Level Full Bath, Walk-In Shower Stall
- Kitchen Description:Dishwasher, Disposal, Freezer, Microwave, Range, Refrigerator, Stainless Steel Appliances
- Basement:Yes
- Basement Description:Finished, Full, Storage Space, Sump Pump, Walkout
Heating and cooling
- Cooling:Central Air, Ductless Mini-Split
- Heating:Forced Air, In-Floor Heating
- Central air:Yes
Structure and exterior
- Roof:Age 8 Years or Less
- Year built:2019
- Lot Features:Irregular Lot, Tree Coverage - Medium
- Levels:2 Story
Utilities
- Water:City Water - Connected
- Sewer:City Sewer - Connected
Finances and disclosures
- Price:$3,300,000
- Tax amount:$35,357 (2026)
Features and amenities
- Appliances:Disposal, Microwave, Range, Refrigerator, Stainless Steel Appliances, Washer, Water Softener Owned
- Laundry features:Dryer, Washer
- Amenities:Air-To-Air Exchanger, Humidifier, Water Softener Owned
- Pool features:Below Ground, Shared
Parking
- Parking description:Attached Garage, Concrete, Floor Drain, Garage Door Opener, Heated Garage, Insulated Garage, Storage
- Garage:Yes
- Garage spaces:3
New listings near 3752 Woodland Cove Parkway
- Coming Soon
 $725,000Coming Soon5 beds 4 baths4,409 sq. ft.
4796 Merganser Drive, Minnetrista, MN 55375
MLS# 7140213Listed by: EXP REALTY - New
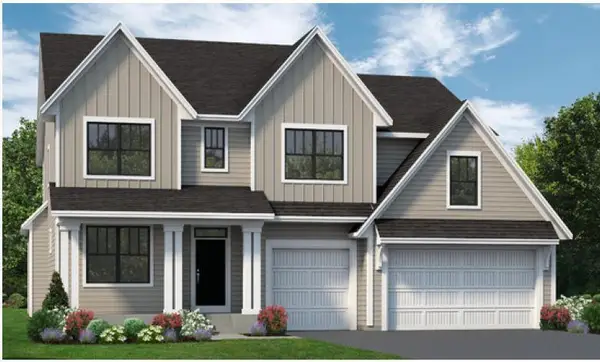 $1,184,900Active5 beds 5 baths4,815 sq. ft.
4555 Meadowview Lane, Minnetrista, MN 55331
MLS# 7125924Listed by: COLDWELL BANKER REALTY - New
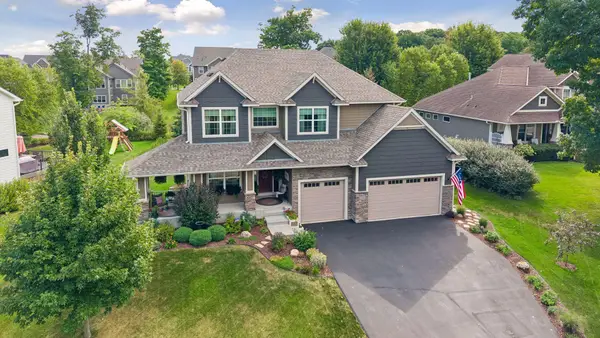 $725,000Active4 beds 4 baths2,799 sq. ft.
5814 Sunnybrook Circle, Minnetrista, MN 55364
MLS# 7135695Listed by: RE/MAX RESULTS - Open Sun, 11am to 1pmNew
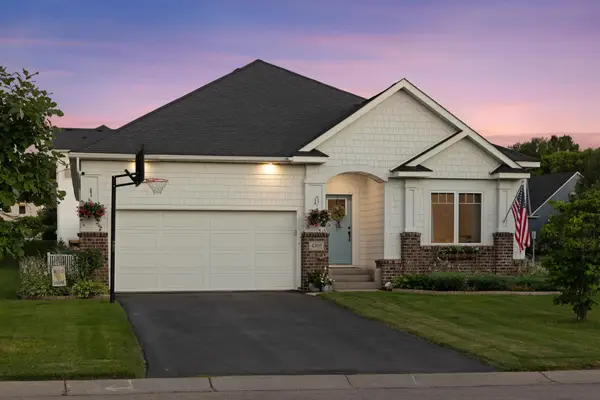 $570,000Active3 beds 2 baths1,810 sq. ft.
4305 Cottagewood Court, Excelsior, MN 55331
MLS# 7140532Listed by: EDINA REALTY, INC. - New
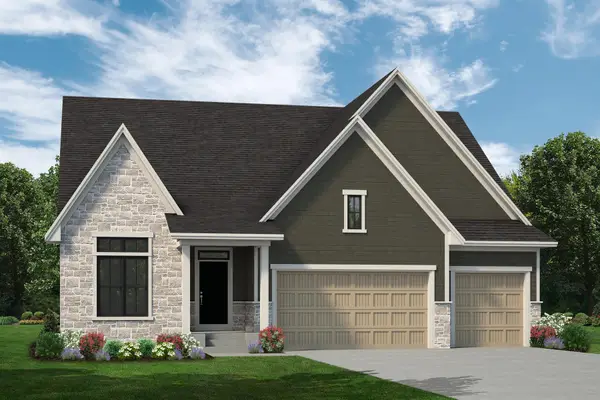 $1,099,900Active3 beds 3 baths3,603 sq. ft.
4547 Meadowview Lane, Minnetrista, MN 55331
MLS# 7137653Listed by: COLDWELL BANKER REALTY - New
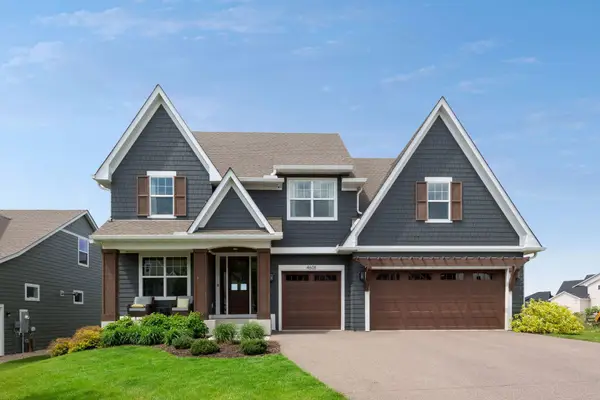 $999,900Active5 beds 5 baths4,603 sq. ft.
4605 Sunset Lane, Excelsior, MN 55331
MLS# 7138807Listed by: COMPASS - Open Sat, 2 to 4pmNew
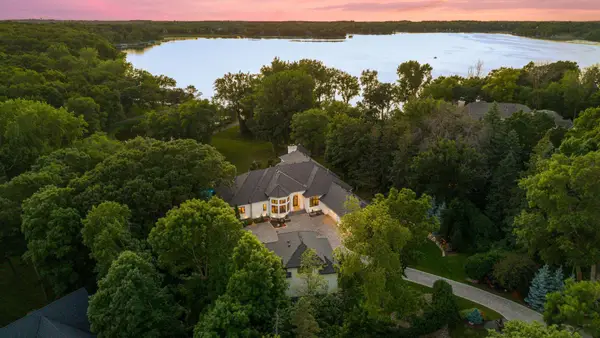 $3,500,000Active5 beds 7 baths8,675 sq. ft.
4145 Trillium Lane E, Minnetrista, MN 55364
MLS# 7137104Listed by: COMPASS - New
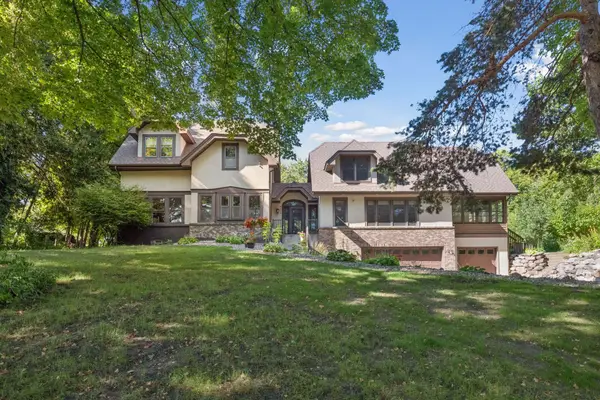 $899,900Active5 beds 4 baths4,188 sq. ft.
8436 Wildwood Avenue, Minnetrista, MN 55375
MLS# 7136538Listed by: COLDWELL BANKER REALTY - Open Sat, 12 to 2pmNew
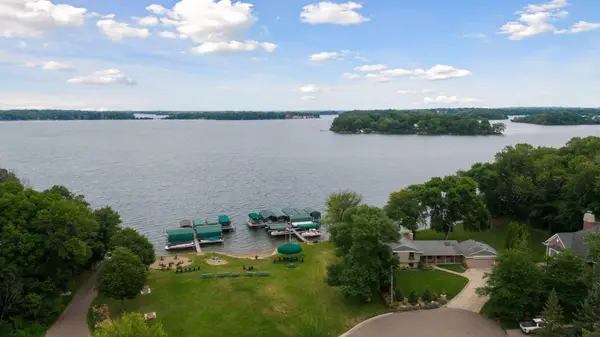 $899,900Active4 beds 3 baths2,637 sq. ft.
4430 Shady Lane, Minnetrista, MN 55364
MLS# 7111889Listed by: COMPASS - New
 $2,250,000Active1.84 Acres
1175 County Road 19, Minnetrista, MN 55364
MLS# 7134557Listed by: COLDWELL BANKER REALTY


Protect your home and budget from life's surprises with an Assurant Home Warranty, backed by a partner that supports you through every step of homeownership. Explore Plans.
©2026 Century 21 Real Estate LLC. All rights reserved. CENTURY 21®, the CENTURY 21 Logo and C21® are service marks owned by Century 21 Real Estate LLC. Century 21 Real Estate LLC fully supports the principles of the Fair Housing Act and the Equal Opportunity Act. Each office is independently owned and operated. Listing information is deemed reliable but not guaranteed accurate.