
1017 N 5th Street, Montevideo, MN 56265
Local realty services provided by:CENTURY 21 Moline Realty, Inc
1017 N 5th Street,Montevideo, MN 56265
$170,000
- 5 Beds
- 2 Baths
- 1,932 sq. ft.
- Single family
- Active
Listed by: brenda rouse
Office: edina realty
MLS#:7169621
Source:NSMLS
Price summary
- Price:$170,000
- Price per sq. ft.:$66.93
About this home
If these walls could talk, oh, the stories they would tell! Nestled along a charming Montevideo street, this delightful 1½-story home has been filled with decades of cherished memories and is ready for its next chapter. Don't let its modest appearance from the street fool you-there is SO much more space inside than meets the eye! Offering FIVE bedrooms, including TWO on the MAIN FLOOR and three upstairs, this home delivers wonderful flexibility and room to spread out. Four bedrooms are exceptionally spacious, while the fifth offers additional possibilities. Natural light pours into the large living room, separate informal dining room and centrally located, functional kitchen. One main-floor bedroom, complete with two entrances, has served beautifully as a home office. Beneath the exceptionally well-maintained carpeting are beautiful hardwood floors, just waiting to be rediscovered! An unusually wide staircase leads to the upper level, where you'll find generous closet space and an enormous attic storage closet. Charming Art Deco light fixtures add touches of vintage character, while central heating and air conditioning provide everyday comfort. Outside, enjoy a wood deck, partially fenced backyard and detached 1½-stall garage conveniently located just steps from the side entrance, with alley access. Exceptionally clean, thoughtfully cared for and filled with warmth, natural light and character, this sweet home has been the backdrop for decades of memories. Now it's ready for someone new to write the next chapter!...
Contact an agent
Home facts
- Year built:1949
- Subdivision & Development:Moreys 1st Add
- Listing ID #:7169621
- Added:1 day(s) ago
- Updated:November 07, 2026 at 05:06 PM
Rooms and interior
- Bedrooms:5
- Total bathrooms:2
- Full bathrooms:1
- Dining Description:Informal Dining Room, Living/Dining Room
- Bathrooms Description:Basement, Main Floor Full Bath
- Kitchen Description:Dishwasher, Exhaust Fan, Microwave, Range, Refrigerator
- Basement:Yes
- Basement Description:Block, Daylight / Lookout Windows, Drainage System, Full, Partially Finished, Sump Pump
- Living area:1,932 sq. ft.
Heating and cooling
- Cooling:Central Air
- Heating:Forced Air
- Central air:Yes
Structure and exterior
- Roof:Age 8 Years or Less, Asphalt
- Year built:1949
- Building area:1,932 sq. ft.
- Lot area:0.14 Acres
- Lot Features:Tree Coverage - Heavy
- Levels:1 1/2 Story
Utilities
- Water:City Water - Connected
- Sewer:City Sewer - Connected
Finances and disclosures
- Price:$170,000
- Price per sq. ft.:$66.93
- Tax amount:$1,890 (2026)
Features and amenities
- Appliances:Exhaust Fan, Microwave, Range, Refrigerator, Washer, Water Softener Owned
- Laundry features:Dryer, Washer
- Amenities:Electric Water Heater, Water Softener Owned
Parking
- Parking description:Concrete, Detached Garage, Electric, Garage Door Opener
- Garage:Yes
- Garage spaces:2
New listings near 1017 N 5th Street
- Coming Soon
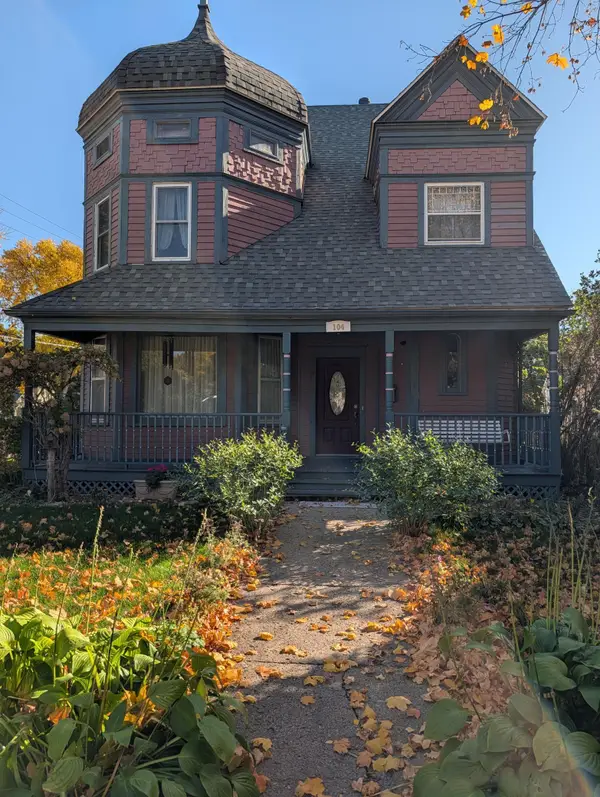 $279,000Coming Soon5 beds 3 baths3,200 sq. ft.
104 S 5th Street, Montevideo, MN 56265
MLS# 7166802Listed by: KUHLMANN REAL ESTATE, INC. - New
 $1Active147.84 Acres
3450 465th Street, Montevideo, MN 56265
MLS# 7169790Listed by: ZIELSDORF AUCTION & REAL ESTATE - New
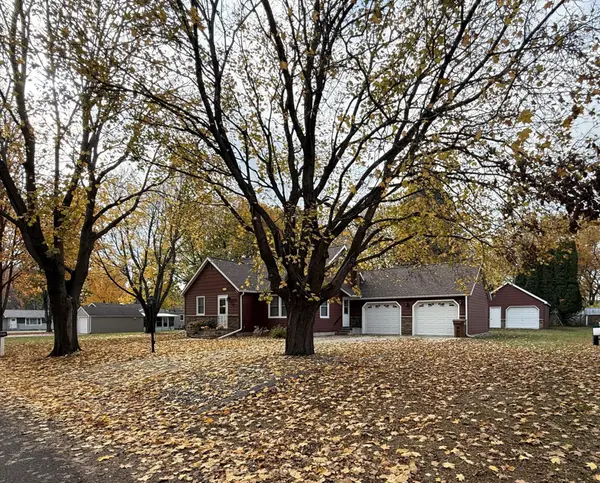 $269,000Active5 beds 2 baths1,600 sq. ft.
1609 N 6th Street, Montevideo, MN 56265
MLS# 7169219Listed by: WEICHERT REALTORS TOWER PROPERTIES - New
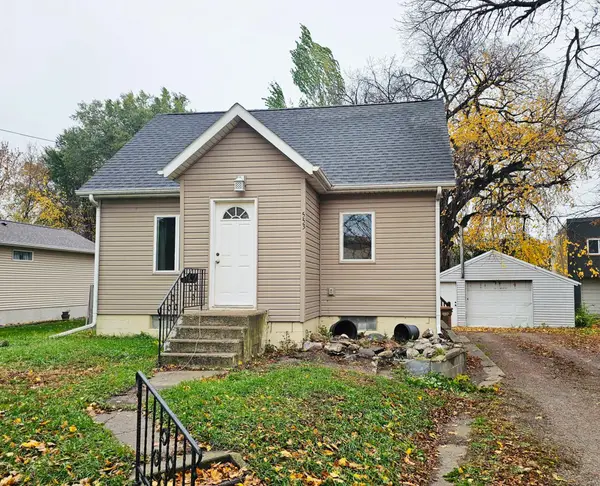 $99,500Active2 beds 1 baths928 sq. ft.
553 S 1st Street, Montevideo, MN 56265
MLS# 7168892Listed by: KUHLMANN REAL ESTATE, INC. - New
 $170,000Active3 beds 3 baths1,088 sq. ft.
122 S 12th Street, Montevideo, MN 56265
MLS# 7161966Listed by: KUHLMANN REAL ESTATE, INC. - New
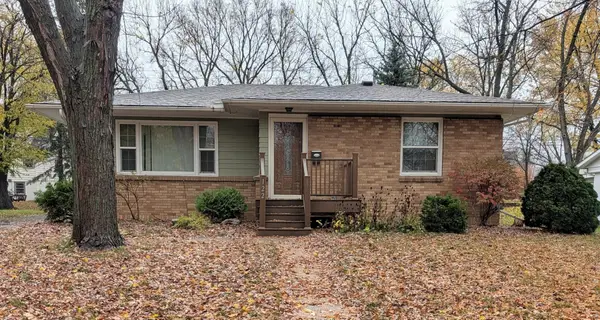 $170,000Active3 beds 2 baths1,088 sq. ft.
122 S 12th Street, Montevideo, MN 56265
MLS# 7161966Listed by: KUHLMANN REAL ESTATE, INC. - New
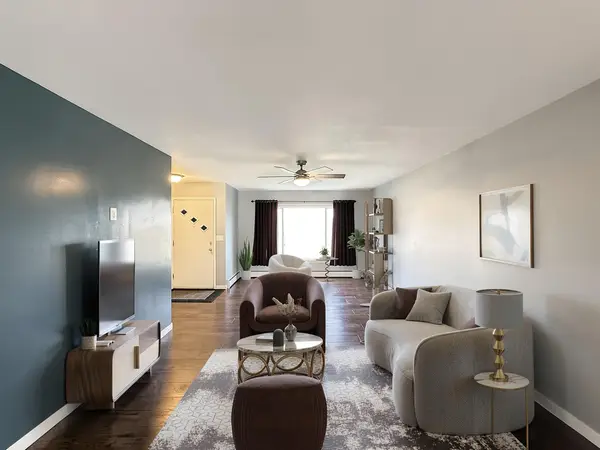 $198,000Active3 beds 2 baths1,542 sq. ft.
413 S 13th Street, Montevideo, MN 56265
MLS# 7166178Listed by: WEICHERT REALTORS TOWER PROPERTIES - Open Sat, 12 to 1:30pmNew
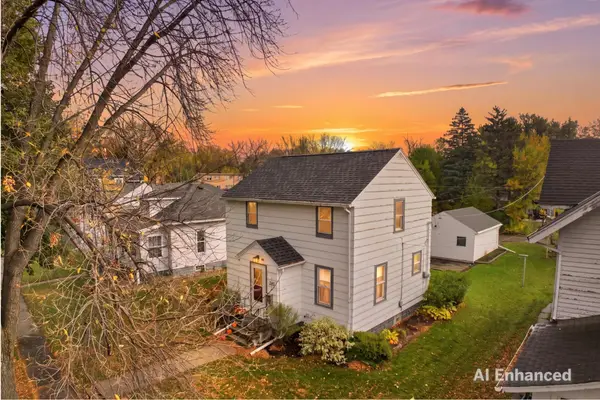 $139,900Active2 beds 3 baths1,440 sq. ft.
212 N 10th Street, Montevideo, MN 56265
MLS# 7148609Listed by: LAKES SOTHEBY'S INTERNATIONAL REALTY 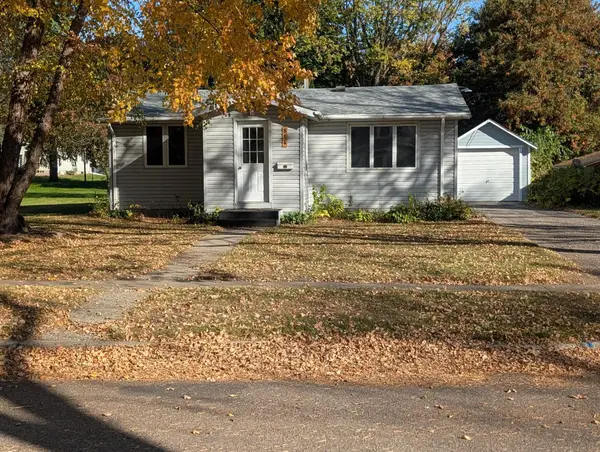 $105,000Active1 beds 1 baths1,065 sq. ft.
814 S 10th Street, Montevideo, MN 56265
MLS# 7163332Listed by: KUHLMANN REAL ESTATE, INC.


Protect your home and budget from life's surprises with an Assurant Home Warranty, backed by a partner that supports you through every step of homeownership. Explore Plans.
©2026 Century 21 Real Estate LLC. All rights reserved. CENTURY 21®, the CENTURY 21 Logo and C21® are service marks owned by Century 21 Real Estate LLC. Century 21 Real Estate LLC fully supports the principles of the Fair Housing Act and the Equal Opportunity Act. Each office is independently owned and operated. Listing information is deemed reliable but not guaranteed accurate.