
141 Summit Avenue, Montevideo, MN 56265
Local realty services provided by:CENTURY 21 First Realty, Inc.
141 Summit Avenue,Montevideo, MN 56265
$224,999
- 4 Beds
- 3 Baths
- 1,679 sq. ft.
- Single family
- Active
Listed by: janell welling
Office: hughes real estate and auction
MLS#:7042484
Source:NSMLS
Price summary
- Price:$224,999
- Price per sq. ft.:$79.56
About this home
PRICED TO MOVE! Located on a corner double lot, this charming property offers a number of original features, plus numerous updates and amenities to be enjoyed for years to come! Having owned the property for the past 6 years, the Sellers have had licensed contractors professionally install the following: new roof & gutters; new HVAC furnace and air conditioning units; new windows throughout the home; new GFCIs in the kitchen, bathrooms, laundry & exterior; new dishwasher and new water heater. Sellers have also had the professionally bat proofed, and the main floor interior rooms and the exterior of the garage & home professionally painted. Built in 1940, the northwest corner of the home once upon a time offered an attached single car garage. Former owners of the home converted the single car garage into a private office with private entrance for clients to enter and exit. Currently used as an art studio, the use of the room has endless possibilities, including additional family room or a home office again! The main floor offers a quaint pivot kitchen with breakfast area, formal dining room, living room with brick fireplace that now houses an electric insert with heater, two bedrooms and a full bath. Original hardwood floors adorn the rooms throughout the main level of the home. The upstairs also offers two additional bedrooms, a half bath and a walk-in storage closet. The full basement downstairs has plenty of room for storage, laundry , a roughed in shower and an already established workshop area that is great for those who like to tinker with projects. Take time to relax in the three season porch, or on the brand new in-laid patio which Sellers just installed this year.
Looking for that extra room for storage? Then you will love the 26x36 fully cemented 2 car garage with automatic openers, built-in storage room, storage shelves and work bench. Having a love for flowers and vegetables, the sellers added raised garden beds & additional perennials. Also a love for their dog Daisy, sellers installed a new chain link dog fence and back yard privacy fence. In addition to ALL of the above named updates, Sellers have also paid off all pending special assessments in the amount of $5,000 for the the 3rd Street & Summit Avenue street and sewer upgrades. Seller is making no other additional improvements to the property. This home has been very well maintained through the years. Schedule a showing to see all the amenities this darling home has to offer! NUMEROUS FURNISHINGS/CONTENT ITEMS NEGOTIABLE....
Contact an agent
Home facts
- Year built:1940
- Subdivision & Development:Nelsons Add
- Listing ID #:7042484
- Added:170 day(s) ago
- Updated:September 13, 2026 at 12:19 PM
Rooms and interior
- Bedrooms:4
- Total bathrooms:3
- Full bathrooms:1
- Half bathrooms:1
- Dining Description:Breakfast Area, Separate/Formal Dining Room
- Bathrooms Description:Main Floor Full Bath, Rough In
- Kitchen Description:Dishwasher, Range, Refrigerator
- Basement:Yes
- Basement Description:Concrete, Full, Storage Space, Unfinished
- Living area:1,679 sq. ft.
Heating and cooling
- Cooling:Central Air
- Heating:Fireplace(s), Forced Air
- Central air:Yes
Structure and exterior
- Roof:Age 8 Years or Less, Asphalt
- Year built:1940
- Building area:1,679 sq. ft.
- Lot area:0.25 Acres
- Lot Features:Corner Lot
- Levels:1 1/2 Story
Utilities
- Water:City Water - In Street
- Sewer:City Sewer - In Street
Finances and disclosures
- Price:$224,999
- Price per sq. ft.:$79.56
- Tax amount:$2,258 (2026)
Features and amenities
- Appliances:Range, Refrigerator, Washer
- Laundry features:Dryer, Washer
Parking
- Parking description:Concrete, Detached Garage
- Garage:Yes
- Garage spaces:2
New listings near 141 Summit Avenue
- New
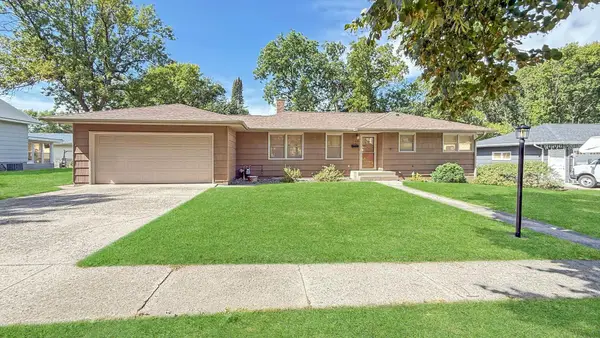 $269,000Active4 beds 2 baths2,058 sq. ft.
415 S 11th Street, Montevideo, MN 56265
MLS# 7143152Listed by: WEICHERT REALTORS TOWER PROPERTIES - New
 $189,000Active2 beds 2 baths1,960 sq. ft.
604 N 7th Street, Montevideo, MN 56265
MLS# 7142059Listed by: WEICHERT REALTORS TOWER PROPERTIES - New
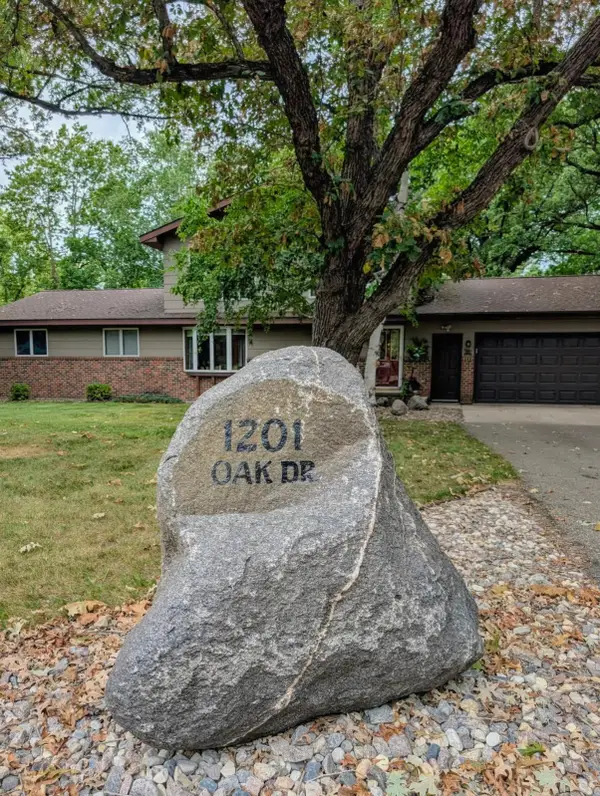 $525,000Active4 beds 3 baths2,720 sq. ft.
1201 Oak Drive, Montevideo, MN 56265
MLS# 7140074Listed by: KUHLMANN REAL ESTATE, INC. - New
 $50,000Active42.59 Acres
000 River Road Sw, Montevideo, MN 56265
MLS# 7140350Listed by: KUHLMANN REAL ESTATE, INC. - New
 $1,999,999Active193.62 Acres
0000 10th St Nw, Montevideo, MN 56265
MLS# 7140220Listed by: KUHLMANN REAL ESTATE, INC. - New
 $104,900Active2 beds 2 baths956 sq. ft.
559 S 1st Street, Montevideo, MN 56265
MLS# 7137214Listed by: KUHLMANN REAL ESTATE, INC.  $195,000Active3 beds 2 baths1,560 sq. ft.
721 S 11th Street, Montevideo, MN 56265
MLS# 7137236Listed by: WEICHERT REALTORS TOWER PROPERTIES $184,900Active3 beds 2 baths1,876 sq. ft.
419 N 5th Street, Montevideo, MN 56265
MLS# 7130985Listed by: EXP REALTY $195,000Active4 beds 4 baths3,316 sq. ft.
3030 60th Street Sw, Montevideo, MN 56265
MLS# 7032518Listed by: EDINA REALTY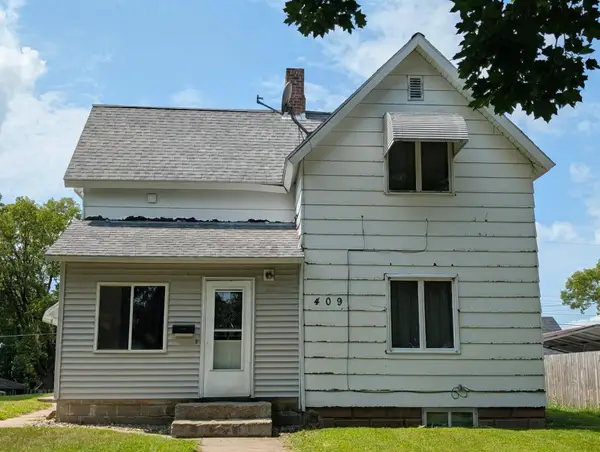 $64,000Active2 beds 2 baths1,014 sq. ft.
409 S 6th Street, Montevideo, MN 56265
MLS# 7129933Listed by: KUHLMANN REAL ESTATE, INC.


Protect your home and budget from life's surprises with an Assurant Home Warranty, backed by a partner that supports you through every step of homeownership. Explore Plans.
©2026 Century 21 Real Estate LLC. All rights reserved. CENTURY 21®, the CENTURY 21 Logo and C21® are service marks owned by Century 21 Real Estate LLC. Century 21 Real Estate LLC fully supports the principles of the Fair Housing Act and the Equal Opportunity Act. Each office is independently owned and operated. Listing information is deemed reliable but not guaranteed accurate.