
415 S 11th Street, Montevideo, MN 56265
Local realty services provided by:CENTURY 21 FM Realty
415 S 11th Street,Montevideo, MN 56265
$269,000
- 4 Beds
- 2 Baths
- 2,058 sq. ft.
- Single family
- Active
Listed by: joleen marczak
Office: weichert realtors tower properties
MLS#:7143152
Source:NSMLS
Price summary
- Price:$269,000
- Price per sq. ft.:$119.66
About this home
From the moment you step inside, this welcoming four-bedroom, two-bathroom home feels warm and inviting. An attached two-car garage, natural-look hardwood floors, earthy stone fireplaces, and well-proportioned rooms create a timeless blend of comfort and character. The main level features a newly updated kitchen with stainless steel appliances, plus a charming breakfast nook overlooking the backyard with direct access to the newly refreshed deck. A separate formal dining area opens to the heart of the home, where a grand stone, wood-burning fireplace offers the perfect place to gather on winter evenings. Three bedrooms and an updated full bathroom are also located on the main floor, and built-in storage in the bedrooms helps maximize space. The lower level continues the home’s welcoming atmosphere with a spacious, open family room featuring a brick fireplace, as well as a den or bonus area with a walkout patio door to the backyard. A fourth bedroom and three-quarter bathroom complete the finished living space. You will also find abundant storage, including an area ideal for canned goods or a small freezer, along with a laundry and utility room that houses the newer boiler, water softener, and an additional large storage area. The generous backyard offers plenty of room for tossing a ball, setting up a volleyball net, or enjoying other outdoor activities, while a storage shed keeps tools and equipment neatly organized. Updated custom windows, newer shingles, and many additional improvements make this home move-in ready and prepared to be enjoyed for decades to come, just as it has been by its current owners. For added convenience, there is an extra parking space beside the attached two-car garage—ideal for a trailer, RV, or guests....
Contact an agent
Home facts
- Year built:1954
- Listing ID #:7143152
- Added:1 day(s) ago
- Updated:September 13, 2026 at 12:19 PM
Rooms and interior
- Bedrooms:4
- Total bathrooms:2
- Full bathrooms:1
- Dining Description:Breakfast Bar, Separate/Formal Dining Room
- Bathrooms Description:3/4 Basement, Main Floor Full Bath
- Kitchen Description:Dishwasher, Range, Refrigerator, Stainless Steel Appliances
- Basement:Yes
- Basement Description:Block, Egress Window(s), Finished, Full, Storage Space, Sump Pump, Walkout
- Living area:2,058 sq. ft.
Heating and cooling
- Cooling:Central Air
- Heating:Boiler, Fireplace(s), In-Floor Heating
- Central air:Yes
Structure and exterior
- Roof:Age 8 Years or Less, Asphalt
- Year built:1954
- Building area:2,058 sq. ft.
- Lot area:0.33 Acres
- Levels:1 Story
Utilities
- Water:City Water - Connected
- Sewer:City Sewer - Connected
Finances and disclosures
- Price:$269,000
- Price per sq. ft.:$119.66
- Tax amount:$3,380 (2026)
Features and amenities
- Appliances:Range, Refrigerator, Stainless Steel Appliances, Washer
- Laundry features:Dryer, Washer
- Amenities:ENERGY STAR Qualified Appliances, Electric Water Heater
Parking
- Parking description:Attached Garage, Concrete
- Garage:Yes
- Garage spaces:2
New listings near 415 S 11th Street
- New
 $189,000Active2 beds 2 baths1,960 sq. ft.
604 N 7th Street, Montevideo, MN 56265
MLS# 7142059Listed by: WEICHERT REALTORS TOWER PROPERTIES - New
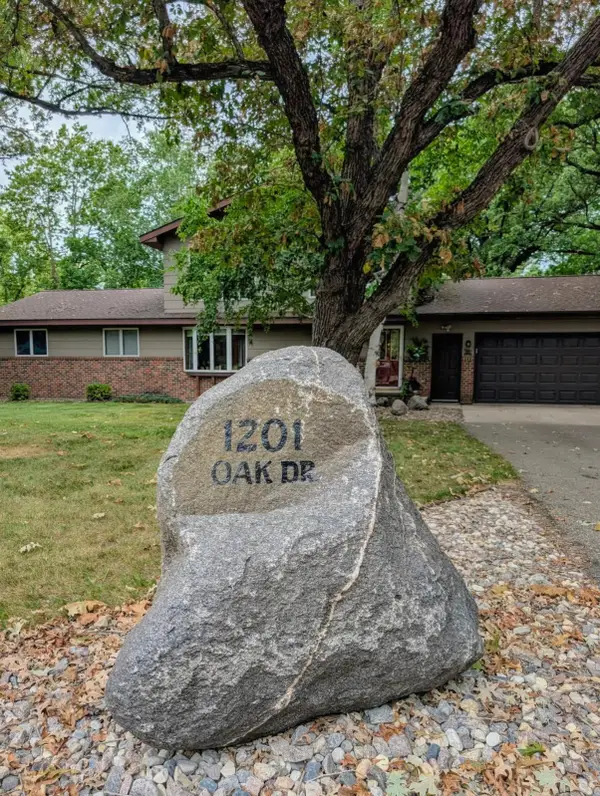 $525,000Active4 beds 3 baths2,720 sq. ft.
1201 Oak Drive, Montevideo, MN 56265
MLS# 7140074Listed by: KUHLMANN REAL ESTATE, INC. - New
 $50,000Active42.59 Acres
000 River Road Sw, Montevideo, MN 56265
MLS# 7140350Listed by: KUHLMANN REAL ESTATE, INC. - New
 $1,999,999Active193.62 Acres
0000 10th St Nw, Montevideo, MN 56265
MLS# 7140220Listed by: KUHLMANN REAL ESTATE, INC. - New
 $104,900Active2 beds 2 baths956 sq. ft.
559 S 1st Street, Montevideo, MN 56265
MLS# 7137214Listed by: KUHLMANN REAL ESTATE, INC.  $195,000Active3 beds 2 baths1,560 sq. ft.
721 S 11th Street, Montevideo, MN 56265
MLS# 7137236Listed by: WEICHERT REALTORS TOWER PROPERTIES $184,900Active3 beds 2 baths1,876 sq. ft.
419 N 5th Street, Montevideo, MN 56265
MLS# 7130985Listed by: EXP REALTY $195,000Active4 beds 4 baths3,316 sq. ft.
3030 60th Street Sw, Montevideo, MN 56265
MLS# 7032518Listed by: EDINA REALTY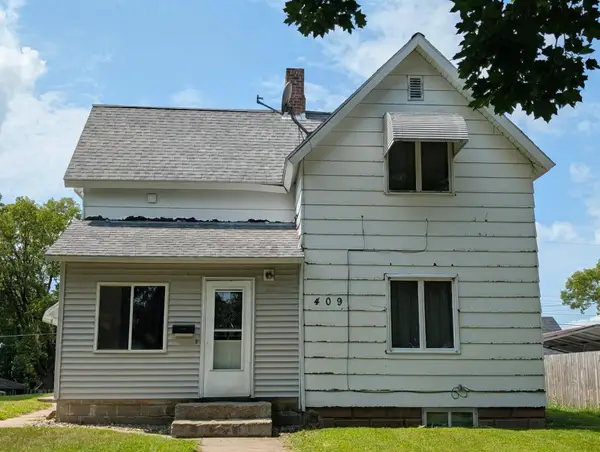 $64,000Active2 beds 2 baths1,014 sq. ft.
409 S 6th Street, Montevideo, MN 56265
MLS# 7129933Listed by: KUHLMANN REAL ESTATE, INC.


Protect your home and budget from life's surprises with an Assurant Home Warranty, backed by a partner that supports you through every step of homeownership. Explore Plans.
©2026 Century 21 Real Estate LLC. All rights reserved. CENTURY 21®, the CENTURY 21 Logo and C21® are service marks owned by Century 21 Real Estate LLC. Century 21 Real Estate LLC fully supports the principles of the Fair Housing Act and the Equal Opportunity Act. Each office is independently owned and operated. Listing information is deemed reliable but not guaranteed accurate.