
1646 N 5th Street, Montevideo, MN 56265
Local realty services provided by:CENTURY 21 Brainerd Realty, Inc.
1646 N 5th Street,Montevideo, MN 56265
$218,000
- 3 Beds
- 3 Baths
- 1,810 sq. ft.
- Single family
- Active
Listed by: janell welling
Office: hughes real estate and auction
MLS#:7118329
Source:NSMLS
Price summary
- Price:$218,000
- Price per sq. ft.:$118.8
About this home
Open the door and you will see, why 1646 N 5th St. is the place to be! If you are longing to have a lovely home on a quiet street, with wonderful space, and a large back yard, here it is! With 3 bedrooms, 3 baths, a fully finished basement, tucker-under two-car garage, plus an attached single car garage, this lovely home is truly a "must see" to appreciate ALL it has to offer. Built in 1974 and designed for entertaining, you will appreciate the large kitchen, dining and living room areas. Head down the hallway to a full guest bathroom and three spacious bedrooms; with the primary bedroom offering a private 1/2 bath. The finished basement is host to a large family room, a bonus room that would make a great office, craft room, workout room, or a non-conforming bedroom (just extend the window to an egress size), a large laundry room with 1/2 bath (soaking sink), and an incredible crawl space storage room area under the steps! The attached two-car tucker-under garage is heated, insulted, fully cemented and is host to a beautiful built-in work bench, forced air furnace and water heater. It also offers off street entrance. With new shingles in 2023, new interior painting in 2025, and the continued love and care put into this home throughout the years, this true beauty is one to appreciate! Located just 3 blocks north of Ramsey Elementary School; and just minutes from our state of the art hospital, local businesses, restaurants and churches. This home is truly a must see!...
Contact an agent
Home facts
- Year built:1973
- Subdivision & Development:Andersons North Side Add
- Listing ID #:7118329
- Added:1 day(s) ago
- Updated:August 01, 2026 at 04:43 PM
Rooms and interior
- Bedrooms:3
- Total bathrooms:3
- Full bathrooms:1
- Half bathrooms:2
- Dining Description:Breakfast Bar, Eat In Kitchen, Separate/Formal Dining Room
- Bathrooms Description:1/2 Basement, Bathroom Ensuite, Upper Level Full Bath
- Kitchen Description:Disposal, Exhaust Fan, Range, Refrigerator
- Basement:Yes
- Basement Description:Block, Daylight / Lookout Windows, Finished, Full, Storage Space, Walkout
- Living area:1,810 sq. ft.
Heating and cooling
- Cooling:Central Air
- Heating:Forced Air
- Central air:Yes
Structure and exterior
- Roof:Age 8 Years or Less, Asphalt
- Year built:1973
- Building area:1,810 sq. ft.
- Lot area:0.31 Acres
- Lot Features:Tree Coverage - Light
- Levels:Bi/Split Level
Utilities
- Water:City Water - Connected
- Sewer:City Sewer - Connected
Finances and disclosures
- Price:$218,000
- Price per sq. ft.:$118.8
- Tax amount:$2,630 (2026)
Features and amenities
- Appliances:Disposal, Exhaust Fan, Range, Refrigerator, Washer, Water Softener Rented
- Laundry features:Dryer, Washer
- Amenities:Gas Water Heater, Water Softener Rented
Parking
- Parking description:Attached Garage, Heated Garage, Insulated Garage, Multiple Garages, Tuckunder Garage
- Garage:Yes
- Garage spaces:3
New listings near 1646 N 5th Street
 $496,327Active3 beds 2 baths1,550 sq. ft.
113 Par View Estates, Montevideo, MN 56265
MLS# 7102757Listed by: KUHLMANN REAL ESTATE, INC.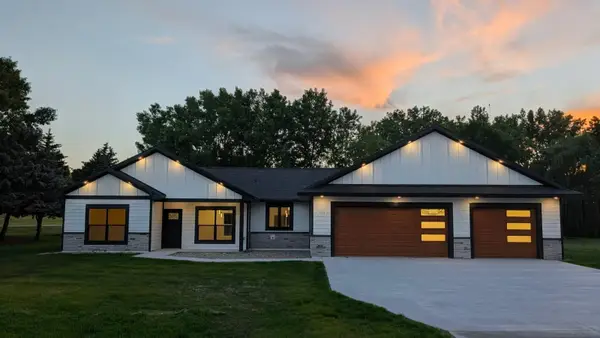 $496,327Active3 beds 2 baths1,550 sq. ft.
113 Par View Estates, Montevideo, MN 56265
MLS# 7102757Listed by: KUHLMANN REAL ESTATE, INC.- New
 $194,900Active3 beds 3 baths1,348 sq. ft.
810 N 6th Street, Montevideo, MN 56265
MLS# 7116239Listed by: ZIELSDORF AUCTION & REAL ESTATE - New
 $199,000Active5 beds 2 baths1,976 sq. ft.
1416 Ridgeview Drive, Montevideo, MN 56265
MLS# 7115363Listed by: WEICHERT REALTORS TOWER PROPERTIES - New
 $249,900Active2 beds 2 baths2,015 sq. ft.
1216 Oak Drive, Montevideo, MN 56265
MLS# 7115217Listed by: KUHLMANN REAL ESTATE, INC. - New
 $95,000Active1 beds 1 baths572 sq. ft.
301 S 12th Street, Montevideo, MN 56265
MLS# 7112527Listed by: KUHLMANN REAL ESTATE, INC. - New
 $265,000Active4 beds 2 baths2,081 sq. ft.
307 S 12th Street, Montevideo, MN 56265
MLS# 7112543Listed by: KUHLMANN REAL ESTATE, INC.  $189,900Active4 beds 2 baths1,924 sq. ft.
112 N 4th Street, Montevideo, MN 56265
MLS# 7112571Listed by: WEICHERT REALTORS TOWER PROPERTIES $162,000Pending108 Acres
TBD County Road 15, Montevideo, MN 56265
MLS# 7086575Listed by: WEISS REALTY LLC


Protect your home and budget from life's surprises with an Assurant Home Warranty, backed by a partner that supports you through every step of homeownership. Explore Plans.
©2026 Century 21 Real Estate LLC. All rights reserved. CENTURY 21®, the CENTURY 21 Logo and C21® are service marks owned by Century 21 Real Estate LLC. Century 21 Real Estate LLC fully supports the principles of the Fair Housing Act and the Equal Opportunity Act. Each office is independently owned and operated. Listing information is deemed reliable but not guaranteed accurate.