
1806 E Lincoln Avenue, Montevideo, MN 56265
Local realty services provided by:CENTURY 21 Brainerd Realty, Inc.
1806 E Lincoln Avenue,Montevideo, MN 56265
$449,900
- 11 Beds
- 4 Baths
- 5,800 sq. ft.
- Single family
- Active
Listed by: tom sanquist
Office: granite city real estate
MLS#:7143996
Source:NSMLS
Price summary
- Price:$449,900
- Price per sq. ft.:$77.57
About this home
Unique opportunity offering approximately 5,800 square feet of flexible living space in Montevideo. Built in 1980, this expansive property is currently configured with 11 bedrooms, potential for a 12th bedroom, multiple shared bathrooms, two kitchens, generous living and dining areas, laundry facilities, office space and abundant storage. With two kitchens and distinct living areas, the layout could be readily converted into a duplex, subject to City approval and applicable requirements. Accessibility features include grab bars and a roll-in shower. The roof and siding were recently replaced. Property is vacant and ready for its next chapter.
Contact an agent
Home facts
- Year built:1980
- Subdivision & Development:Paulson Park Estates
- Listing ID #:7143996
- Added:1 day(s) ago
- Updated:September 15, 2026 at 03:38 PM
Rooms and interior
- Bedrooms:11
- Total bathrooms:4
- Full bathrooms:2
- Living area:5,800 sq. ft.
Heating and cooling
- Cooling:Central Air
- Heating:Forced Air
- Central air:Yes
Structure and exterior
- Year built:1980
- Building area:5,800 sq. ft.
- Lot area:0.58 Acres
- Levels:1 Story
Utilities
- Water:City Water - Connected
- Sewer:City Sewer - Connected
Finances and disclosures
- Price:$449,900
- Price per sq. ft.:$77.57
- Tax amount:$10,736 (2026)
New listings near 1806 E Lincoln Avenue
- New
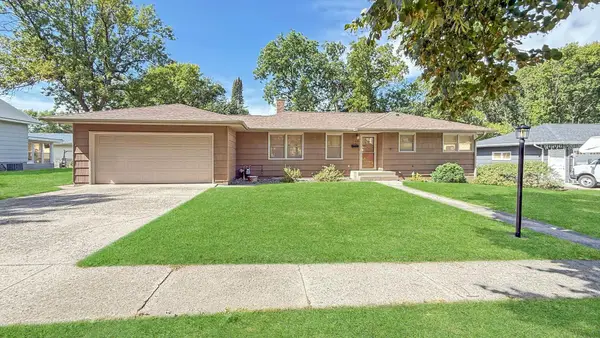 $269,000Active4 beds 2 baths2,058 sq. ft.
415 S 11th Street, Montevideo, MN 56265
MLS# 7143152Listed by: WEICHERT REALTORS TOWER PROPERTIES - New
 $189,000Active2 beds 2 baths1,960 sq. ft.
604 N 7th Street, Montevideo, MN 56265
MLS# 7142059Listed by: WEICHERT REALTORS TOWER PROPERTIES - New
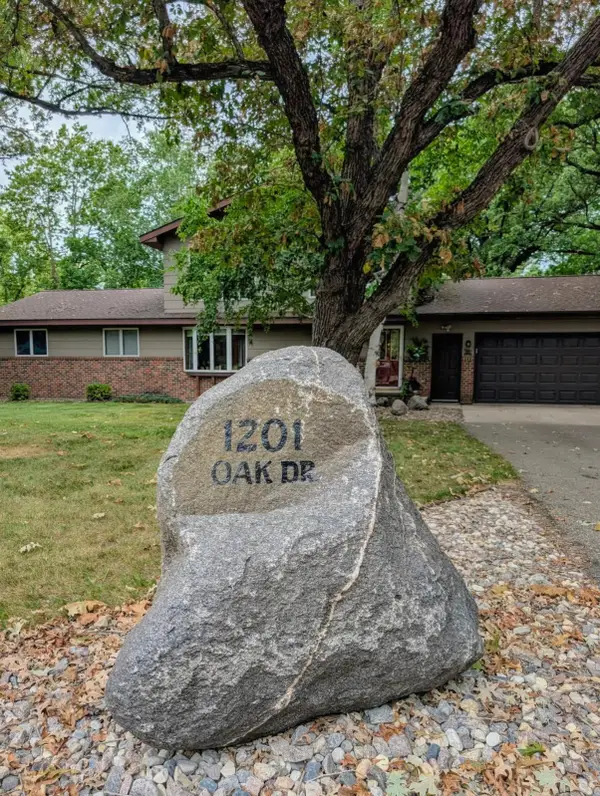 $525,000Active4 beds 3 baths2,720 sq. ft.
1201 Oak Drive, Montevideo, MN 56265
MLS# 7140074Listed by: KUHLMANN REAL ESTATE, INC. - New
 $50,000Active42.59 Acres
000 River Road Sw, Montevideo, MN 56265
MLS# 7140350Listed by: KUHLMANN REAL ESTATE, INC. - New
 $1,999,999Active193.62 Acres
0000 10th St Nw, Montevideo, MN 56265
MLS# 7140220Listed by: KUHLMANN REAL ESTATE, INC.  $104,900Active2 beds 2 baths956 sq. ft.
559 S 1st Street, Montevideo, MN 56265
MLS# 7137214Listed by: KUHLMANN REAL ESTATE, INC. $195,000Active3 beds 2 baths1,560 sq. ft.
721 S 11th Street, Montevideo, MN 56265
MLS# 7137236Listed by: WEICHERT REALTORS TOWER PROPERTIES $184,900Active3 beds 2 baths1,876 sq. ft.
419 N 5th Street, Montevideo, MN 56265
MLS# 7130985Listed by: EXP REALTY $195,000Active4 beds 4 baths3,316 sq. ft.
3030 60th Street Sw, Montevideo, MN 56265
MLS# 7032518Listed by: EDINA REALTY


Protect your home and budget from life's surprises with an Assurant Home Warranty, backed by a partner that supports you through every step of homeownership. Explore Plans.
©2026 Century 21 Real Estate LLC. All rights reserved. CENTURY 21®, the CENTURY 21 Logo and C21® are service marks owned by Century 21 Real Estate LLC. Century 21 Real Estate LLC fully supports the principles of the Fair Housing Act and the Equal Opportunity Act. Each office is independently owned and operated. Listing information is deemed reliable but not guaranteed accurate.