
2761 90th Street Ne, Monticello, MN 55362
Local realty services provided by:CENTURY 21 First Realty, Inc.
2761 90th Street Ne,Monticello, MN 55362
$399,900
- 4 Beds
- 2 Baths
- 2,051 sq. ft.
- Single family
- Pending
Listed by: tamara joy
Office: real broker, llc.
MLS#:7092396
Source:NSMLS
Price summary
- Price:$399,900
- Price per sq. ft.:$170.9
About this home
A Rare 1.94 Acre Setting with Space to Truly Enjoy Home. Tucked among mature trees on 1.94 acres, this Wright County property offers the privacy and outdoor space that can be hard to find this close to everyday conveniences. The charming 4 bedroom, 2 bathroom home features over 2,000 finished square feet, genuine hardwood floors, a spacious kitchen with center island, abundant natural light and main floor laundry. Outside, you’ll find an expansive yard, large back deck and welcoming front porch with plenty of space to gather, garden, play or simply enjoy the peaceful surroundings. An attached garage and generous driveway add even more usable space, all with convenient access to I 94 and the Twin Cities.gives you the best of both worlds: total peace and quiet at home, with the convenience of being just a short drive from local shopping, dining, parks, and I-94. The house features over 2,000 finished square feet, a roomy layout, a heated 2-car garage, and a finished basement family room. It is completely move-in ready with fresh paint, brand-new upper-level carpet, and a welcoming front porch perfect for relaxing. You get a private, tree-lined yard to unwind in, without sacrificing an easy commute or quick trips to town....
Contact an agent
Home facts
- Year built:1930
- Listing ID #:7092396
- Added:46 day(s) ago
- Updated:September 19, 2026 at 08:32 AM
Rooms and interior
- Bedrooms:4
- Total bathrooms:2
- Full bathrooms:1
- Half bathrooms:1
- Bathrooms Description:Main Floor 1/2 Bath, Upper Level Full Bath
- Kitchen Description:Dishwasher, Microwave, Range, Refrigerator
- Basement:Yes
- Basement Description:Drain Tiled, Egress Window(s), Partially Finished, Sump Pump
- Living area:2,051 sq. ft.
Heating and cooling
- Cooling:Central Air
- Heating:Fireplace(s), Forced Air, Heat Pump
- Central air:Yes
Structure and exterior
- Year built:1930
- Building area:2,051 sq. ft.
- Lot area:1.94 Acres
- Lot Features:Tree Coverage - Medium
- Levels:1 1/2 Story
Utilities
- Water:Well
- Sewer:Private Sewer, Tank with Drainage Field
Finances and disclosures
- Price:$399,900
- Price per sq. ft.:$170.9
- Tax amount:$3,898 (2025)
Features and amenities
- Appliances:Microwave, Range, Refrigerator, Washer, Water Softener Owned
- Laundry features:Dryer, Washer
- Amenities:Fuel Tank - Rented, Water Softener Owned
Parking
- Parking description:Attached Garage, Garage Door Opener, Gravel, Heated Garage
- Garage:Yes
- Garage spaces:2
New listings near 2761 90th Street Ne
- Coming Soon
 $349,900Coming Soon3 beds 2 baths1,907 sq. ft.
3668 Woodside Drive, Monticello, MN 55362
MLS# 7145642Listed by: KELLER WILLIAMS REALTY INTEGRITY LAKES - New
 $315,000Active2 beds 1 baths1,289 sq. ft.
8526 Gateway Circle, Monticello, MN 55362
MLS# 7147035Listed by: NORTHSTAR REAL ESTATE ASSOCIATES - New
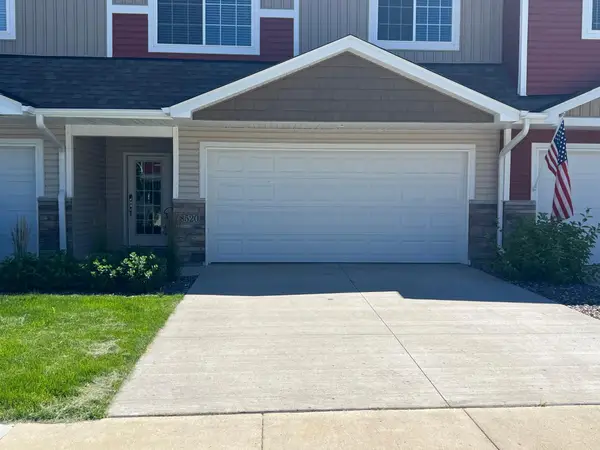 $315,000Active3 beds 1 baths1,789 sq. ft.
8520 Gateway Circle, Monticello, MN 55362
MLS# 7147033Listed by: NORTHSTAR REAL ESTATE ASSOCIATES - Open Sun, 4 to 6pmNew
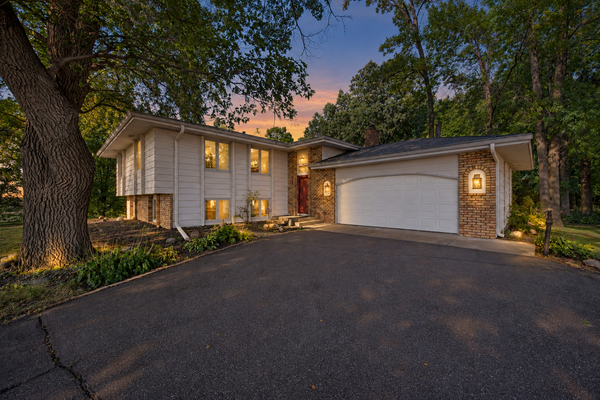 $699,900Active5 beds 2 baths2,816 sq. ft.
7572 Garrison Avenue Ne, Monticello, MN 55362
MLS# 7145866Listed by: LUKE REAL ESTATE - Open Sat, 11am to 12:30pmNew
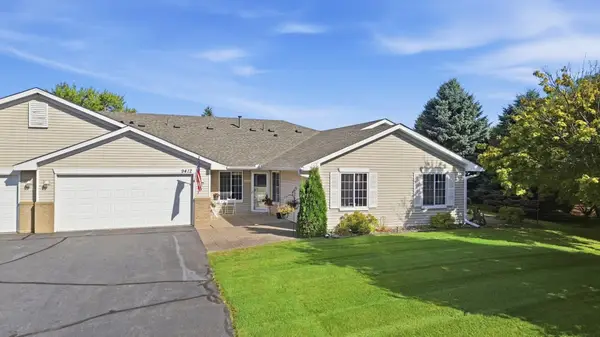 $310,000Active2 beds 3 baths1,435 sq. ft.
9412 Eagle Court, Monticello, MN 55362
MLS# 7144507Listed by: COLDWELL BANKER REALTY - Open Sat, 12 to 4pmNew
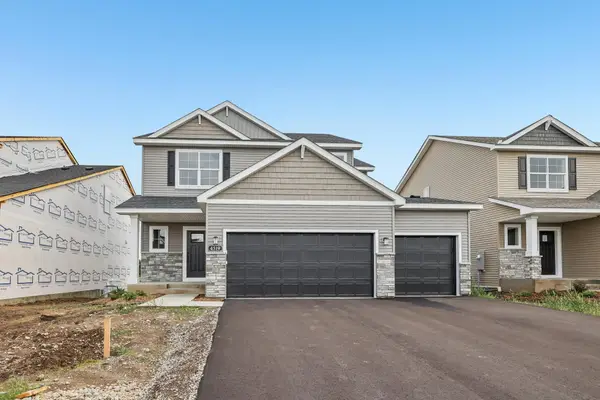 $487,900Active5 beds 4 baths3,022 sq. ft.
4519 89th Street Ne, Monticello, MN 55328
MLS# 7143481Listed by: JPW REALTY - New
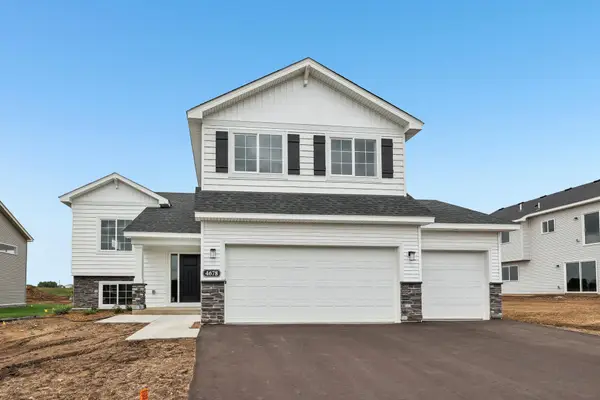 $439,900Active5 beds 3 baths2,263 sq. ft.
4678 89th Street Ne, Monticello, MN 55362
MLS# 7145429Listed by: JPW REALTY - Open Sat, 12 to 4pmNew
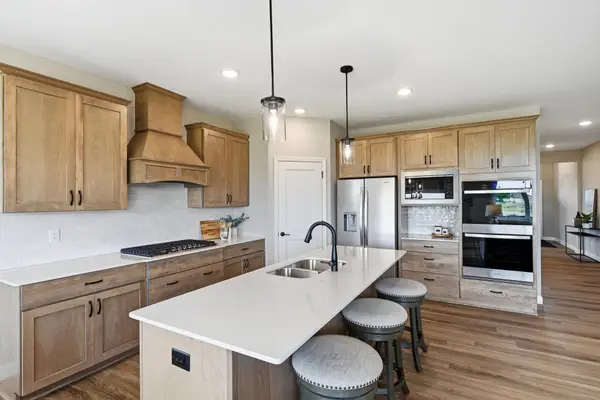 $569,900Active4 beds 3 baths3,049 sq. ft.
4617 89th Street Ne, Monticello, MN 55362
MLS# 7145505Listed by: JPW REALTY - New
 $74,900Active3 beds 2 baths1,400 sq. ft.
9127 Mn-25 #121, Monticello, MN 55362
MLS# 7122335Listed by: KELLER WILLIAMS INTEGRITY NW - Open Sat, 10am to 2pmNew
 $649,900Active4 beds 3 baths2,509 sq. ft.
10205 Aetna Avenue Ne, Monticello, MN 55362
MLS# 7143780Listed by: COLDWELL BANKER REALTY


Protect your home and budget from life's surprises with an Assurant Home Warranty, backed by a partner that supports you through every step of homeownership. Explore Plans.
©2026 Century 21 Real Estate LLC. All rights reserved. CENTURY 21®, the CENTURY 21 Logo and C21® are service marks owned by Century 21 Real Estate LLC. Century 21 Real Estate LLC fully supports the principles of the Fair Housing Act and the Equal Opportunity Act. Each office is independently owned and operated. Listing information is deemed reliable but not guaranteed accurate.