
3514 Riverview Circle, Moorhead, MN 56560
Local realty services provided by:CENTURY 21 First Realty, Inc.
3514 Riverview Circle,Moorhead, MN 56560
$430,000
- 5 Beds
- 3 Baths
- 3,140 sq. ft.
- Single family
- Pending
Listed by: todd kadrmas
Office: beyond realty
MLS#:7082062
Source:NSMLS
Price summary
- Price:$430,000
- Price per sq. ft.:$132.72
About this home
Nestled on the corner of a quiet cul-de-sac in an area with mature trees and expansive green space; this beautiful 5-bedroom, 3-bath brick rambler offers the perfect blend of privacy, comfort, and style. Thoughtfully updated throughout, the home features quality finishes, rich hardwood floors, and an abundance of living space designed for both everyday living and entertaining.
The kitchen showcases newer cabinetry with quartz countertops and soft close drawers; stainless steel appliances; tile flooring and flows seamlessly into the dining area. A spacious living area complete with a cozy fireplace creates a warm and inviting atmosphere. Finishing out the main level is a spacious primary suite with a private 3/4 bath; two additional bedrooms; and a full bath.
Downstairs you’ll find a large family room; the 4th and 5th bedrooms; another full bath; a generous bonus room; laundry and utility area; and plenty of storage space.
Step outside to relax on the front porch or back deck and enjoy the peaceful sights and sounds of nature.
The heated and oversized double garage gives you space to park and extra storage. The mature trees, extensive landscaping, paver driveway and patios, and fenced backyard make this an absolute gem. Home is NOT in the floodplain. LOMR available online.
Schedule your showing today so you don't miss out on this truly incredible home!!...
Contact an agent
Home facts
- Year built:1977
- Subdivision & Development:Riverview Estates 2nd Add
- Listing ID #:7082062
- Added:105 day(s) ago
- Updated:September 16, 2026 at 08:38 AM
Rooms and interior
- Bedrooms:5
- Total bathrooms:3
- Full bathrooms:2
- Dining Description:Informal Dining Room
- Bathrooms Description:Full Basement, Main Floor Full Bath
- Kitchen Description:Dishwasher, Disposal, Microwave, Range, Refrigerator, Stainless Steel Appliances
- Basement:Yes
- Basement Description:Drain Tiled, Finished, Full, Storage Space, Sump Pump
- Living area:3,140 sq. ft.
Heating and cooling
- Cooling:Central Air
- Heating:Forced Air
- Central air:Yes
Structure and exterior
- Year built:1977
- Building area:3,140 sq. ft.
- Lot area:0.42 Acres
- Lot Features:Corner Lot, Irregular Lot, Tree Coverage - Medium
- Levels:1 Story
Utilities
- Water:City Water - Connected
- Sewer:City Sewer - Connected
Finances and disclosures
- Price:$430,000
- Price per sq. ft.:$132.72
- Tax amount:$5,913 (2026)
Features and amenities
- Appliances:Disposal, Microwave, Range, Refrigerator, Stainless Steel Appliances, Washer
- Laundry features:Dryer, Washer
- Amenities:Electric Water Heater
Parking
- Parking description:Attached Garage, Garage Door Opener, Heated Garage
- Garage:Yes
- Garage spaces:2
New listings near 3514 Riverview Circle
- New
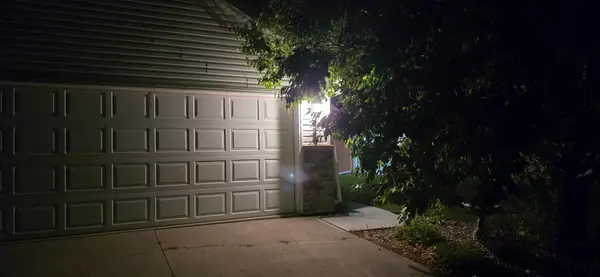 $259,000Active2 beds 2 baths1,434 sq. ft.
3345 38th Street S, Moorhead, MN 56560
MLS# 7144423Listed by: RE/MAX LEGACY REALTY - New
 $329,900Active3 beds 2 baths2,652 sq. ft.
1117 1st Street S, Moorhead, MN 56560
MLS# 7141842Listed by: KVAMME REAL ESTATE - New
 $435,000Active5 beds 3 baths3,167 sq. ft.
1928 33rd Street S, Moorhead, MN 56560
MLS# 7143193Listed by: RE/MAX LEGACY REALTY - New
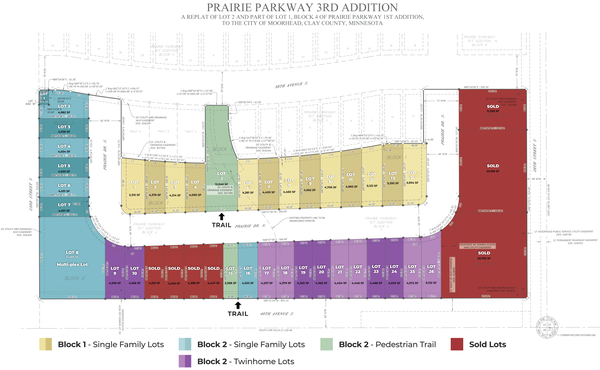 $28,000Active51315 Acres
3824 Prairie Lane, Moorhead, MN 56560
MLS# 7137723Listed by: BEYOND REALTY - New
 $28,000Active4367 Acres
3826 Praire Lane, Moorhead, MN 56560
MLS# 7140307Listed by: BEYOND REALTY - New
 $28,000Active4381 Acres
3834 Prairie Lane, Moorhead, MN 56580
MLS# 7141394Listed by: BEYOND REALTY - New
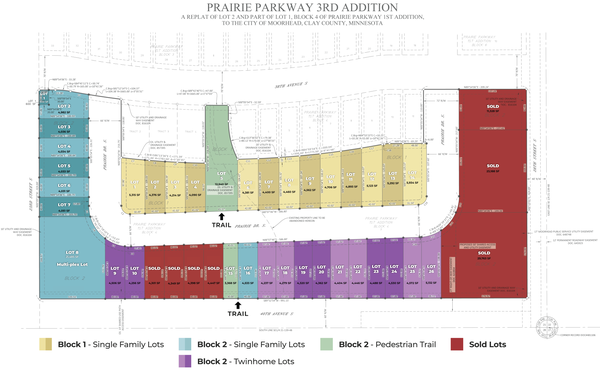 $28,000Active4400 Acres
3836 Prairie Lane, Moorhead, MN 56580
MLS# 7141408Listed by: BEYOND REALTY - New
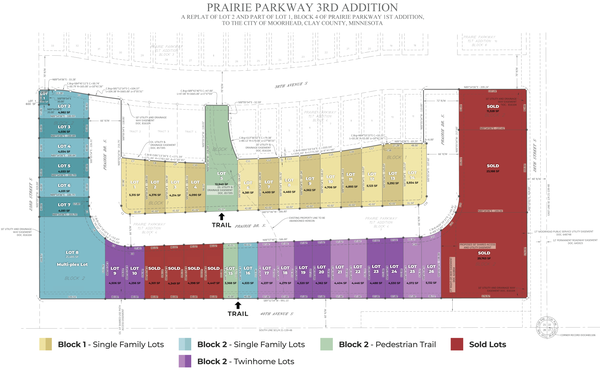 $28,000Active4460 Acres
3838 Praire Lane, Moorhead, MN 56580
MLS# 7141416Listed by: BEYOND REALTY - New
 $28,000Active4562 Acres
3840 Prairie Lane, Moorhead, MN 56580
MLS# 7141450Listed by: BEYOND REALTY - New
 $28,000Active4706 Acres
3842 Prairie Lane, Moorhead, MN 56560
MLS# 7141462Listed by: BEYOND REALTY


Protect your home and budget from life's surprises with an Assurant Home Warranty, backed by a partner that supports you through every step of homeownership. Explore Plans.
©2026 Century 21 Real Estate LLC. All rights reserved. CENTURY 21®, the CENTURY 21 Logo and C21® are service marks owned by Century 21 Real Estate LLC. Century 21 Real Estate LLC fully supports the principles of the Fair Housing Act and the Equal Opportunity Act. Each office is independently owned and operated. Listing information is deemed reliable but not guaranteed accurate.